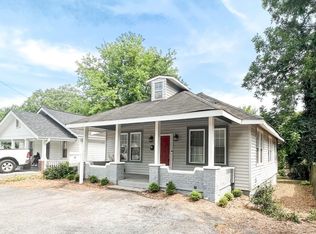
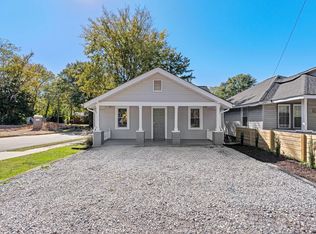
Welcome home to this beautifully maintained Craftsman-style home, built in 2020 and featuring attractive hardboard siding, all ideally located just minutes from the heart of Downtown Greenville! The property's sales price includes the additional lot next to the home, identified as Tax Map # 0026.00-05-003.00 (303 Pine St). This two-story home offers 3 bedrooms, 2.5 bathrooms, 9-foot ceilings, and a bright, open-concept floor plan designed for comfortable everyday living and entertaining. The kitchen features granite countertops, stainless steel appliances, a spacious island with additional cabinetry and storage underneath, and an easy flow into the main living and dining areas. The main-level flooring was upgraded in 2025 with stylish and durable luxury vinyl plank flooring. Upstairs, the primary suite includes a generous walk-in closet, while the additional bedrooms offer flexibility for family, guests, or a home office. Outside, enjoy a fenced backyard added in 2023, perfect for relaxing, entertaining, or pets. The location is hard to beat—approximately 4 minutes from Unity Park and 3 minutes from Swamp Rabbit Cafe, with Downtown Greenville restaurants, coffee shops, shopping, and local favorites within approximately a one-mile radius. Publix and Harris Teeter are also conveniently nearby. With its newer construction, thoughtful upgrades, excellent condition, an additional lot included in the sales price, and outstanding proximity to everything Greenville has to offer, this home is truly move-in ready!
For sale
$699,900
305 Pine St, Greenville, SC 29601
3beds
1,656sqft
Single Family Residence, Residential
Built in ----
4,356 Square Feet Lot
$671,700 Zestimate®
$423/sqft
$-- HOA
What's special
Two-story homeCraftsman-style homeStainless steel appliancesBright open-concept floor planAttractive hardboard sidingFenced backyardGranite countertops
- 30 days
- 554
- 23
Zillow last checked:
Listing updated:
Listed by:
Nicole Gilbert 864-605-8787,
Real Home International
Source: Greater Greenville AOR,MLS#: 1603346
Facts & features
Interior
Bedrooms & bathrooms
- Bedrooms: 3
- Bathrooms: 3
- Full bathrooms: 2
- 1/2 bathrooms: 1
Rooms
- Room types: Laundry
Primary bedroom
- Area: 156
- Dimensions: 12 x 13
Bedroom 2
- Area: 110
- Dimensions: 10 x 11
Bedroom 3
- Area: 110
- Dimensions: 10 x 11
Primary bathroom
- Features: Full Bath, Shower Only
- Level: Second
Kitchen
- Area: 156
- Dimensions: 12 x 13
Living room
- Area: 204
- Dimensions: 12 x 17
Heating
- Forced Air
Cooling
- Central Air
Appliances
- Included: Dishwasher, Disposal, Free-Standing Gas Range, Refrigerator, Microwave, Electric Water Heater
- Laundry: 1st Floor, Walk-in, Laundry Room
Features
- High Ceilings, Ceiling Fan(s), Ceiling Smooth, Granite Counters, Open Floorplan, Pantry
- Flooring: Carpet, Vinyl, Luxury Vinyl
- Windows: Tilt Out Windows
- Basement: None
- Attic: Pull Down Stairs,Storage
- Number of fireplaces: 1
- Fireplace features: Gas Log
Interior area
- Total interior livable area: 1,656 sqft
Property
Parking
- Parking features: See Remarks, Driveway, Concrete, Other
- Has uncovered spaces: Yes
Features
- Levels: Two
- Stories: 2
- Patio & porch: Patio, Front Porch
- Fencing: Fenced
Lot
- Size: 4,356 Square Feet
- Features: Sidewalk, Few Trees, 1/2 Acre or Less
- Topography: Level
Details
- Parcel number: 0026.0005004.00
Construction
Type & style
- Home type: SingleFamily
- Architectural style: Craftsman
- Property subtype: Single Family Residence, Residential
Materials
- Hardboard Siding
- Foundation: Slab
- Roof: Architectural
Utilities & green energy
- Sewer: Public Sewer
- Water: Public
Community & HOA
Community
- Features: None
- Security: Smoke Detector(s)
- Subdivision: None
HOA
- Has HOA: No
- Services included: None
Location
- Region: Greenville
Financial & listing details
- Price per square foot: $423/sqft
- Tax assessed value: $404,910
- Annual tax amount: $2,574
- Date on market: 9/9/2026
Estimated market value
$671,700
$638,000 - $705,000
$2,567/mo
Price history
| Date | Event | Price |
|---|---|---|
| 9/9/2026 | Listed for sale | $699,900+129.5%$423/sqft |
Source:  Greater Greenville AOR #1603346 Report a problem Greater Greenville AOR #1603346 Report a problem | ||
| 4/13/2020 | Sold | $305,000-3.2%$184/sqft |
Source: Greater Greenville AOR #1412190 Report a problem | ||
| 3/2/2020 | Listed for sale | $315,000$190/sqft |
Source: Agent Group Realty #1412190 Report a problem | ||
| 3/2/2020 | Pending sale | $315,000$190/sqft |
Source: Agent Group Realty #1412190 Report a problem | ||
| 2/20/2020 | Listed for sale | $315,000+5.4%$190/sqft |
Source: Agent Group Realty #1412190 Report a problem | ||
| 1/8/2020 | Listing removed | $299,000$181/sqft |
Source: Owner Report a problem | ||
| 1/4/2020 | Listed for sale | $299,000+1395%$181/sqft |
Source: Owner Report a problem | ||
| 1/11/2018 | Sold | $20,000$12/sqft |
Source: Public Record Report a problem | ||
Public tax history
| Year | Property taxes | Tax assessment |
|---|---|---|
| 2025 | $2,574 +9% | $332,090 +15% |
| 2024 | $2,362 -1.2% | $288,780 |
| 2023 | $2,390 +3.5% | $288,780 |
| 2022 | $2,309 -0.1% | $288,780 |
| 2021 | $2,310 +20.4% | $288,780 |
| 2020 | $1,919 +295.1% | $288,780 +1343.9% |
| 2019 | $486 +242.8% | $20,000 +400% |
| 2018 | $142 | $4,000 +1639.1% |
| 2017 | $142 +4.1% | $230 -94.1% |
| 2016 | $136 +14.7% | $3,880 |
| 2015 | $119 +0.7% | $3,880 +14.7% |
| 2014 | $118 +12.5% | $3,383 |
| 2013 | $105 +3.5% | $3,383 |
| 2012 | $101 +2.4% | -- |
| 2011 | $99 +1% | -- |
| 2010 | $98 | -- |
| 2009 | -- | -- |
| 2008 | -- | -- |
| 2007 | -- | -- |
| 2006 | -- | -- |
| 2005 | -- | -- |
| 2004 | -- | -- |
| 2003 | -- | -- |
| 2002 | -- | -- |
| 2001 | -- | -- |
| 2000 | -- | -- |
Find assessor info on the county website
Monthly payment
Est. payment
Payment breakdown
Explore the cost of this home by adjusting the details. Changes won't be saved.Climate risks
Neighborhood: Southernside
Nearby schools
Schools provided by the listing agent
- Elementary: Stone
- Middle: League
- High: Berea
Source: Greater Greenville AOR. This data may not be complete. We recommend contacting the local school district to confirm school assignments for this home.
Similar homes
- $775,0004 bd3 ba2k sqft9 Winn St, Greenville, SC 29601For Sale
 MLS ID #1598864, Nancy Witek, Howard Hanna Allen Tate - Greenville Downtown. Greater Greenville AOR
 - $709,0003 bd3 ba1.6k sqft501 Anderson St, Greenville, SC 29601For Sale
 MLS ID #1602100, Lil Glenn, Lil Glenn Co, LLC. Greater Greenville AOR
 - $725,0004 bd3 ba2.1k sqft109 David St, Greenville, SC 29609For Sale
 MLS ID #1596619, Hilary Hurst, Coldwell Banker Caine/Williams. Greater Greenville AOR
 - $675,0003 bd3 ba2.4k sqft310 Ashford Ave, Greenville, SC 29609For Sale
 MLS ID #1604069, Robby Brady, Howard Hanna Allen Tate - WestEnd. Greater Greenville AOR
