Experience the best of downtown Greenville living in this stunning end-unit townhome at Canvas Townes! Perfectly situated beside the historic Hampton-Pinckney neighborhood, you'll be just steps from Main Street's award-winning restaurants, boutique shopping, vibrant entertainment, and the Heritage Green arts and cultural campus. Outdoor enthusiasts will love being less than half a mile from Unity Park and the Swamp Rabbit Trail, making this one of Greenville's most desirable locations. This beautifully designed 3-bedroom, 2.5-bath home combines modern luxury with thoughtful functionality. Its charming front porch and desirable end-unit location provide exceptional curb appeal, while additional windows fill the home with abundant natural light. The open-concept main level is ideal for entertaining, featuring rich hardwood floors, a designer kitchen with upscale appliances, and a private balcony perfect for relaxing with views of the city. Upstairs, the spacious primary suite offers a large walk-in closet and a spa-inspired ensuite with dual vanities and a beautifully tiled walk-in shower. Two additional bedrooms provide flexibility for family, guests, or a home office, while the home's well-designed layout offers comfortable living for today's lifestyle. The oversized tandem two-car garage provides ample space for parking, storage, or hobbies. Canvas Townes also offers generous guest parking and a welcoming community atmosphere rarely found in downtown living. If you've been dreaming of a low-maintenance home that puts Greenville's finest dining, parks, shopping, and entertainment right outside your door, this is your opportunity. Luxury, convenience, and an unbeatable location—welcome home to Canvas Townes!
For sale
$895,000
15 Whitner St, Greenville, SC 29601
3beds
2,072sqft
Townhouse, Residential
Built in 2022
2,178 Square Feet Lot
$869,100 Zestimate®
$432/sqft
$-- HOA
What's special
Charming front porchDesirable end-unit locationStunning end-unit townhomeGenerous guest parkingRich hardwood floorsSpacious primary suiteLarge walk-in closet
- 58 days
- 409
- 19
Zillow last checked:
Listing updated:
Listed by:
Liz Nunnally 864-415-7617,
Wilson Associates
Source: Greater Greenville AOR,MLS#: 1600042
Facts & features
Interior
Bedrooms & bathrooms
- Bedrooms: 3
- Bathrooms: 3
- Full bathrooms: 2
- 1/2 bathrooms: 1
Primary bedroom
- Area: 221
- Dimensions: 17 x 13
Bedroom 2
- Area: 121
- Dimensions: 11 x 11
Bedroom 3
- Area: 121
- Dimensions: 11 x 11
Primary bathroom
- Features: Double Sink, Full Bath, Shower Only, Walk-In Closet(s)
Dining room
- Area: 132
- Dimensions: 12 x 11
Family room
- Area: 255
- Dimensions: 17 x 15
Kitchen
- Area: 208
- Dimensions: 13 x 16
Heating
- Natural Gas
Cooling
- Central Air
Appliances
- Included: Gas Cooktop, Dishwasher, Disposal, Dryer, Free-Standing Gas Range, Refrigerator, Washer, Double Oven, Tankless Water Heater
- Laundry: Laundry Closet
Features
- High Ceilings, Ceiling Fan(s), Ceiling Smooth, Countertops-Solid Surface, Open Floorplan, Countertops – Quartz
- Flooring: Carpet, Ceramic Tile, Wood
- Windows: Tilt Out Windows, Window Treatments
- Basement: None
- Attic: Pull Down Stairs,Storage
- Has fireplace: No
- Fireplace features: None
Interior area
- Total interior livable area: 2,072 sqft
Video & virtual tour
Property
Parking
- Total spaces: 2
- Parking features: Attached, Tandem, Shared Driveway, Asphalt
- Attached garage spaces: 2
- Has uncovered spaces: Yes
Features
- Levels: Three Or More
- Stories: 3
- Patio & porch: Front Porch, Porch
Lot
- Size: 2,178 Square Feet
- Features: 1/2 Acre or Less
- Topography: Level
Details
- Parcel number: 0014.0101011.00
Construction
Type & style
- Home type: Townhouse
- Architectural style: Traditional
- Property subtype: Townhouse, Residential
Materials
- Brick Veneer
- Foundation: Slab
- Roof: Architectural
Condition
- Year built: 2022
Details
- Builder name: Toll Brothers
Utilities & green energy
- Sewer: Public Sewer
- Water: Public
- Utilities for property: Cable Available
Community & HOA
Community
- Features: Common Areas, Street Lights, Sidewalks, Lawn Maintenance
- Subdivision: Canvas Townes
HOA
- Has HOA: Yes
- Services included: Maintenance Structure, Maintenance Grounds, Street Lights, Restrictive Covenants, Yard Irrigation
Location
- Region: Greenville
Financial & listing details
- Price per square foot: $432/sqft
- Tax assessed value: $1,042,510
- Annual tax amount: $18,899
- Date on market: 8/6/2026
Estimated market value
$869,100
$826,000 - $913,000
$2,927/mo
Price history
| Date | Event | Price |
|---|---|---|
| 8/6/2026 | Listed for sale | $895,000+8.5%$432/sqft |
Source:  Greater Greenville AOR #1600042 Report a problem Greater Greenville AOR #1600042 Report a problem | ||
| 3/1/2023 | Sold | $825,000-2.9%$398/sqft |
Source: Greater Greenville AOR #1485193 Report a problem | ||
| 2/21/2023 | Pending sale | $850,000$410/sqft |
Source: Greater Greenville AOR #1485193 Report a problem | ||
| 2/19/2023 | Price change | $850,000-2.9%$410/sqft |
Source: Greater Greenville AOR #1485193 Report a problem | ||
| 10/27/2022 | Listed for sale | $875,000+31.1%$422/sqft |
Source: Greater Greenville AOR #1485193 Report a problem | ||
| 10/26/2022 | Sold | $667,345$322/sqft |
Source: Public Record Report a problem | ||
Public tax history
| Year | Property taxes | Tax assessment |
|---|---|---|
| 2025 | $18,899 +6% | $947,770 +15% |
| 2024 | $17,829 +25.5% | $824,160 +26% |
| 2023 | $14,205 +1657.3% | $654,090 +423.3% |
| 2022 | $808 +1.2% | $125,000 |
| 2021 | $799 | $125,000 |
Find assessor info on the county website
Monthly payment
Est. payment
Payment breakdown
Explore the cost of this home by adjusting the details. Changes won't be saved.Climate risks
Neighborhood: 29601
Nearby schools
Schools provided by the listing agent
- Elementary: Stone
- Middle: Hughes
- High: Greenville
Source: Greater Greenville AOR. This data may not be complete. We recommend contacting the local school district to confirm school assignments for this home.
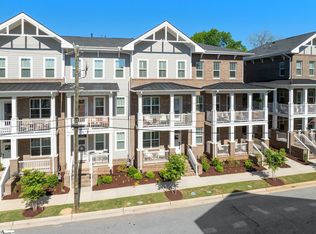
Similar homes
- $899,0002 bd3 ba1.7k sqftNoma City Terrace, Greenville, SC 29601For Sale
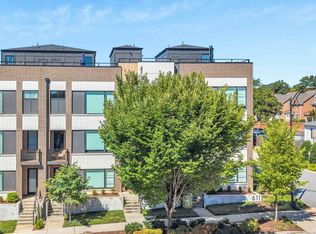 MLS ID #1605621, Virginia Hayes, Coldwell Banker Caine/Williams. Greater Greenville AOR
 - $995,0003 bd4 ba2.5k sqft55 Canvas St, Greenville, SC 29601For Sale
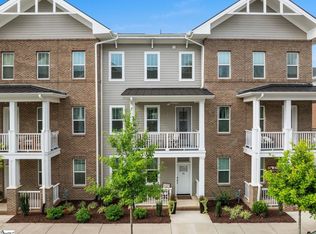 MLS ID #1602023, Blair Miller, Wilson Associates. Greater Greenville AOR
 - $925,0002 bd3 ba1.8k sqftPark Place On Hudson, Greenville, SC 29601For Sale
 MLS ID #1590630, Angela Rodriguez Sawyer, Encore Realty. Greater Greenville AOR
 - $775,0004 bd3 ba2k sqft9 Winn St, Greenville, SC 29601For Sale
 MLS ID #1598864, Nancy Witek, Howard Hanna Allen Tate - Greenville Downtown. Greater Greenville AOR
