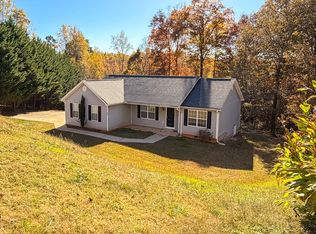
ACREAGE**Discover the perfect blend of privacy, space, and convenience on five beautiful acres just 12 minutes from downtown Greenville! Tucked against a peaceful tree line, this exceptional home shows like new and is filled with thoughtful upgrades and special touches throughout. The desirable split-bedroom floor plan offers privacy and flexibility, featuring spacious bedrooms plus a large bonus room with its own private full bathroom—ideal as a fourth bedroom, guest suite, home office, or media room. The beautifully appointed kitchen includes a generous walk-in butler’s pantry, providing outstanding storage and additional preparation space. A two-car garage and expansive acreage complete this rare offering. Enjoy the serenity of country-style living without sacrificing quick access to Greenville’s dining, shopping, entertainment, and everyday conveniences. This impressive property truly has all the bells and whistles—schedule your private showing today!
For sale
$899,900
433 Lynn Rd, Taylors, SC 29687
4beds
2,755sqft
Single Family Residence, Residential
Built in ----
5 Acres Lot
$859,100 Zestimate®
$327/sqft
$-- HOA
What's special
Two-car garageDesirable split-bedroom floor planBeautifully appointed kitchenExpansive acreageSpacious bedroomsFive beautiful acres
- 20 days
- 1,124
- 74
Zillow last checked:
Listing updated:
Listed by:
Laura Simmons 864-630-7253,
Laura Simmons & Associates RE
Source: Greater Greenville AOR,MLS#: 1602656
Facts & features
Interior
Bedrooms & bathrooms
- Bedrooms: 4
- Bathrooms: 3
- Full bathrooms: 2
- 1/2 bathrooms: 1
- Main level bathrooms: 1
- Main level bedrooms: 3
Rooms
- Room types: Laundry, Bonus Room/Rec Room
Primary bedroom
- Area: 238
- Dimensions: 17 x 14
Bedroom 2
- Area: 156
- Dimensions: 12 x 13
Bedroom 3
- Area: 156
- Dimensions: 12 x 13
Bedroom 4
- Area: 238
- Dimensions: 14 x 17
Primary bathroom
- Features: Double Sink, Full Bath, Shower-Separate, Tub-Separate, Walk-In Closet(s)
- Level: Main
Dining room
- Area: 120
- Dimensions: 12 x 10
Kitchen
- Area: 150
- Dimensions: 15 x 10
Living room
- Area: 342
- Dimensions: 18 x 19
Bonus room
- Area: 238
- Dimensions: 14 x 17
Heating
- Electric, Forced Air
Cooling
- Central Air
Appliances
- Included: Cooktop, Dishwasher, Oven, Microwave, Electric Water Heater
- Laundry: Sink, 1st Floor, Walk-in, Laundry Room
Features
- Ceiling Fan(s), Vaulted Ceiling(s), Ceiling Smooth, Tray Ceiling(s), Open Floorplan, Walk-In Closet(s), Split Floor Plan, Countertops – Quartz, Pantry
- Flooring: Carpet, Luxury Vinyl
- Windows: Tilt Out Windows, Vinyl/Aluminum Trim
- Basement: None
- Number of fireplaces: 1
- Fireplace features: Ventless
Interior area
- Total interior livable area: 2,755 sqft
Video & virtual tour
Property
Parking
- Total spaces: 2
- Parking features: Attached, Garage Door Opener, Key Pad Entry, Driveway, Concrete
- Attached garage spaces: 2
- Has uncovered spaces: Yes
Features
- Levels: One
- Stories: 1
- Patio & porch: Front Porch, Porch, Rear Porch
- Waterfront features: River
Lot
- Size: 5 Acres
- Features: Few Trees, Wooded, 5 - 10 Acres
- Topography: Level
Details
- Parcel number: 0499010103506
Construction
Type & style
- Home type: SingleFamily
- Architectural style: Traditional,Craftsman
- Property subtype: Single Family Residence, Residential
Materials
- Hardboard Siding
- Foundation: Crawl Space
- Roof: Architectural
Utilities & green energy
- Sewer: Septic Tank
- Water: Public
Community & HOA
Community
- Subdivision: None
HOA
- Has HOA: No
- Services included: None
Location
- Region: Taylors
Financial & listing details
- Price per square foot: $327/sqft
- Tax assessed value: $685,260
- Annual tax amount: $3,115
- Date on market: 9/1/2026
Estimated market value
$859,100
$816,000 - $902,000
$2,612/mo
Price history
| Date | Event | Price |
|---|---|---|
| 9/1/2026 | Listed for sale | $899,900$327/sqft |
Source:  Greater Greenville AOR #1602656 Report a problem Greater Greenville AOR #1602656 Report a problem | ||
Public tax history
| Year | Property taxes | Tax assessment |
|---|---|---|
| 2025 | $3,115 +4.3% | $452,650 +15% |
| 2024 | $2,988 +0.6% | $393,620 |
| 2023 | $2,970 | $393,620 |
Find assessor info on the county website
Monthly payment
Est. payment
Payment breakdown
Explore the cost of this home by adjusting the details. Changes won't be saved.Climate risks
Neighborhood: 29687
Nearby schools
Schools provided by the listing agent
- Elementary: Mountain View
- Middle: Blue Ridge
- High: Blue Ridge
Source: Greater Greenville AOR. This data may not be complete. We recommend contacting the local school district to confirm school assignments for this home.
Similar homes

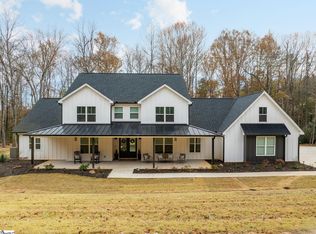
- $1,100,0004 bd4 ba3.3k sqft1502A Groce Meadow Rd, Taylors, SC 29687For Sale
 MLS ID #1593802, Leslie Scott, Real Broker Gvl, LLC. Greater Greenville AOR
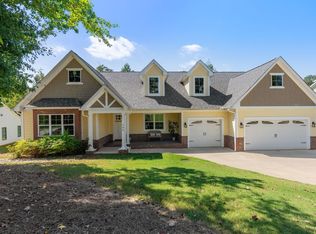
 - $875,0003 bd3 ba2.7k sqft104 Pinelands Pl, Travelers Rest, SC 29690For Sale
 MLS ID #1604059, Blair Miller, Wilson Associates. Greater Greenville AOR
 - $950,6873 bd2 ba3.3k sqft4 Aetna Spring Ct, Greenville, SC 29687New Construction
 MLS ID #1566263, Andrew Torres, Herlong Sotheby's International Realty. Greater Greenville AOR
 - $849,9003 bd3 ba2.8k sqft4495 Hawkins Rd, Greer, SC 29651New Construction
 MLS ID #1602735, Laura Simmons, Laura Simmons & Associates RE. Greater Greenville AOR
