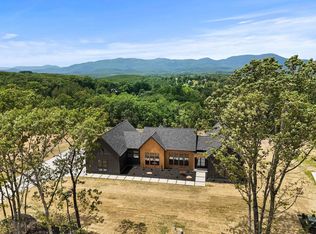
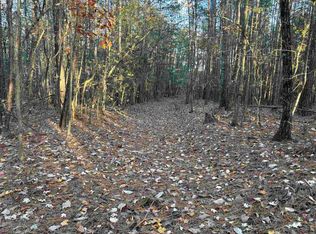
Stunning Mountain View Home on 5 Acres with Multiple Porches & Exceptional Living Spaces. Welcome to this beautiful new construction offering 3 bedrooms plus a spacious bonus room, perfectly designed to capture breathtaking mountain views from nearly every angle. This home combines comfort, style, and scenery in one incredible package. Step inside to a bright and inviting layout featuring a large great room ideal for gathering and entertaining. The heart of the home is the kitchen, complete with a large center island, ample cabinetry, and plenty of workspace for hosting family and friends. The primary suite is a true retreat, showcasing stunning mountain views, generous space, and a private setting designed for relaxation. Enjoy outdoor living at its finest with multiple porches and decks, offering endless opportunities to take in the panoramic mountain scenery—perfect for morning coffee or evening sunsets.
New construction
Price cut: $24.6K (9/2)
$849,900
4495 Hawkins Rd, Greer, SC 29651
3beds
2,876sqft
Single Family Residence, Residential
Built in ----
5 Acres Lot
$828,700 Zestimate®
$296/sqft
$-- HOA
What's special
- 11 days
- 441
- 27
Likely to sell faster than
Zillow last checked:
Listing updated:
Listed by:
Laura Simmons 864-630-7253,
Laura Simmons & Associates RE
Source: Greater Greenville AOR,MLS#: 1602735
Facts & features
Interior
Bedrooms & bathrooms
- Bedrooms: 3
- Bathrooms: 3
- Full bathrooms: 3
- Main level bathrooms: 1
- Main level bedrooms: 1
Rooms
- Room types: Laundry, Loft, Bonus Room/Rec Room
Primary bedroom
- Area: 210
- Dimensions: 15 x 14
Bedroom 2
- Area: 156
- Dimensions: 12 x 13
Bedroom 3
- Area: 196
- Dimensions: 14 x 14
Primary bathroom
- Features: Double Sink, Full Bath, Shower-Separate, Tub-Separate, Walk-In Closet(s)
Dining room
- Area: 156
- Dimensions: 13 x 12
Kitchen
- Width: 23
Living room
- Area: 256
- Dimensions: 16 x 16
Bonus room
- Area: 208
- Dimensions: 13 x 16
Heating
- Electric
Cooling
- Central Air
Appliances
- Included: Cooktop, Dishwasher, Disposal, Electric Water Heater
- Laundry: 1st Floor, Walk-in, Laundry Room
Features
- High Ceilings, Ceiling Fan(s), Open Floorplan
- Flooring: Carpet, Ceramic Tile, Luxury Vinyl
- Basement: None
- Number of fireplaces: 1
- Fireplace features: Gas Log
Interior area
- Total interior livable area: 2,876 sqft
Property
Parking
- Total spaces: 2
- Parking features: Attached, Paved
- Attached garage spaces: 2
- Has uncovered spaces: Yes
Features
- Levels: Two
- Stories: 2
- Patio & porch: Front Porch
- Has view: Yes
- View description: Mountain(s)
Lot
- Size: 5 Acres
- Features: Mountain, Few Trees, 2 - 5 Acres
Details
- Parcel number: 0636040101010
Construction
Type & style
- Home type: SingleFamily
- Architectural style: Traditional
- Property subtype: Single Family Residence, Residential
Materials
- Hardboard Siding
- Foundation: Crawl Space
- Roof: Architectural
Condition
- New Construction
- New construction: Yes
Utilities & green energy
- Sewer: Septic Tank
- Water: Public
Community & HOA
Community
- Features: None
- Subdivision: Other
HOA
- Has HOA: No
- Services included: None
Location
- Region: Greer
Financial & listing details
- Price per square foot: $296/sqft
- Date on market: 9/2/2026
Estimated market value
$828,700
$787,000 - $870,000
$2,878/mo
Price history
| Date | Event | Price |
|---|---|---|
| 9/2/2026 | Price change | $849,900-2.8%$296/sqft |
Source:  Greater Greenville AOR #1602735 Report a problem Greater Greenville AOR #1602735 Report a problem | ||
| 7/17/2026 | Price change | $874,5000%$304/sqft |
Source: Greater Greenville AOR #1586891 Report a problem | ||
| 6/10/2026 | Price change | $874,900-2.8%$304/sqft |
Source: Greater Greenville AOR #1586891 Report a problem | ||
| 4/15/2026 | Price change | $899,900-5.3%$313/sqft |
Source: Greater Greenville AOR #1586891 Report a problem | ||
| 4/3/2026 | Listed for sale | $949,900$330/sqft |
Source: Greater Greenville AOR #1586891 Report a problem | ||
Public tax history
Tax history is unavailable.
Monthly payment
Est. payment
Payment breakdown
Explore the cost of this home by adjusting the details. Changes won't be saved.Climate risks
Neighborhood: 29651
Nearby schools
Schools provided by the listing agent
- Elementary: Skyland
- Middle: Blue Ridge
- High: Blue Ridge
Source: Greater Greenville AOR. This data may not be complete. We recommend contacting the local school district to confirm school assignments for this home.


Similar homes
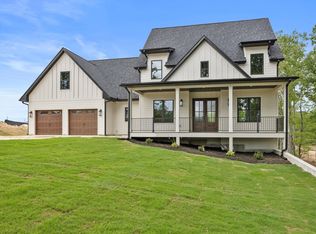
- $999,0004 bd4 ba2.9k sqft1944 Pleasant Hill Rd, Greer, SC 29651New Construction
 MLS ID #1593899, Laura Simmons, Laura Simmons & Associates RE. Greater Greenville AOR
 - $899,9004 bd3 ba2.7k sqft433 Lynn Rd, Taylors, SC 29687For Sale
 MLS ID #1602656, Laura Simmons, Laura Simmons & Associates RE. Greater Greenville AOR
 - $649,9004 bd4 ba3k sqft218 Willowgreen Way, Greer, SC 29651For Sale
 MLS ID #1595508, Tawana Porter, Hometown Real Estate. Greater Greenville AOR
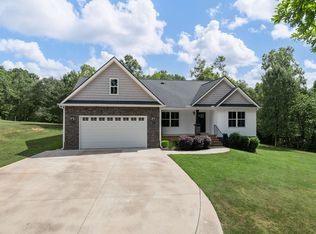
 - $799,9003 bd2 ba2k sqft10938 Reidville Rd, Greer, SC 29651For Sale
 MLS ID #329235, Michelle Gleed, Quartermaster Properties LLC. SAR as distributed by MLS GRID
