A rare find where exceptional craftsmanship and meticulous attention to detail define this extraordinary 4 bedroom (plus flex room 19x 21), 3 full-bathroom custom built home. Conveniently located Minutes from Lake Bowen and I-26. This home is designed with both beauty and functionality in mind with every inch reflecting quality and comfort. The heart of this home is the spacious chef's kitchen, built in wall oven, plus a free-standing range, Stunning quartz countertops, a great island for seating and an abundant workspace. The kitchen seamlessly flows into the living and dining areas while offering a walk-in hidden pantry with exceptional storage. Main floor has 3 bedrooms, two full baths, with the 4th overly spacious bedroom upstairs along with an additional open space 19'x21' (flex room/finished room above garage) plus a full bathroom. Throughout the home you will find beautiful pre-finished hardwood floors, trey ceilings with heights up to 12 feet and much more carefully chosen details. Off the garage is a spacious mudroom room with additional space for storage. Stepping outside the large, covered patio creates the perfect setting for relaxing or entertainment. Home features ample parking space with paved concrete running along the side of the home all the way to the backyard. If your set on a spacious homesite located in the desirable Inman, this is a one-of-a-kind property without HOA that offers peaceful living while maintaining convenient access to 1-26 and nearby amenities. You won't find this home lacking in any department, stop by and see for yourself.
Active
$749,900
1687 Dickson Rd, Inman, SC 29349
4beds
3,240sqft
Single Family Residence
Built in 2023
0.51 Acres Lot
$730,000 Zestimate®
$231/sqft
$-- HOA
What's special
Beautiful pre-finished hardwood floorsStunning quartz countertopsFree-standing range
- 76 days
- 487
- 36
Zillow last checked:
Listing updated:
Listed by:
Alla Simonovich 864-510-1239,
Ponce Realty Group
Source: SAR as distributed by MLS GRID,MLS#: 338960
Facts & features
Interior
Bedrooms & bathrooms
- Bedrooms: 4
- Bathrooms: 3
- Full bathrooms: 3
- Main level bathrooms: 2
- Main level bedrooms: 3
Rooms
- Room types: Main Fl Master Bedroom
Primary bedroom
- Area: 304
- Dimensions: 16x19
Bedroom 2
- Level: First
- Area: 144
- Dimensions: 12x12
Bedroom 3
- Level: First
- Area: 144
- Dimensions: 12x12
Bedroom 4
- Level: Second
- Area: 225
- Dimensions: 15x15
Bonus room
- Level: Second
- Area: 399
- Dimensions: 19x21
Dining room
- Area: 165
- Dimensions: 15x11
Kitchen
- Area: 255
- Dimensions: 15x17
Laundry
- Level: First
- Area: 60
- Dimensions: 12x5
Living room
- Area: 368
- Dimensions: 16x23
Patio
- Area: 320
- Dimensions: 16x20
Heating
- Forced Air, Electricity
Cooling
- Central Air, Electricity
Appliances
- Included: Cooktop, Dishwasher, Double Oven, Electric Oven, Refrigerator, Electric Water Heater
- Laundry: 1st Floor
Features
- Tray Ceiling(s), Attic Stairs Pulldown, Fireplace, Solid Surface Counters, Open Floorplan, Split Bedroom Plan, Coffered Ceiling(s), Walk-In Pantry
- Flooring: Ceramic Tile, Hardwood
- Windows: Insulated Windows
- Has basement: No
- Attic: Pull Down Stairs
- Number of fireplaces: 1
- Fireplace features: Gas Log
Interior area
- Total interior livable area: 3,240 sqft
- Finished area above ground: 3,240
- Finished area below ground: 0
Property
Parking
- Total spaces: 2
- Parking features: Attached, 2 Car Attached, Driveway, Garage, Attached Garage
- Attached garage spaces: 2
- Has uncovered spaces: Yes
Features
- Levels: Two
- Stories: 2
- Patio & porch: Patio
Lot
- Size: 0.51 Acres
Details
- Parcel number: 1280004505
Construction
Type & style
- Home type: SingleFamily
- Architectural style: Traditional
- Property subtype: Single Family Residence
Materials
- Brick Veneer, Stone
- Foundation: Crawl Space
- Roof: Architectural
Condition
- New construction: No
- Year built: 2023
Details
- Builder name: Prestige Home Builders
Utilities & green energy
- Electric: Duke
- Sewer: Septic Tank
- Water: Public, Inman Co.
Community & HOA
Community
- Features: None
- Security: Smoke Detector(s)
- Subdivision: None
HOA
- Has HOA: No
Location
- Region: Inman
Financial & listing details
- Price per square foot: $231/sqft
- Tax assessed value: $573,200
- Annual tax amount: $4,034
- Date on market: 6/29/2026
Estimated market value
$730,000
$694,000 - $767,000
$3,311/mo
Price history
| Date | Event | Price |
|---|---|---|
| 6/29/2026 | Listed for sale | $749,900$231/sqft |
Source:  SAR as distributed by MLS GRID #338960 Report a problem SAR as distributed by MLS GRID #338960 Report a problem | ||
Public tax history
| Year | Property taxes | Tax assessment |
|---|---|---|
| 2025 | -- | $22,928 |
| 2024 | $4,025 +5332.4% | $22,928 +5257% |
| 2023 | $74 | $428 -83.8% |
| 2022 | -- | $2,640 +205.6% |
| 2021 | -- | $864 |
Find assessor info on the county website
Monthly payment
Est. payment
Payment breakdown
Explore the cost of this home by adjusting the details. Changes won't be saved.Climate risks
Neighborhood: 29349
Nearby schools
Schools provided by the listing agent
- Elementary: 1-Campobello-Gramling
- Middle: 1-Campobello
- High: 1-Chapman High
Source: SAR as distributed by MLS GRID. This data may not be complete. We recommend contacting the local school district to confirm school assignments for this home.
Similar homes
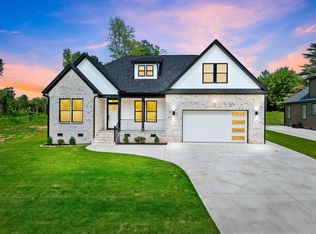
- $809,9004 bd4 ba3.9k sqft445 World Tour Dr, Inman, SC 29349For Sale
 MLS ID #341650, Donna S Morrow, Coldwell Banker Caine Real Est. SAR as distributed by MLS GRID
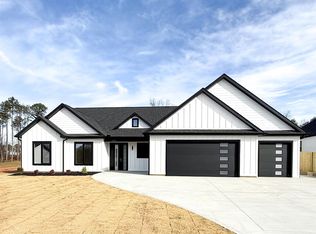
 - $639,0004 bd3 ba3.3k sqft210 Cocoa Rd, Inman, SC 29349For Sale
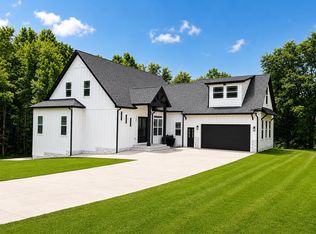 MLS ID #337894, Mariya Tarkovskiy, Shulikov Realty & Associates. SAR as distributed by MLS GRID
 - $825,0003 bd5 ba2.9k sqft1090 Hickory Hollow Rd, Inman, SC 29349For Sale
 MLS ID #337927, Anne Nash, EXP Realty LLC. SAR as distributed by MLS GRID
 - $528,0003 bd2 ba2.4k sqft718 Tinsberry Ln, Inman, SC 29349For Sale
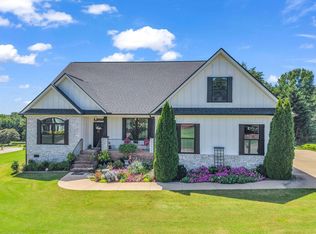 MLS ID #341094, Lori C Ledford, Coldwell Banker Advantage. SAR as distributed by MLS GRID
