Welcome home to 261 Holden Rd! This stunning new construction home offers approximately 2,535 sq. ft. of beautifully designed living space on a spacious 0.95-acre lot with mountain views and NO HOA! Featuring 3 bedrooms, 3 full bathrooms, a spacious entertainment room, and a second-floor office, this home showcases a modern, crisp design with laminate flooring throughout and impressive 12-foot ceilings, creating a bright and open atmosphere. The main living area makes a statement with exposed wood beams, an elegant chandelier, and a dramatic floor-to-ceiling black fireplace feature wall, complemented by built-in cabinetry and floating shelves. Large windows fill the space with natural light while showcasing the peaceful surroundings. The beautifully designed kitchen will feature a subway tile backsplash, solid quartz countertops, and a spacious walk-in pantry, offering plenty of storage and workspace while maintaining a clean, modern look perfect for everyday living and entertaining. The primary suite continues the upscale feel with a beautifully designed bathroom featuring a freestanding soaking tub, oversized tiled walk-in shower, and stylish gold-tone fixtures. Step outside and enjoy nearly an acre of property, a covered back patio, plenty of room to relax or entertain, and beautiful views of the surrounding countryside and mountains. The modern dark exterior, stone accents, and architectural details add to the home's outstanding curb appeal. Come experience the comfort, style, and peaceful setting that 261 Holden Rd has to offer. With its thoughtful design, beautiful surroundings, and welcoming atmosphere, this is a wonderful place to call home. Schedule your private showing today and come see it for yourself!
Active
$565,000
261 Holden Rd, Inman, SC 29349
3beds
2,535sqft
Single Family Residence
Built in 2026
0.95 Acres Lot
$563,300 Zestimate®
$223/sqft
$-- HOA
What's special
Modern dark exteriorPeaceful surroundingsStylish gold-tone fixturesSecond-floor officeBright and open atmosphereSpacious entertainment roomArchitectural details
- 14 days
- 996
- 95
Likely to sell faster than
Zillow last checked:
Listing updated:
Listed by:
Roman Ryabchuk 864-804-8720,
Ponce Realty Group
Source: SAR as distributed by MLS GRID,MLS#: 341280
Facts & features
Interior
Bedrooms & bathrooms
- Bedrooms: 3
- Bathrooms: 3
- Full bathrooms: 3
Primary bedroom
- Level: First
- Area: 210
- Dimensions: 14x15
Bedroom 2
- Level: First
- Area: 143
- Dimensions: 11x13
Bedroom 3
- Level: First
- Area: 143
- Dimensions: 11x13
Bonus room
- Level: First
- Area: 315
- Dimensions: 15x21
Dining room
- Level: First
- Area: 121
- Dimensions: 11x11
Great room
- Level: First
- Area: 306
- Dimensions: 17x18
Kitchen
- Level: First
- Area: 240
- Dimensions: 10x24
Laundry
- Level: First
- Area: 55
- Dimensions: 5x11
Other
- Description: Offfice
- Level: Second
- Area: 64
- Dimensions: 8x8
Patio
- Level: First
- Area: 216
- Dimensions: 18x12
Heating
- Heat Pump, Electricity
Cooling
- Central Air, Electricity
Appliances
- Included: Dishwasher, Disposal, Microwave, Electric Oven, Electric Range, Range - Smooth Top, Free-Standing Range, Range Hood, Electric Water Heater
- Laundry: 1st Floor, Walk-In
Features
- Ceiling Fan(s), Tray Ceiling(s), Fireplace, Ceiling - Smooth, Solid Surface Counters, Drop Ceiling(s), Walk-In Pantry
- Flooring: Ceramic Tile, Laminate
- Windows: Insulated Windows
- Has basement: No
- Attic: Storage
- Has fireplace: No
Interior area
- Total interior livable area: 2,535 sqft
- Finished area above ground: 2,535
- Finished area below ground: 0
Property
Parking
- Total spaces: 2
- Parking features: Attached, Garage Door Opener, Driveway, Garage, Attached Garage
- Attached garage spaces: 2
- Has uncovered spaces: Yes
Features
- Levels: One
- Stories: 1
- Patio & porch: Porch
- Exterior features: Aluminum/Vinyl Trim
- Has view: Yes
- View description: Mountain(s)
Lot
- Size: 0.95 Acres
Details
- Parcel number: 1420026300
Construction
Type & style
- Home type: SingleFamily
- Architectural style: Craftsman
- Property subtype: Single Family Residence
Materials
- Stone, Vinyl Siding
- Foundation: Slab
- Roof: Architectural
Condition
- New construction: Yes
- Year built: 2026
Utilities & green energy
- Electric: Duke
- Sewer: Septic Tank
- Water: Public, Sjwd
Community & HOA
Community
- Security: Smoke Detector(s)
- Subdivision: Orchard Lakes
HOA
- Has HOA: No
Location
- Region: Inman
Financial & listing details
- Price per square foot: $223/sqft
- Tax assessed value: $58,500
- Annual tax amount: $1,418
- Date on market: 9/2/2026
Estimated market value
$563,300
$535,000 - $591,000
$2,480/mo
Price history
| Date | Event | Price |
|---|---|---|
| 9/2/2026 | Listed for sale | $565,000+865.8%$223/sqft |
Source:  SAR as distributed by MLS GRID #341280 Report a problem SAR as distributed by MLS GRID #341280 Report a problem | ||
| 11/28/2023 | Sold | $58,500-2.3%$23/sqft |
Source: SAR as distributed by MLS GRID #297953 Report a problem | ||
| 11/8/2023 | Pending sale | $59,900$24/sqft |
Source: SAR as distributed by MLS GRID #297953 Report a problem | ||
| 11/1/2023 | Listed for sale | $59,900$24/sqft |
Source: SAR as distributed by MLS GRID #297953 Report a problem | ||
| 10/3/2023 | Pending sale | $59,900$24/sqft |
Source: SAR as distributed by MLS GRID #297953 Report a problem | ||
| 9/1/2023 | Price change | $59,900+22.2%$24/sqft |
Source: SAR as distributed by MLS GRID #297953 Report a problem | ||
| 8/31/2023 | Listed for sale | $49,000$19/sqft |
Source: SAR as distributed by MLS GRID #297953 Report a problem | ||
| 3/3/2023 | Pending sale | $49,000$19/sqft |
Source: SAR as distributed by MLS GRID #297953 Report a problem | ||
| 2/26/2023 | Listed for sale | $49,000-34.6%$19/sqft |
Source: SAR as distributed by MLS GRID #297953 Report a problem | ||
| 6/1/2006 | Sold | $74,900+14880%$30/sqft |
Source: Public Record Report a problem | ||
| 4/5/2004 | Sold | $500 |
Source: Public Record Report a problem | ||
Public tax history
| Year | Property taxes | Tax assessment |
|---|---|---|
| 2025 | -- | $3,510 |
| 2024 | $1,408 +180.9% | $3,510 +174.9% |
| 2023 | $501 | $1,277 +15% |
| 2022 | -- | $1,110 |
| 2021 | -- | $1,110 |
| 2020 | -- | $1,110 |
| 2019 | -- | $1,110 |
| 2018 | $462 | $1,110 |
| 2017 | $462 +1.5% | $1,110 |
| 2016 | $455 -71.2% | $1,110 |
| 2015 | $1,579 +251.5% | $1,110 |
| 2014 | $449 | $1,110 |
| 2013 | -- | $1,110 |
| 2012 | -- | -- |
| 2006 | $344 | $720 -33.3% |
| 2005 | -- | $1,080 +50% |
| 2004 | $147 +9.6% | $720 |
| 2003 | $134 | $720 +38.5% |
| 2002 | -- | $520 |
| 2001 | $97 +19.6% | $520 |
| 2000 | $81 | $520 |
Find assessor info on the county website
Monthly payment
Est. payment
Payment breakdown
Explore the cost of this home by adjusting the details. Changes won't be saved.Climate risks
Neighborhood: 29349
Nearby schools
Schools provided by the listing agent
- Elementary: 1-Holly Springs
- Middle: 1-T. E. Mabry Jr High
- High: 1-Chapman High
Source: SAR as distributed by MLS GRID. This data may not be complete. We recommend contacting the local school district to confirm school assignments for this home.
Similar homes
- $449,9003 bd3 ba2k sqft116 Mimosa Rd Lot 30, Inman, SC 29349New Construction
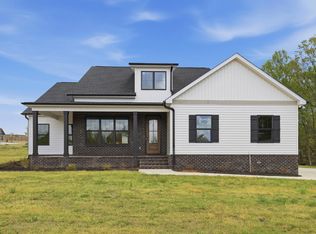 MLS ID #341630, Heather Kennedy, Access Realty. SAR as distributed by MLS GRID
 - $515,0004 bd2 ba2.2k sqft128 Cothran Rd, Inman, SC 29349For Sale
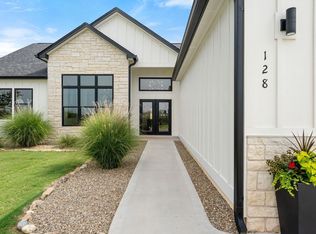 MLS ID #1601680, Jonathan Minerick, Homecoin.com. Greater Greenville AOR
 - $639,0004 bd3 ba3.3k sqft210 Cocoa Rd, Inman, SC 29349For Sale
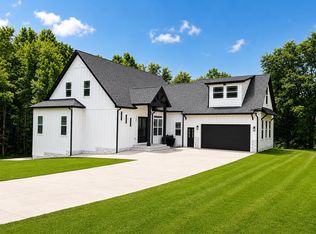 MLS ID #337894, Mariya Tarkovskiy, Shulikov Realty & Associates. SAR as distributed by MLS GRID
 - $499,0004 bd3 ba2.5k sqft651 Narrow Cir, Inman, SC 29349New Construction
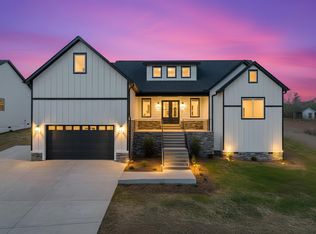 MLS ID #335474, Liliya Kimbrell, Shulikov Realty & Associates. SAR as distributed by MLS GRID
