Absolutely stunning custom-built home situated on one of the largest lots in the highly sought-after Cherokee Valley Golf Community! Enjoy the perfect blend of luxury, privacy, and peaceful surroundings in this exceptional property, tucked away at the end of a quiet cul-de-sac. As you arrive, you'll appreciate the extended driveway leading to the spacious side-entry garage before making your way to the welcoming covered front porch. Step inside to discover soaring ceilings and taller interior doors throughout, creating an open and elegant feel from the moment you enter. Just off the foyer are two generously sized bedrooms that share a beautifully appointed full bathroom. Continue into the heart of the home where the expansive great room features dramatic cathedral ceilings, a stunning floor-to-ceiling stone gas log fireplace, and an abundance of windows that fill the space with natural light while showcasing the beautiful outdoor views. The great room flows seamlessly into the gourmet chef's kitchen and dining area, making this home ideal for entertaining. The kitchen is beautifully appointed with granite countertops, custom cabinetry, a designer tile backsplash, drop-in gas cooktop with a gourmet vent hood, stainless steel appliances, and ample workspace for preparing meals. Step outside onto the spacious screened porch and unwind while enjoying the peaceful sounds and scenic beauty surrounding the property. Continue onto the composite Trex deck, which leads to a custom paver patio designed specifically for a spa or hot tub. An additional staircase provides convenient access to the expansive storage area beneath the home. The private primary suite is thoughtfully tucked away and offers cathedral ceilings, oversized windows with serene views, dual walk-in closets, a luxurious ensuite bath with dual vanities, a large soaking tub, and an oversized tiled walk-in shower. The hallway leading to the primary suite also provides access to the staircase, convenient drop zone, spacious walk-in pantry, oversized laundry room with abundant cabinetry, folding counter space, access to the side-entry garage, and additional storage. Upstairs, you'll find a large bonus room that can easily serve as a fourth bedroom, media room, home office, or flex space. A generous walk-in attic provides even more easily accessible storage. Living in Cherokee Valley means enjoying resort-style amenities including the 18 hole golf course, award-winning Core 450 restaurant, clubhouse, pool, fitness center, walking trails, and an active community lifestyle. Don't miss the opportunity to own this exceptional custom home on one of the community's premier lots. Taxes currently reflect the 4% owner-occupant tax rate. Buyers should verify tax information with the appropriate taxing authority.
For sale
$874,537
Travelers Rest, SC 29690
4beds
2,601sqft
:
Get pre-qualified$6,154/mo
Single Family Residence, Residential
Built in 2019
1.06 Acres Lot
$844,700 Zestimate®
$336/sqft
$-- HOA
What's special
Welcoming covered front porchLarge bonus roomSpacious side-entry garageSpacious walk-in pantryQuiet cul-de-sacStainless steel appliancesLuxurious ensuite bath
- 4 hours |
- 122 |
- 7 |
Zillow last checked:
Listing updated:
Listed by:
Lindsay Saunders 864-607-0479,
XSell Upstate
Source: Greater Greenville AOR,MLS#: 1599711
Facts & features
Interior
Bedrooms & bathrooms
- Bedrooms: 4
- Bathrooms: 2
- Full bathrooms: 2
- Main level bathrooms: 2
- Main level bedrooms: 3
Rooms
- Room types: Laundry, Other/See Remarks, Attic, Unfinished Space
Primary bedroom
- Area: 280
- Dimensions: 20 x 14
Bedroom 2
- Area: 182
- Dimensions: 14 x 13
Bedroom 3
- Area: 196
- Dimensions: 14 x 14
Bedroom 4
- Area: 336
- Dimensions: 16 x 21
Primary bathroom
- Features: Double Sink, Full Bath, Shower-Separate, Tub-Garden, Tub-Separate, Walk-In Closet(s), Multiple Closets
- Level: Main
Dining room
- Area: 168
- Dimensions: 14 x 12
Family room
- Area: 289
- Dimensions: 17 x 17
Kitchen
- Area: 280
- Dimensions: 14 x 20
Heating
- Electric
Cooling
- Central Air, Electric
Appliances
- Included: Gas Cooktop, Dishwasher, Disposal, Oven, Electric Oven, Microwave, Range Hood, Electric Water Heater
- Laundry: 1st Floor, Walk-in, Electric Dryer Hookup, Washer Hookup, Laundry Room
Features
- High Ceilings, Ceiling Fan(s), Vaulted Ceiling(s), Ceiling Smooth, Granite Counters, Open Floorplan, Walk-In Closet(s), Coffered Ceiling(s), Pantry
- Flooring: Ceramic Tile, Luxury Vinyl
- Windows: Tilt Out Windows
- Basement: None
- Attic: Storage
- Number of fireplaces: 1
- Fireplace features: Gas Log
Interior area
- Total interior livable area: 2,601 sqft
Property
Parking
- Total spaces: 2
- Parking features: Attached, Garage Door Opener, Side/Rear Entry, Paved, Concrete
- Attached garage spaces: 2
- Has uncovered spaces: Yes
Features
- Levels: One and One Half
- Stories: 1.5
- Patio & porch: Deck, Patio, Front Porch, Screened
- Has spa: Yes
- Spa features: Private
Lot
- Size: 1.06 Acres
- Features: Cul-De-Sac, Sloped, Few Trees, Sprklr In Grnd-Partial Yd, 1 - 2 Acres
- Topography: Level
Details
- Parcel number: 0656.0601303.00
Construction
Type & style
- Home type: SingleFamily
- Architectural style: Craftsman
- Property subtype: Single Family Residence, Residential
Materials
- Hardboard Siding
- Foundation: Crawl Space
- Roof: Architectural
Condition
- Year built: 2019
Utilities & green energy
- Sewer: Public Sewer
- Water: Public
- Utilities for property: Cable Available, Underground Utilities
Community & HOA
Community
- Features: Clubhouse, Fitness Center, Golf, Pool, Neighborhood Lake/Pond
- Security: Smoke Detector(s)
- Subdivision: The Summit at Cherokee Valley
HOA
- Has HOA: Yes
- Services included: Common Area Ins., By-Laws
Location
- Region: Travelers Rest
Financial & listing details
- Price per square foot: $336/sqft
- Date on market: 8/4/2026
Estimated market value
$844,700
$802,000 - $887,000
$2,500/mo
Price history
| Date | Event | Price |
|---|---|---|
| 8/4/2026 | Listed for sale | $874,537+9.5%$336/sqft |
Source:  Greater Greenville AOR #1599711 Report a problem Greater Greenville AOR #1599711 Report a problem | ||
| 4/30/2025 | Sold | $799,000$307/sqft |
Source: Greater Greenville AOR #1550872 Report a problem | ||
| 3/14/2025 | Contingent | $799,000$307/sqft |
Source: Greater Greenville AOR #1550872 Report a problem | ||
| 3/13/2025 | Listed for sale | $799,000+2563.3%$307/sqft |
Source: Greater Greenville AOR #1550872 Report a problem | ||
| 4/7/2017 | Sold | $30,000-14%$12/sqft |
Source: Public Record Report a problem | ||
| 9/12/2016 | Listing removed | $34,900$13/sqft |
Source: MCALISTER REALTY #1311913 Report a problem | ||
| 5/10/2016 | Price change | $34,900-12.5%$13/sqft |
Source: MCALISTER REALTY #1311913 Report a problem | ||
| 8/28/2015 | Price change | $39,900-20%$15/sqft |
Source: RED DOOR REALTY #1306717 Report a problem | ||
| 8/14/2015 | Listed for sale | $49,900+24.8%$19/sqft |
Source: RED DOOR REALTY #1306717 Report a problem | ||
| 7/30/2015 | Sold | $40,000-55.5%$15/sqft |
Source: Public Record Report a problem | ||
| 5/10/2007 | Sold | $89,900$35/sqft |
Source: Public Record Report a problem | ||
Public tax history
| Year | Property taxes | Tax assessment |
|---|---|---|
| 2024 | $2,271 +2.3% | $389,300 |
| 2023 | $2,221 +3.9% | $389,300 |
| 2022 | $2,139 -14% | $389,300 |
| 2021 | $2,486 +19% | $389,300 +13.1% |
| 2020 | $2,088 +63.9% | $344,080 |
| 2019 | $1,274 +1.3% | $344,080 +391.5% |
| 2018 | $1,257 | $70,000 +3233.3% |
| 2017 | $1,257 +97.2% | $2,100 -94% |
| 2016 | $638 +4.8% | $35,000 |
| 2015 | $608 +0% | $35,000 -53.3% |
| 2014 | $608 -50.8% | $75,000 |
| 2013 | $1,236 +3.2% | $75,000 |
| 2012 | $1,197 +2.3% | -- |
| 2011 | $1,170 +1% | -- |
| 2010 | $1,158 | -- |
| 2009 | -- | -- |
| 2008 | -- | -- |
| 2007 | -- | -- |
Monthly payment
Est. payment
Payment breakdown
Explore the cost of this home by adjusting the details. Changes won't be saved.Climate risks
Neighborhood: 29690
Nearby schools
GreatSchools rating
- 10/10Tigerville Elementary SchoolGrades: PK-5Distance: 0.3 mi
- 7/10Blue Ridge Middle SchoolGrades: 6-8Distance: 4.3 mi
- 6/10Blue Ridge High SchoolGrades: 9-12Distance: 5.4 mi
Schools provided by the listing agent
- Elementary: Tigerville
- Middle: Blue Ridge
- High: Blue Ridge
Source: Greater Greenville AOR. This data may not be complete. We recommend contacting the local school district to confirm school assignments for this home.
- $35,0000.49 Acres224 Lord Byron Ln, Travelers Rest, SC 29690Off Market
- $--0.59 Acres219 Lord Byron Ln, Travelers Rest, SC 29690Off Market
- $982,2003 bd3 ba3k sqft216 Lord Byron Ln, Travelers Rest, SC 29690Off Market
- $690,0003 bd3 ba2k sqft215 Lord Byron Ln, Travelers Rest, SC 29690Sold
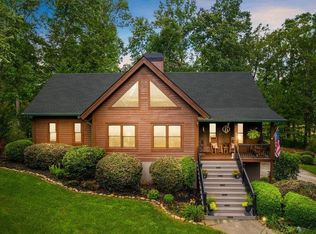
- $129,0000.41 Acres211 Lord Byron Ln, Travelers Rest, SC 29690Lot/Land
- $850,0003 bd3 ba2.3k sqft212 Lord Byron Ln, Travelers Rest, SC 29690Sold
- $793,1003 bd2 ba2.3k sqft208 Lord Byron Ln, Travelers Rest, SC 29690Off Market
- $65,000-- bd-- ba-- sqft6 Maxfli Ct, Travelers Rest, SC 29690Off Market
- $485,0003 bd2 ba2k sqft204 Lord Byron Ln, Travelers Rest, SC 29690Pending
A local agent can set up tours, give advice and negotiate with sellers.
Similar homes
- $899,0003 bd3 ba3k sqft120 Hungate Dr, Travelers Rest, SC 29690For Sale
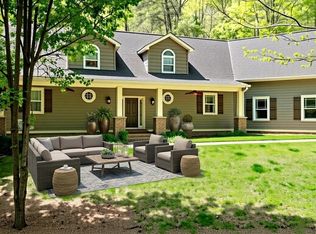 MLS ID #1589910, Amy Chambers, Bluefield Realty Group. Greater Greenville AOR
 - $849,9006 bd4 ba3.7k sqft200 Lord Byron Ln, Travelers Rest, SC 29690For Sale
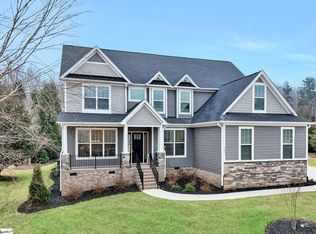 MLS ID #1583046, Erin Parker, BHHS C Dan Joyner - Midtown. Greater Greenville AOR
 - $639,0004 bd3 ba3.2k sqft108 Club Cart Rd, Travelers Rest, SC 29690For Sale
 MLS ID #1595555, Gretchen Walters, Realty One Group Freedom. Greater Greenville AOR
 - $749,0006 bd4 ba3.5k sqft205 Manly Ct, Greer, SC 29651For Sale
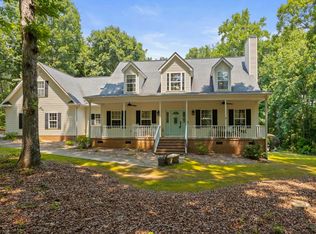 MLS ID #1599480, Regina Simmons, Solomon & Assoc. Real Estate. Greater Greenville AOR
 - $949,9004 bd3 ba2.5k sqft4588 N Highway 14, Greer, SC 29651For SaleMLS ID #1597981, Robert Christie, The Lentz Team. Greater Greenville AOR
- $799,0003 bd3 ba2.6k sqft313 Blue Rock Ct, Travelers Rest, SC 29690For SaleMLS ID #1595192, Jill Kountz, Howard Hanna Allen Tate - Greenville Downtown. Greater Greenville AOR
- $949,0005 bd4 ba3.1k sqft119 Foxboro Rd, Travelers Rest, SC 29690For SaleMLS ID #1571977, Jon Skillman, Cliffs Realty Sales SC, LLC. Greater Greenville AOR
- $699,9003 bd3 ba2.1k sqft309 Blue Rock Ct, Travelers Rest, SC 29690For SaleMLS ID #1599138, Missy Rick, Howard Hanna Allen Tate - Easley Powdersville. Greater Greenville AOR
- $899,9003 bd3 ba2.9k sqft104 Pinelands Pl, Travelers Rest, SC 29690For SaleMLS ID #1583088, C Tim Keagy, BHHS C Dan Joyner - Midtown. Greater Greenville AOR
- $579,0003 bd2 ba2.6k sqft600 Snowshoe Ct, Travelers Rest, SC 29690For SaleMLS ID #1596187, Amanda Braghirol, Upstate Experts Realty. Greater Greenville AOR
- $700,0005 bd4 ba2.7k sqft127 Carshalton Dr, Lyman, SC 29365For SaleMLS ID #1599440, Josue Scott, BHHS C Dan Joyner - Augusta Rd. Greater Greenville AOR
- $945,0004 bd4 ba3k sqft38 The Cliffs Pkwy, Landrum, SC 29356For SaleMLS ID #1587547, Damian Hall, Blackstream International RE. Greater Greenville AOR
- $685,0005 bd3 ba2.6k sqft63 McCauley Ln Lot 1-2, Travelers Rest, SC 29690New ConstructionMLS ID #1596970, Zach Brinson, Keller Williams Grv Upst. Greater Greenville AOR
- $925,0003 bd4 ba2.9k sqft6 Goldeneye Ct, Landrum, SC 29356For SaleMLS ID #1584794, Ashleigh Connel, Cliffs Realty Sales SC, LLC. Greater Greenville AOR
- $469,9004 bd2 ba2.2k sqft1008 Sylvia St, Greer, SC 29651For SaleMLS ID #1599451, Amanda Braghirol, Upstate Experts Realty. Greater Greenville AOR
- $889,0004 bd4 ba3.8k sqft9 Azalea Spring Ct, Greenville, SC 29615For SaleMLS ID #1599301, Lora Pfohl, Coldwell Banker Caine/Williams. Greater Greenville AOR
- $460,0004 bd2 ba1.9k sqft409 Trillium Creek Ct, Travelers Rest, SC 29690For SaleMLS ID #1597279, Alex Crigler, BHHS C Dan Joyner - Midtown. Greater Greenville AOR
- $885,0003 bd4 ba2.3k sqft170 Keith Dr, Greenville, SC 29607New ConstructionMLS ID #1587900, Mona Lisa Harrison, North Group Real Estate. Greater Greenville AOR
- $807,5004 bd4 ba3.2k sqft107 Gladstone Way, Greer, SC 29650For SaleMLS ID #1598708, Dina Elm, BHHS C Dan Joyner - Midtown. Greater Greenville AOR
- $655,0004 bd4 ba3k sqft218 Willowgreen Way, Greer, SC 29651For SaleMLS ID #1595508, Tawana Porter, Hometown Real Estate. Greater Greenville AOR
