Experience the perfect balance of modern design, quality craftsmanship, and everyday functionality in this stunning new construction home with NO HOA, offering the freedom to enjoy your property without additional restrictions. Even more rare, this listing includes an additional adjoining lot giving you 1.2 acres, creating exceptional opportunities for buyers looking for extra space and flexibility. Whether you've been dreaming of adding a pool, detached garage, workshop, RV parking, additional outdoor entertaining space, or even a future accessory dwelling unit (ADU) or second home, this property provides room to make those plans a reality. From the welcoming front porch to the bright and airy interior, every detail has been thoughtfully designed. A dramatic two-story foyer creates an impressive first impression, opening into a spacious floor plan where natural light and seamless flow make the home feel both elegant and inviting. Luxury vinyl plank flooring extends throughout the main level, complemented by recessed lighting, designer finishes, and carefully selected details throughout. The living room serves as the heart of the home, anchored by a built-in electric fireplace and flowing seamlessly into the dining area and kitchen. Designed to impress, the kitchen features quartz countertops, a custom tile backsplash, soft-close cabinetry, stainless steel appliances, a deep farmhouse sink, glass-front upper cabinets, and a large center island offering both storage and seating. The covered rear patio creates the perfect outdoor living space overlooking a spacious backyard with seasonal mountain views. With the included additional lot, you'll have the space to create the outdoor retreat you've always wanted while still enjoying plenty of privacy. Privately located on the main level, the primary suite offers a peaceful escape with a tray ceiling and a luxurious bath featuring quartz countertops, dual sinks, soft-close cabinetry, a deep soaking tub beneath a window, tiled walk-in shower, and tile flooring. A convenient laundry room with direct garage access and a stylish powder room complete the main level. Thoughtfully illuminated stair lighting leads upstairs to four additional bedrooms, each with a walk-in closet, including one oversized room that could easily serve as a bonus room, media room, home office, fitness space, or playroom. The upstairs hall bath features dual sinks, quartz countertops, touch-screen mirrors, and a spacious tub/shower combination. The two-car garage includes a dedicated yard door for added convenience. Located just off Highway 25, you'll enjoy quick access to downtown Travelers Rest, the Swamp Rabbit Trail, Trailblazer Park, Paris Mountain State Park, and everything that makes this area one of the Upstate's most desirable places to call home. New construction. NO HOA. Designer finishes. Seasonal mountain views. An included additional lot with endless possibilities. Whether you need room for your RV, dream of building a pool, want space for a detached garage or workshop, or envision a future ADU for guests or rental income, opportunities like this are increasingly hard to find.
New construction
$685,000
63 McCauley Ln Lot 1-2, Travelers Rest, SC 29690
5beds
2,650sqft
:
Get pre-qualified$4,638/mo
Single Family Residence, Residential
Built in 2026
1.2 Acres Lot
$679,800 Zestimate®
$258/sqft
$-- HOA
What's special
Built-in electric fireplaceDesigner finishesSeasonal mountain viewsWelcoming front porchBright and airy interiorStainless steel appliancesDeep farmhouse sink
- 23 days |
- 558 |
- 51 |
Zillow last checked:
Listing updated:
Listed by:
Zach Brinson 864-915-2946,
Keller Williams Grv Upst
Source: Greater Greenville AOR,MLS#: 1596970
Facts & features
Interior
Bedrooms & bathrooms
- Bedrooms: 5
- Bathrooms: 3
- Full bathrooms: 2
- 1/2 bathrooms: 1
- Main level bathrooms: 1
- Main level bedrooms: 1
Rooms
- Room types: Bonus Room/Rec Room, Laundry, Other/See Remarks
Primary bedroom
- Area: 256
- Dimensions: 16 x 16
Bedroom 2
- Area: 144
- Dimensions: 12 x 12
Bedroom 3
- Area: 144
- Dimensions: 12 x 12
Bedroom 4
- Area: 176
- Dimensions: 16 x 11
Bedroom 5
- Area: 270
- Dimensions: 15 x 18
Primary bathroom
- Features: Double Sink, Full Bath, Shower-Separate, Tub-Garden, Walk-In Closet(s)
- Level: Main
Dining room
- Area: 187
- Dimensions: 11 x 17
Kitchen
- Area: 204
- Dimensions: 12 x 17
Living room
- Area: 450
- Dimensions: 25 x 18
Heating
- Electric, Forced Air
Cooling
- Central Air, Electric
Appliances
- Included: Dishwasher, Disposal, Self Cleaning Oven, Electric Oven, Free-Standing Electric Range, Range, Microwave, Range Hood, Electric Water Heater
- Laundry: 1st Floor, Electric Dryer Hookup, Walk-in, Washer Hookup, Laundry Room
Features
- High Ceilings, Ceiling Fan(s), Vaulted Ceiling(s), Ceiling Smooth, Tray Ceiling(s), Open Floorplan, Soaking Tub, Walk-In Closet(s), Countertops – Quartz, Pantry
- Flooring: Carpet, Ceramic Tile, Luxury Vinyl
- Windows: Tilt Out Windows, Vinyl/Aluminum Trim
- Basement: None
- Attic: Pull Down Stairs,Storage
- Number of fireplaces: 1
- Fireplace features: Ventless
Interior area
- Total interior livable area: 2,650 sqft
Property
Parking
- Total spaces: 2
- Parking features: Attached, Garage Door Opener, Driveway, Yard Door, Concrete
- Attached garage spaces: 2
- Has uncovered spaces: Yes
Features
- Levels: Two
- Stories: 2
- Patio & porch: Front Porch, Rear Porch
- Has view: Yes
- View description: Mountain(s)
Lot
- Size: 1.2 Acres
- Features: 1/2 - Acre
- Topography: Level
Details
- Parcel number: 0504010100408
Construction
Type & style
- Home type: SingleFamily
- Architectural style: Traditional
- Property subtype: Single Family Residence, Residential
Materials
- Stone, Vinyl Siding
- Foundation: Slab
- Roof: Architectural
Condition
- New Construction
- New construction: Yes
- Year built: 2026
Details
- Builder name: Poinsett Premier Homes
Utilities & green energy
- Sewer: Septic Tank
- Water: Public
- Utilities for property: Cable Available
Community & HOA
Community
- Features: None
- Security: Smoke Detector(s)
- Subdivision: None
HOA
- Has HOA: No
- Services included: None
Location
- Region: Travelers Rest
Financial & listing details
- Price per square foot: $258/sqft
- Date on market: 7/7/2026
Estimated market value
$679,800
$646,000 - $714,000
$2,671/mo
Price history
| Date | Event | Price |
|---|---|---|
| 7/7/2026 | Listed for sale | $685,000$258/sqft |
Source:  Greater Greenville AOR #1596970 Report a problem Greater Greenville AOR #1596970 Report a problem | ||
Public tax history
Tax history is unavailable.
Monthly payment
Est. payment
Payment breakdown
Explore the cost of this home by adjusting the details. Changes won't be saved.Climate risks
Neighborhood: 29690
Nearby schools
GreatSchools rating
- 8/10Heritage Elementary SchoolGrades: PK-5Distance: 3.5 mi
- 5/10Northwest Middle SchoolGrades: 6-8Distance: 3.6 mi
- 5/10Travelers Rest High SchoolGrades: 9-12Distance: 3.8 mi
Schools provided by the listing agent
- Elementary: Heritage
- Middle: Northwest
- High: Travelers Rest
Source: Greater Greenville AOR. This data may not be complete. We recommend contacting the local school district to confirm school assignments for this home.
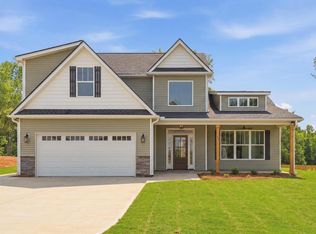
- $549,9005 bd3 ba2.6k sqft63 McCauley Ln, Travelers Rest, SC 29690New Construction
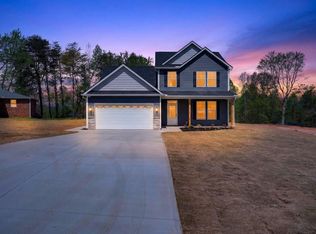
- $524,9005 bd3 ba2.2k sqft61 McCauley Ln, Travelers Rest, SC 29690Sold
- $35,760-- bd1 ba1.5k sqft67 McCauley Ln, Travelers Rest, SC 29690Off Market
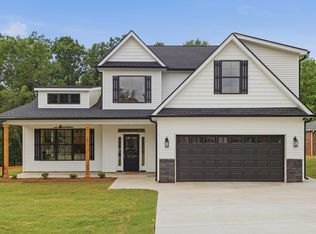
- $549,9005 bd3 ba2.6k sqft57 McCauley Ln, Travelers Rest, SC 29690New Construction
- $300,0002 bd1 ba1.3k sqft65 McCauley Ln, Travelers Rest, SC 29690Sold
- $210,1002 bd1 ba854 sqft68 McCauley Ln, Travelers Rest, SC 29690Off Market
- $15,460-- bd-- ba-- sqft77 McCauley Ln, Travelers Rest, SC 29690Off Market
- $18,1603 bd1 ba1.2k sqft75 McCauley Ln, Travelers Rest, SC 29690Off Market
A local agent can set up tours, give advice and negotiate with sellers.
Similar homes
- $549,9005 bd3 ba2.6k sqft63 McCauley Ln, Travelers Rest, SC 29690New ConstructionMLS ID #1593500, Zach Brinson, Keller Williams Grv Upst. Greater Greenville AOR
- $690,0003 bd2 ba2.2k sqft114 Herty Dr, Travelers Rest, SC 29690For Sale
 MLS ID #1598592, Vivian Haney, Wilson Associates. Greater Greenville AOR
 - $625,0004 bd4 ba2.5k sqft198 Valley Rd, Travelers Rest, SC 29690New Construction
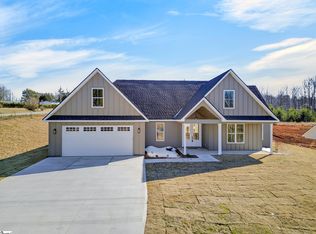 MLS ID #1581159, Zach Brinson, Keller Williams Grv Upst. Greater Greenville AOR
 - $799,0003 bd3 ba2.6k sqft313 Blue Rock Ct, Travelers Rest, SC 29690For Sale
 MLS ID #1595192, Jill Kountz, Howard Hanna Allen Tate - Greenville Downtown. Greater Greenville AOR
 - $649,0006 bd5 ba3.5k sqft415 Barred Owl Rd, Travelers Rest, SC 29690For SaleMLS ID #1595390, Jonathan Clark, Wilson Associates. Greater Greenville AOR
- $697,0004 bd3 ba2.8k sqft482 Old Rockhouse Rd, Greenville, SC 29609For SaleMLS ID #1590064, Haro Setian, The Haro Group @ Keller Williams Historic District. Greater Greenville AOR
- $655,0004 bd4 ba3k sqft218 Willowgreen Way, Greer, SC 29651For SaleMLS ID #1595508, Tawana Porter, Hometown Real Estate. Greater Greenville AOR
- $549,9004 bd3 ba2.7k sqft50 Waldrop Rd, Taylors, SC 29687New ConstructionMLS ID #1584789, Laura Simmons, Laura Simmons & Associates RE. Greater Greenville AOR
- $530,0005 bd4 ba2.9k sqft106 Barred Owl Rd, Travelers Rest, SC 29690For SaleMLS ID #1593930, John Bowen, Keller Williams Greenville Central. Greater Greenville AOR
- $675,0003 bd3 ba2.2k sqft107 Potomac Ave, Greenville, SC 29605New ConstructionMLS ID #1595631, Lisa McGehee, McGehee Real Estate Co, LLC. Greater Greenville AOR
- $579,9004 bd3 ba2.3k sqft366 Lyman Lake Rd, Lyman, SC 29365New ConstructionMLS ID #1598668, Laura Simmons, Laura Simmons & Associates RE. Greater Greenville AOR
- from $688,0004 bd5 ba3k sqftEmmy Plan, Double Springs, Taylors, SC 29687New ConstructionHunter Quinn Homes
- $675,0003 bd3 ba2.7k sqft2 Lotus Ct, Greenville, SC 29609For SaleMLS ID #1595411, Thomas Stuhl, Champion Partners Realty. Greater Greenville AOR
- $894,9503 bd4 ba3.1k sqft3798B Ballenger Rd, Greer, SC 29361New ConstructionMLS ID #1598721, Tatyana Shulikov, Shulikov Realty & Associates. Greater Greenville AOR
- $629,0003 bd3 ba2k sqft369 Pine Dr, Greer, SC 29651New ConstructionMLS ID #1596182, Laura Simmons, Laura Simmons & Associates RE. Greater Greenville AOR
- $899,9003 bd3 ba2.9k sqft104 Pinelands Pl, Travelers Rest, SC 29690For SaleMLS ID #1583088, C Tim Keagy, BHHS C Dan Joyner - Midtown. Greater Greenville AOR
- $624,9006 bd5 ba3.3k sqft1152 Melford Ave, Wellford, SC 29385For SaleMLS ID #339811, Susan Murphree, Coldwell Banker Caine Real Est. SAR as distributed by MLS GRID
- from $688,0004 bd5 ba3k sqftEmmy Plan, Silvers Crossing, Taylors, SC 29687New ConstructionHunter Quinn Homes
- $760,0004 bd4 ba2.9k sqft741 Brookdale Dr, Greer, SC 29651For SaleMLS ID #1591278, Susan Wagner, Carolina Properties. Greater Greenville AOR
- $650,0004 bd3 ba2.1k sqft11 Willow Springs Dr, Greenville, SC 29607For SaleMLS ID #1598015, Ryan Minch, Real Broker, LLC. Greater Greenville AOR
