Welcome to 114 Herty Drive! This three-year-old/like new craftsman offers the best of both worlds—luxury finishes with easy, low-maintenance living—just a short walk to the shops, restaurants, and Swamp Rabbit Trail in downtown Travelers Rest. One-level living at its best: an open living room, dining room, and a chef-worthy kitchen featuring 42-inch cabinetry, tiled backsplash, a center island with seating, a walk-in pantry, and all stainless appliances—all flowing seamlessly into the dining and living space. The oversized primary suite includes an en suite bath, and two additional bedrooms share a spacious hall bath. The screened porch is perfect for enjoying the outdoors year-round, and the walkway to downtown TR is just a few steps away. Neighborhood perks include a dog park, recreational path, central green space, walking trails, and landscape maintenance being handled for you. There is optional access to a community pool and gym. This home puts you right in the middle of it all. Don’t miss the chance to own like-new construction in one of the Upstate’s most vibrant, walkable neighborhoods. Schedule your private showing today.
Pending
$690,000
114 Herty Dr, Travelers Rest, SC 29690
3beds
2,203sqft
:
Get pre-qualified$4,671/mo
Single Family Residence, Residential
Built in 2023
3,684 Square Feet Lot
$681,900 Zestimate®
$313/sqft
$-- HOA
What's special
Luxury finishesCenter island with seatingWalk-in pantryAll stainless appliancesTwo additional bedroomsChef-worthy kitchenDining room
- 12 days |
- 711 |
- 28 |
Likely to sell faster than
Zillow last checked:
Listing updated:
Listed by:
Vivian Haney 864-323-1082,
Wilson Associates
Source: Greater Greenville AOR,MLS#: 1598592
Facts & features
Interior
Bedrooms & bathrooms
- Bedrooms: 3
- Bathrooms: 2
- Full bathrooms: 2
- Main level bathrooms: 2
- Main level bedrooms: 3
Rooms
- Room types: Other/See Remarks
Primary bedroom
- Area: 234
- Dimensions: 13 x 18
Bedroom 2
- Area: 144
- Dimensions: 12 x 12
Bedroom 3
- Area: 144
- Dimensions: 12 x 12
Primary bathroom
- Features: Double Sink, Full Bath, Shower Only
- Level: Main
Dining room
- Area: 96
- Dimensions: 8 x 12
Family room
- Area: 286
- Dimensions: 13 x 22
Kitchen
- Area: 264
- Dimensions: 12 x 22
Heating
- Natural Gas
Cooling
- Central Air
Appliances
- Included: Dishwasher, Disposal, Free-Standing Gas Range, Microwave, Gas Oven, Range Hood, Gas Water Heater, Tankless Water Heater
- Laundry: Sink, 1st Floor, Walk-in, Electric Dryer Hookup
Features
- High Ceilings, Ceiling Fan(s), Ceiling Smooth, Tray Ceiling(s), Granite Counters, Open Floorplan, Pantry
- Flooring: Ceramic Tile, Luxury Vinyl
- Windows: Tilt Out Windows
- Basement: None
- Attic: Storage
- Number of fireplaces: 1
- Fireplace features: Gas Log
Interior area
- Total interior livable area: 2,203 sqft
Property
Parking
- Total spaces: 2
- Parking features: Attached, Concrete
- Attached garage spaces: 2
- Has uncovered spaces: Yes
Features
- Levels: One
- Stories: 1
- Patio & porch: Front Porch, Screened
Lot
- Size: 3,684 Square Feet
- Dimensions: 150 x 50 x 149
- Features: Sidewalk, Wooded, Sprklr In Grnd-Full Yard, 1/2 Acre or Less
- Topography: Level
Details
- Parcel number: 0485.0101078.00
Construction
Type & style
- Home type: SingleFamily
- Architectural style: Craftsman
- Property subtype: Single Family Residence, Residential
Materials
- Hardboard Siding
- Foundation: Crawl Space
- Roof: Architectural
Condition
- Year built: 2023
Utilities & green energy
- Sewer: Public Sewer
- Water: Public
- Utilities for property: Cable Available
Community & HOA
Community
- Features: Clubhouse, Street Lights, Recreational Path, Pool, Sidewalks, Dog Park, Landscape Maintenance, Walking Trails
- Security: Prewired
- Subdivision: Park North at Pinestone
HOA
- Has HOA: Yes
- Services included: Maintenance Grounds, Street Lights, Restrictive Covenants
Location
- Region: Travelers Rest
Financial & listing details
- Price per square foot: $313/sqft
- Date on market: 7/23/2026
Estimated market value
$681,900
$648,000 - $716,000
$2,415/mo
Price history
| Date | Event | Price |
|---|---|---|
| 7/31/2026 | Pending sale | $690,000$313/sqft |
Source:  Greater Greenville AOR #1598592 Report a problem Greater Greenville AOR #1598592 Report a problem | ||
| 7/23/2026 | Listed for sale | $690,000+22.1%$313/sqft |
Source: Greater Greenville AOR #1598592 Report a problem | ||
| 5/24/2023 | Listing removed | -- |
Source: Pinestone Builders Report a problem | ||
| 5/18/2023 | Price change | $564,900-0.4%$256/sqft |
Source: Pinestone Builders Report a problem | ||
| 4/26/2023 | Price change | $566,900-14.5%$257/sqft |
Source: Pinestone Builders Report a problem | ||
| 4/24/2023 | Price change | $662,900+0.8%$301/sqft |
Source: Pinestone Builders Report a problem | ||
| 4/20/2023 | Listed for sale | $657,900$299/sqft |
Source: Pinestone Builders Report a problem | ||
Public tax history
Tax history is unavailable.
Monthly payment
Est. payment
Payment breakdown
Explore the cost of this home by adjusting the details. Changes won't be saved.Climate risks
Neighborhood: 29690
Nearby schools
GreatSchools rating
- 8/10Gateway Elementary SchoolGrades: PK-5Distance: 1.1 mi
- 5/10Northwest Middle SchoolGrades: 6-8Distance: 3.4 mi
- 5/10Travelers Rest High SchoolGrades: 9-12Distance: 0.9 mi
Schools provided by the listing agent
- Elementary: Gateway
- Middle: Northwest
- High: Travelers Rest
Source: Greater Greenville AOR. This data may not be complete. We recommend contacting the local school district to confirm school assignments for this home.
- $633,3703 bd3 ba1.8k sqft1 Guy Ln LOT 75, Travelers Rest, SC 29690Sold

- $690,9934 bd3 ba2.7k sqft106 Herty Dr, Travelers Rest, SC 29690Sold
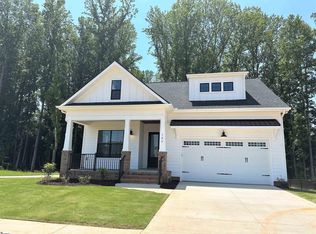
- $642,0604 bd4 ba2.1k sqft3 Guy Ln LOT 76, Travelers Rest, SC 29690Sold

- $674,3993 bd4 ba2.2k sqft203 Herty Dr LOT 37, Travelers Rest, SC 29690Sold

- $611,2183 bd3 ba2.2k sqft201 Herty Dr LOT 38, Travelers Rest, SC 29690Sold
- $685,0003 bd3 ba2.2k sqft201 Herty Dr, Travelers Rest, SC 29690Sold
- $729,9184 bd3 ba2.7k sqft206 Herty Dr, Travelers Rest, SC 29690Sold
- $692,6293 bd3 ba2.4k sqft5 Guy Ln LOT 77, Travelers Rest, SC 29690Sold
A local agent can set up tours, give advice and negotiate with sellers.
Similar homes
- $699,9003 bd3 ba2.1k sqft309 Blue Rock Ct, Travelers Rest, SC 29690For Sale
 MLS ID #1599138, Missy Rick, Howard Hanna Allen Tate - Easley Powdersville. Greater Greenville AOR
 - $579,0003 bd2 ba2.6k sqft600 Snowshoe Ct, Travelers Rest, SC 29690For Sale
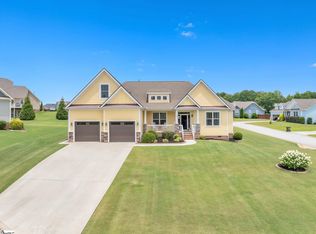 MLS ID #1596187, Amanda Braghirol, Upstate Experts Realty. Greater Greenville AOR
 - $685,0005 bd3 ba2.6k sqft63 McCauley Ln Lot 1-2, Travelers Rest, SC 29690New Construction
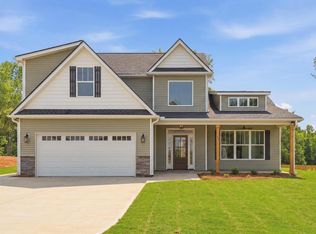 MLS ID #1596970, Zach Brinson, Keller Williams Grv Upst. Greater Greenville AOR
 - $874,5374 bd2 ba2.6k sqft(Undisclosed Address), Travelers Rest, SC 29690For Sale
 MLS ID #1599711, Lindsay Saunders, XSell Upstate. Greater Greenville AOR
 - $899,9003 bd3 ba2.9k sqft104 Pinelands Pl, Travelers Rest, SC 29690For SaleMLS ID #1583088, C Tim Keagy, BHHS C Dan Joyner - Midtown. Greater Greenville AOR
- $549,9003 bd3 ba2.3k sqft14 Park Vista Way, Greenville, SC 29617For SaleMLS ID #1598014, Janice Kyle, Jeff Cook Real Estate LPT Real. Greater Greenville AOR
- $700,0005 bd4 ba2.7k sqft127 Carshalton Dr, Lyman, SC 29365For SaleMLS ID #1599440, Josue Scott, BHHS C Dan Joyner - Augusta Rd. Greater Greenville AOR
- $485,0003 bd3 ba2.3k sqft24 Byrnes Ln, Greenville, SC 29609For SaleMLS ID #1599231, Nancy Bachour, Carolina Moves, LLC. Greater Greenville AOR
- $549,9005 bd3 ba2.6k sqft63 McCauley Ln, Travelers Rest, SC 29690New ConstructionMLS ID #1593500, Zach Brinson, Keller Williams Grv Upst. Greater Greenville AOR
- $670,0005 bd5 ba3.1k sqft528 Coolwater Dr, Taylors, SC 29687For SaleMLS ID #1599316, Will Sawyer, Keller Williams Grv Upst. Greater Greenville AOR
- $725,0004 bd3 ba2.1k sqft109 David St, Greenville, SC 29609For SaleMLS ID #1596619, Hilary Hurst, Coldwell Banker Caine/Williams. Greater Greenville AOR
- $530,0005 bd4 ba2.9k sqft106 Barred Owl Rd, Travelers Rest, SC 29690For SaleMLS ID #1593930, John Bowen, Keller Williams Greenville Central. Greater Greenville AOR
- $675,0003 bd3 ba2.2k sqft107 Potomac Ave, Greenville, SC 29605New ConstructionMLS ID #1595631, Lisa McGehee, McGehee Real Estate Co, LLC. Greater Greenville AOR
- $469,9004 bd2 ba2.2k sqft1008 Sylvia St, Greer, SC 29651For SaleMLS ID #1599451, Amanda Braghirol, Upstate Experts Realty. Greater Greenville AOR
- $655,0004 bd4 ba3k sqft218 Willowgreen Way, Greer, SC 29651For SaleMLS ID #1595508, Tawana Porter, Hometown Real Estate. Greater Greenville AOR
- $760,0004 bd4 ba2.9k sqft741 Brookdale Dr, Greer, SC 29651For SaleMLS ID #1591278, Susan Wagner, Carolina Properties. Greater Greenville AOR
- $664,9004 bd3 ba2.6k sqft5 Boxford Ct, Greer, SC 29650For SaleMLS ID #1592425, Mary Jo Ann Grisham, Keller Williams Grv Upst. Greater Greenville AOR
- $650,0003 bd3 ba2.1k sqft518 Anderson St, Greenville, SC 29601For SaleMLS ID #1586653, John Armstrong, Wilson Associates. Greater Greenville AOR
- $588,0003 bd3 ba2.3k sqft254 N Suber Rd, Greer, SC 29651For SaleMLS ID #1586483, Kendall Somero, Carolina Moves, LLC. Greater Greenville AOR
- $615,0004 bd4 ba2.8k sqft101 S Valley Ln, Greenville, SC 29611For SaleMLS ID #337239, Jennifer Perry Coon, Bluefield Realty Group. SAR as distributed by MLS GRID
