The Aspen is our most sought-after floorplan in Park North! Featuring 4 bedrooms, 3 bath with a bonus, this plan has tons to offer! Inside, you will find the primary bedroom as well as a secondary bedroom located on the main floor, 2 bedrooms and a bonus/loft located on the second floor. Open concept with lots of storage space! Upgrades include, but not limited to, quartz countertops, wood laminate plank floors, professional gourmet kitchen with stainless steel appliances, tiled shower & soaker tub in primary bathroom, 10' ceilings on the first floor and 9' on the second, large storage closets, covered back porch, & so much more!! This home sits right beside the pathway leading to Main Street & Swamp Rabbit Trail and backs up to the woods with a small creek. Come check out this beauty today!! Pool & gym memberships available at the Standards @ Pinestone.
Sold for $690,993
$690,993
106 Herty Dr, Travelers Rest, SC 29690
4beds
2,733sqft
Single Family Residence, Residential
Built in 2023
7,405 Square Feet Lot
$744,900 Zestimate®
$253/sqft
$2,768 Estimated rent
Home value
$744,900
$708,000 - $782,000
$2,768/mo
Zestimate® history
Owner options
List your home for rent
$2,768/mo
Rent Zestimate®
Find your next renter with Zillow Rental Manager. Plus, with online applications, you can quickly screen prospective tenants – for free.
$2,768/mo
Rent Zestimate®
Refinance and save
$4,048/mo
Est. payment
Refinancing to a lower rate could help reduce your monthly payments and save thousands over the life of the loan.
$4,048/mo
Est. payment
Explore your selling options
Work with a Zillow partner agent
Leverage their expertise and Zillow's premium Showcase listings to get your home seen by more buyers.
Get startedList with your own agent
Get your home in front of millions of buyers by listing it on Zillow.
Learn how to do itSell it yourself
Take full control of how buyers see your home on Zillow by listing For Sale by Owner (FSBO).
List your homeWhat's special
Tiled showerSwamp rabbit trailLots of storage spaceLarge storage closetsProfessional gourmet kitchenQuartz countertopsSoaker tub
Zillow last checked:
Listing updated:
Listed by:
Candace Pitts 864-363-5841,
Pinestone Realty, LLC
Bought with:
Steve Babb
Coldwell Banker Caine/Williams
Source: Greater Greenville AOR,MLS#: 1504213
Facts & features
Interior
Bedrooms & bathrooms
- Bedrooms: 4
- Bathrooms: 3
- Full bathrooms: 3
- Main level bathrooms: 2
- Main level bedrooms: 2
Rooms
- Room types: Laundry, Bonus Room/Rec Room, Attic
Primary bedroom
- Area: 288
- Dimensions: 16 x 18
Bedroom 2
- Area: 144
- Dimensions: 12 x 12
Bedroom 3
- Area: 156
- Dimensions: 12 x 13
Bedroom 4
- Area: 130
- Dimensions: 10 x 13
Primary bathroom
- Features: Double Sink, Full Bath, Shower-Separate, Tub-Separate, Walk-In Closet(s)
- Level: Main
Kitchen
- Area: 150
- Dimensions: 10 x 15
Living room
- Area: 299
- Dimensions: 13 x 23
Bonus room
- Area: 300
- Dimensions: 25 x 12
Heating
- Natural Gas
Cooling
- Central Air
Appliances
- Included: Gas Cooktop, Dishwasher, Disposal, Oven, Microwave, Microwave-Convection, Range Hood, Gas Water Heater, Tankless Water Heater
- Laundry: 1st Floor, Walk-in, Electric Dryer Hookup, Laundry Room
Features
- High Ceilings, Ceiling Fan(s), Ceiling Smooth, Open Floorplan, Walk-In Closet(s), Countertops – Quartz, Pantry
- Flooring: Carpet, Ceramic Tile, Luxury Vinyl
- Windows: Tilt Out Windows
- Basement: None
- Attic: Storage
- Has fireplace: No
- Fireplace features: None
Interior area
- Total structure area: 2,733
- Total interior livable area: 2,733 sqft
Property
Parking
- Total spaces: 2
- Parking features: Attached, Garage Door Opener, Key Pad Entry, Driveway, Concrete
- Attached garage spaces: 2
- Has uncovered spaces: Yes
Features
- Levels: Two
- Stories: 2
- Patio & porch: Front Porch, Rear Porch
Lot
- Size: 7,405 Square Feet
- Features: Sidewalk, Sloped, Few Trees, Sprklr In Grnd-Full Yard, 1/2 Acre or Less
Details
- Parcel number: 0485010108100
Construction
Type & style
- Home type: SingleFamily
- Architectural style: Craftsman
- Property subtype: Single Family Residence, Residential
Materials
- Hardboard Siding
- Foundation: Crawl Space
- Roof: Architectural
Condition
- New Construction
- New construction: Yes
- Year built: 2023
Details
- Builder model: Aspen
- Builder name: Pinestone
Utilities & green energy
- Sewer: Public Sewer
- Water: Public
- Utilities for property: Cable Available
Community & HOA
Community
- Features: Street Lights, Recreational Path, Sidewalks, Lawn Maintenance, Dog Park, Landscape Maintenance, Walking Trails
- Security: Prewired
- Subdivision: Park North at Pinestone
HOA
- Has HOA: Yes
- Services included: Maintenance Grounds, Street Lights, Restrictive Covenants
Location
- Region: Travelers Rest
Financial & listing details
- Price per square foot: $253/sqft
- Date on market: 7/26/2023
Price history
| Date | Event | Price |
|---|---|---|
| 9/28/2023 | Sold | $690,993+0.6%$253/sqft |
Source:  Greater Greenville AOR #1504213 Report a problem Greater Greenville AOR #1504213 Report a problem | ||
| 7/28/2023 | Contingent | $687,118$251/sqft |
Source: Greater Greenville AOR #1504213 Report a problem | ||
| 7/26/2023 | Listed for sale | $687,118$251/sqft |
Source: Greater Greenville AOR #1504213 Report a problem | ||
| 7/20/2023 | Listing removed | -- |
Source: Greater Greenville AOR #1496482 Report a problem | ||
Public tax history
Tax history is unavailable.
Neighborhood: 29690
Nearby homes
- $690,0003 bd2 ba2.2k sqft114 Herty Dr, Travelers Rest, SC 29690Pending

- $633,3703 bd3 ba1.8k sqft1 Guy Ln LOT 75, Travelers Rest, SC 29690Sold

- $702,0004 bd3 ba2.6k sqft28 Herty Dr, Travelers Rest, SC 29690Sold
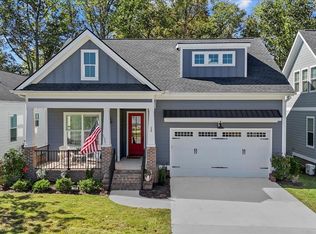
- $642,0604 bd4 ba2.1k sqft3 Guy Ln LOT 76, Travelers Rest, SC 29690Sold

- $699,6484 bd3 ba2.7k sqft26 Herty Dr, Travelers Rest, SC 29690Sold
- $704,6003 bd2 ba2.1k sqft100 Herty Dr, Travelers Rest, SC 29690Off Market
- $645,0003 bd3 ba1.8k sqft407 McKlee Dr, Travelers Rest, SC 29690Sold
- $444,6002 bd1 ba1.1k sqft230 S Main St, Travelers Rest, SC 29690Off Market
Nearby schools
GreatSchools rating
- 8/10Gateway Elementary SchoolGrades: PK-5Distance: 1.1 mi
- 5/10Northwest Middle SchoolGrades: 6-8Distance: 3.4 mi
- 5/10Travelers Rest High SchoolGrades: 9-12Distance: 0.9 mi
Schools provided by the listing agent
- Elementary: Gateway
- Middle: Northwest
- High: Travelers Rest
Source: Greater Greenville AOR. This data may not be complete. We recommend contacting the local school district to confirm school assignments for this home.
Get a cash offer in 3 minutes
Find out how much your home could sell for in as little as 3 minutes with a no-obligation cash offer.
Estimated market value
$744,900
Get a cash offer in 3 minutes
Find out how much your home could sell for in as little as 3 minutes with a no-obligation cash offer.
Estimated market value
$744,900
Nearby cities
Nearby neighborhoods
Nearby zip codes
Other Travelers Rest Topics
