Skip main navigation
Sold for $524,900
  • $524,900

    61 McCauley Ln, Travelers Rest, SC 29690

    5beds
    2,250sqft
    Single Family Residence, Residential
    Built in 2026
    0.5 Acres Lot
    $524,900 Zestimate®
    $233/sqft
    $2,528 Estimated rent

    Home value

    $524,900

    $499,000 - $551,000

    $2,528/mo

    Zestimate® history
    Loading
    Loading...

    Owner options

    List your home for rent

    $2,528/mo

    Rent Zestimate®

    Find your next renter with Zillow Rental Manager. Plus, with online applications, you can quickly screen prospective tenants – for free.

    Learn more

    $2,528/mo

    Rent Zestimate®

    Refinance and save

    $3,038/mo

    Est. payment

    Refinancing to a lower rate could help reduce your monthly payments and save thousands over the life of the loan.

    See today's rates

    $3,038/mo

    Est. payment

    Explore your selling options

    Work with a Zillow partner agent

    Leverage their expertise and Zillow's premium Showcase listings to get your home seen by more buyers.

    Get started

    List with your own agent

    Get your home in front of millions of buyers by listing it on Zillow.

    Learn how to do it

    Sell it yourself

    Take full control of how buyers see your home on Zillow by listing For Sale by Owner (FSBO).

    List your home

    What's special

    Built-in electric fireplaceRocking chair front porchDeep farmhouse sinkStunning quartz countertopsLight-filled open-concept floor planSoft-close drawersRecessed lighting
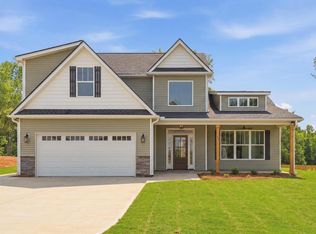
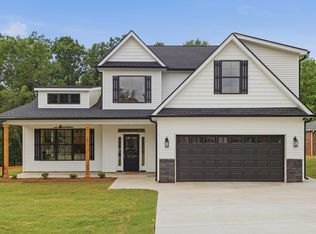
    New construction by Poinsett Premier Homes with NO HOA! This beautifully designed home offers a seamless blend of timeless style and modern comfort, with thoughtful details and quality finishes throughout. A welcoming rocking chair front porch sets the tone, while the light-filled open-concept floor plan creates an inviting space for both everyday living and entertaining. Durable LVP flooring runs throughout the entire main level, complemented by recessed lighting and carefully selected designer touches. The spacious living room features a built-in electric fireplace and flows effortlessly into the kitchen and dining area. The kitchen is both functional and stylish, highlighted by a large center island with storage and seating, stunning quartz countertops, custom tile backsplash, deep farmhouse sink, soft-close cabinetry, and stainless steel appliances including a professional grade range. Just off the main living area, the covered back patio offers the perfect extension of living space with plenty of room for grilling, dining, and relaxing. The main-level primary suite provides a private retreat with a trey ceiling and a spa-inspired bath featuring dual sinks, soft-close drawers, quartz countertops, touch-screen mirrors, a deep soaking tub positioned beneath a window, and a beautifully tiled shower with seating and multiple showerheads, including a rain head fixture. Upstairs, plush carpeting leads to four additional bedrooms, each with a built-in closet system, including one that offers flexibility as a bonus room, home office, or playroom. A well-appointed hall bath features dual sinks, quartz countertops, and a deep tub/shower combination. The walk-in laundry room is conveniently located on the second floor for added ease. Additional highlights include a two-car garage with a convenient yard door and a backyard with seasonal mountain views ready to be customized to your lifestyle—ideal for gardening, play, or outdoor entertaining. Perfectly positioned just off Highway 25 and just minutes from Travelers Rest, Trailblazer Park, and the Swamp Rabbit Trail, and less than 20 minutes to Paris Mountain State Park, this location offers easy access to some of the area’s best outdoor recreation, dining, and local favorites. Comfort. Convenience, and Lifestyle. Welcome Home!

    Zillow last checked:

    Listing updated:

    Listed by:

    Zach Brinson 864-915-2946,

    Keller Williams Grv Upst

    Bought with:

    Renaldo Powell

    RE/MAX Reach

    Source: Greater Greenville AOR,MLS#: 1587214MLS Logo

    Facts & features

    Interior

    Bedrooms & bathrooms
    • Bedrooms: 5
    • Bathrooms: 3
    • Full bathrooms: 2
    • 1/2 bathrooms: 1
    • Main level bathrooms: 1
    • Main level bedrooms: 1
    Rooms
    • Room types: Laundry, Other/See Remarks, Bonus Room/Rec Room
    Primary bedroom
    • Area: 156
    • Dimensions: 12 x 13
    Bedroom 2
    • Area: 140
    • Dimensions: 14 x 10
    Bedroom 3
    • Area: 110
    • Dimensions: 11 x 10
    Bedroom 4
    • Area: 140
    • Dimensions: 14 x 10
    Bedroom 5
    • Area: 209
    • Dimensions: 19 x 11
    Primary bathroom
    • Features: Double Sink, Full Bath, Shower-Separate, Tub-Garden, Walk-In Closet(s)
    • Level: Main
    Dining room
    • Area: 104
    • Dimensions: 8 x 13
    Kitchen
    • Area: 156
    • Dimensions: 13 x 12
    Living room
    • Area: 378
    • Dimensions: 21 x 18
    Heating
    • Electric, Forced Air
    Cooling
    • Central Air, Electric
    Appliances
    • Included: Dishwasher, Disposal, Self Cleaning Oven, Electric Oven, Free-Standing Electric Range, Range, Microwave, Range Hood, Electric Water Heater
    • Laundry: 1st Floor, Walk-in, Electric Dryer Hookup, Washer Hookup, Laundry Room
    Features
    • High Ceilings, Ceiling Fan(s), Ceiling Smooth, Open Floorplan, Soaking Tub, Walk-In Closet(s), Countertops – Quartz, Pantry
    • Flooring: Carpet, Ceramic Tile, Luxury Vinyl
    • Windows: Tilt Out Windows, Vinyl/Aluminum Trim
    • Basement: None
    • Attic: Pull Down Stairs,Storage
    • Number of fireplaces: 1
    • Fireplace features: Ventless
    Interior area
    • Total structure area: 2,250
    • Total interior livable area: 2,250 sqft

    Property

    Parking
    • Total spaces: 2
    • Parking features: Attached, Garage Door Opener, Yard Door, Driveway, Concrete
    • Attached garage spaces: 2
    • Has uncovered spaces: Yes
    Features
    • Levels: Two
    • Stories: 2
    • Patio & porch: Front Porch, Rear Porch
    Lot
    • Size: 0.5 Acres
    • Features: 1/2 - Acre
    • Topography: Level
    Details
    • Parcel number: 0504010100408

    Construction

    Type & style
    • Home type: SingleFamily
    • Architectural style: Traditional
    • Property subtype: Single Family Residence, Residential
    Materials
    • Stone, Vinyl Siding
    • Foundation: Slab
    • Roof: Architectural
    Condition
    • New Construction
    • New construction: Yes
    • Year built: 2026
    Details
    • Builder name: Poinsett Premier Homes

    Utilities & green energy

    • Sewer: Septic Tank
    • Water: Public
    • Utilities for property: Cable Available

    Community & HOA

    Community
    • Features: None
    • Security: Smoke Detector(s)
    • Subdivision: None
    HOA
    • Has HOA: No
    • Services included: None
    Location
    • Region: Travelers Rest

    Financial & listing details

    • Price per square foot: $233/sqft
    • Date on market: 4/6/2026

    Price history

    DateEventPrice
    5/29/2026Sold$524,900$233/sqft
    Source: Greater Greenville AOR #1587214 Report a problem
    5/1/2026Contingent$524,900$233/sqft
    Source: Greater Greenville AOR #1587214 Report a problem
    4/6/2026Listed for sale$524,900$233/sqft
    Source: Greater Greenville AOR #1587214 Report a problem

    Public tax history

    Tax history is unavailable.

    Neighborhood: 29690

    Nearby schools

    GreatSchools rating
    Schools provided by the listing agent
    • Elementary: Heritage
    • Middle: Northwest
    • High: Travelers Rest

    Source: Greater Greenville AOR. This data may not be complete. We recommend contacting the local school district to confirm school assignments for this home.

    Get a cash offer in 3 minutes
    Find out how much your home could sell for in as little as 3 minutes with a no-obligation cash offer.
    Estimated market value
    $524,900
    Get a cash offer in 3 minutes
    Find out how much your home could sell for in as little as 3 minutes with a no-obligation cash offer.
    Estimated market value
    $524,900