Welcome to a truly exceptional new construction home where luxury, privacy, and versatility come together on 1.32 acres with no HOA. Thoughtfully designed with nearly 3,100 square feet of finished living space above grade, plus an additional nearly 3,000-square-foot walkout basement, this property offers an incredible amount of room to live, work, entertain, and grow. Built and never lived in, the home showcases an impressive level of craftsmanship and custom detail throughout. Every bedroom features its own private full bathroom, creating a rare combination of comfort and convenience for both everyday living and guests. The main level offers an open, sophisticated layout with a dedicated office, spacious living areas, and a stunning chef's kitchen outfitted with luxury appliances, custom cabinetry, an oversized quartz island, gas cooking, and a hidden walk-in butler's pantry designed to keep everything beautifully organized and out of sight. The primary suite is a private retreat featuring a beautifully appointed custom tile shower, double vanity, soaking tub, and an expansive walk-in closet with custom built-ins. Throughout the home, you'll find thoughtful details that set this property apart, including custom closet systems, built-in storage, designer tile work, and carefully selected finishes. Upstairs, the oversized bonus/rec room provides flexible additional living space for a media room, game room, home gym, or secondary gathering space. And then there's the basement. With nearly 3,000 square feet of walkout space, this lower level is nearly finished and requires primarily drywall and finishing touches to unlock an extraordinary amount of additional living space. It also features its own garage, creating endless possibilities for a workshop, recreation area, home gym, additional storage, or future finished living quarters. The walkout design provides excellent access to the private acreage and makes the lower level exceptionally versatile. Outside, enjoy the privacy and space that only a 1.32-acre property without an HOA can provide. There's room for outdoor entertaining, recreational equipment, additional parking, or simply enjoying the peace and privacy of your surroundings. Located in a convenient Upstate location just minutes from Wade Hampton Boulevard, this property offers the rare combination of upscale new construction, expansive square footage, exceptional custom features, and room to make the home truly your own. With nearly 6,000 square feet of total potential across three levels, this is far more than a new home—it's an opportunity to create an extraordinary lifestyle.
New construction
$879,900
3798B Ballenger Rd, Greer, SC 29361
3beds
3,150sqft
Single Family Residence, Residential
Built in ----
1.32 Acres Lot
$855,500 Zestimate®
$279/sqft
$-- HOA
What's special
Oversized quartz islandGas cookingLuxury appliancesOpen sophisticated layoutCarefully selected finishesDedicated officeDesigner tile work
- 2 days
- 287
- 32
Likely to sell faster than
Zillow last checked:
Listing updated:
Listed by:
Katelin Smith 864-404-7261,
RE/MAX Reach
Source: Greater Greenville AOR,MLS#: 1605332
Facts & features
Interior
Bedrooms & bathrooms
- Bedrooms: 3
- Bathrooms: 4
- Full bathrooms: 4
- Main level bathrooms: 4
- Main level bedrooms: 3
Rooms
- Room types: Laundry, Loft, Bonus Room/Rec Room
Primary bedroom
- Area: 255
- Dimensions: 17 x 15
Bedroom 2
- Area: 182
- Dimensions: 13 x 14
Bedroom 3
- Area: 156
- Dimensions: 12 x 13
Primary bathroom
- Features: Double Sink, Shower-Separate, Walk-In Closet(s)
- Level: Main
Dining room
- Area: 156
- Dimensions: 12 x 13
Family room
- Area: 480
- Dimensions: 16 x 30
Kitchen
- Area: 176
- Dimensions: 11 x 16
Bonus room
- Area: 418
- Dimensions: 19 x 22
Heating
- Electric, Forced Air, Heat Pump
Cooling
- Central Air, Electric
Appliances
- Included: Gas Cooktop, Dishwasher, Microwave-Convection, Gas Water Heater, Tankless Water Heater
- Laundry: 1st Floor, Multiple Hookups, Laundry Room
Features
- High Ceilings, Vaulted Ceiling(s), Ceiling Smooth, Soaking Tub, Walk-In Closet(s), Countertops – Quartz, Pantry, Pot Filler Faucet
- Flooring: Ceramic Tile, Luxury Vinyl
- Windows: Vinyl/Aluminum Trim
- Basement: Partially Finished,Walk-Out Access,Bath/Stubbed,Interior Entry,Unfinished HVAC
- Attic: Pull Down Stairs
- Number of fireplaces: 1
- Fireplace features: Screen
Interior area
- Total interior livable area: 3,150 sqft
Property
Parking
- Total spaces: 3
- Parking features: Attached, Basement, Concrete
- Attached garage spaces: 3
- Has uncovered spaces: Yes
Features
- Levels: 2+Basement
- Stories: 2
- Patio & porch: Front Porch, Rear Porch
- Exterior features: Balcony
Lot
- Size: 1.32 Acres
- Dimensions: 238 x 280
- Features: Corner Lot, Few Trees, 1 - 2 Acres
- Topography: Level
Details
- Parcel number: 0631120100408
Construction
Type & style
- Home type: SingleFamily
- Architectural style: Craftsman
- Property subtype: Single Family Residence, Residential
Materials
- Hardboard Siding
- Foundation: Basement
- Roof: Architectural
Condition
- New Construction
- New construction: Yes
Utilities & green energy
- Sewer: Septic Tank
- Water: Public
Community & HOA
Community
- Features: None
- Security: Smoke Detector(s)
- Subdivision: None
HOA
- Has HOA: No
- Services included: None
Location
- Region: Greer
Financial & listing details
- Price per square foot: $279/sqft
- Date on market: 9/30/2026
Estimated market value
$855,500
$813,000 - $898,000
$2,747/mo
Price history
| Date | Event | Price |
|---|---|---|
| 9/30/2026 | Listed for sale | $879,900+3.5%$279/sqft |
Source:  Greater Greenville AOR #1605332 Report a problem Greater Greenville AOR #1605332 Report a problem | ||
| 9/17/2026 | Sold | $850,000-3.3%$270/sqft |
Source: Greater Greenville AOR #1601181 Report a problem | ||
| 9/2/2026 | Pending sale | $879,000$279/sqft |
Source: Greater Greenville AOR #1601181 Report a problem | ||
| 8/18/2026 | Price change | $879,000-1.8%$279/sqft |
Source: Greater Greenville AOR #1601181 Report a problem | ||
| 7/24/2026 | Listed for sale | $894,950$284/sqft |
Source: Greater Greenville AOR #1598721 Report a problem | ||
| 6/9/2026 | Contingent | $894,950$284/sqft |
Source: Greater Greenville AOR #1592816 Report a problem | ||
| 5/26/2026 | Price change | $894,950-2%$284/sqft |
Source: Greater Greenville AOR #1592816 Report a problem | ||
| 4/7/2026 | Price change | $912,950-2.6%$290/sqft |
Source: Greater Greenville AOR #1584218 Report a problem | ||
| 3/10/2026 | Listed for sale | $936,950$297/sqft |
Source: Greater Greenville AOR #1584218 Report a problem | ||
Public tax history
Tax history is unavailable.
Monthly payment
Est. payment
Payment breakdown
Explore the cost of this home by adjusting the details. Changes won't be saved.Climate risks
Neighborhood: 29651
Nearby schools
Schools provided by the listing agent
- Elementary: Skyland
- Middle: Blue Ridge
- High: Blue Ridge
Source: Greater Greenville AOR. This data may not be complete. We recommend contacting the local school district to confirm school assignments for this home.
Similar homes
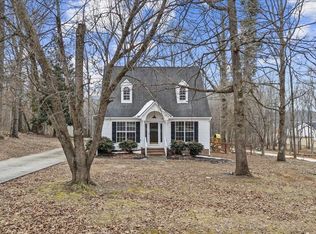
- $849,9003 bd3 ba2.8k sqft4495 Hawkins Rd, Greer, SC 29651New Construction
 MLS ID #1602735, Laura Simmons, Laura Simmons & Associates RE. Greater Greenville AOR
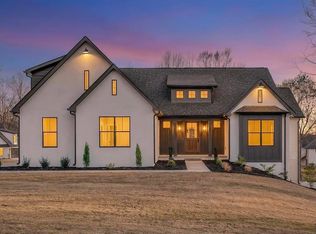
 - $899,9004 bd3 ba2.7k sqft433 Lynn Rd, Taylors, SC 29687For Sale
 MLS ID #1602656, Laura Simmons, Laura Simmons & Associates RE. Greater Greenville AOR
 - $875,0003 bd3 ba2.7k sqft104 Pinelands Pl, Travelers Rest, SC 29690For Sale
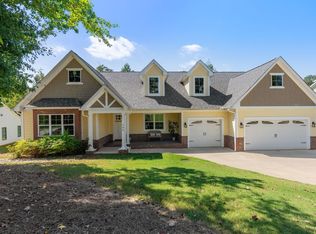 MLS ID #1604059, Blair Miller, Wilson Associates. Greater Greenville AOR
 - $749,9004 bd3 ba3.2k sqft1687 Dickson Rd, Inman, SC 29349For Sale
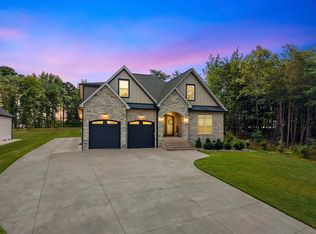 MLS ID #342336, Alla Simonovich, Ponce Realty Group. SAR as distributed by MLS GRID
