Skip main navigation
Sold co op non member
  • $850,000

    3798B Ballenger Rd, Greer, SC 29651

    3beds
    3,150sqft
    Single Family Residence
    Built in 2026
    1.32 Acres Lot
    $850,100 Zestimate®
    $270/sqft
    $3,097 Estimated rent

    Home value

    $850,100

    $808,000 - $893,000

    $3,097/mo

    Zestimate® history
    Loading
    Loading...

    Owner options

    List your home for rent

    $3,097/mo

    Rent Zestimate®

    Find your next renter with Zillow Rental Manager. Plus, with online applications, you can quickly screen prospective tenants – for free.

    Learn more

    $3,097/mo

    Rent Zestimate®

    Refinance and save

    $5,273/mo

    Est. payment

    Refinancing to a lower rate could help reduce your monthly payments and save thousands over the life of the loan.

    See today's rates

    $5,273/mo

    Est. payment

    Explore your selling options

    Work with a Zillow partner agent

    Leverage their expertise and Zillow's premium Showcase listings to get your home seen by more buyers.

    Get started

    List with your own agent

    Get your home in front of millions of buyers by listing it on Zillow.

    Learn how to do it

    Sell it yourself

    Take full control of how buyers see your home on Zillow by listing For Sale by Owner (FSBO).

    List your home

    What's special

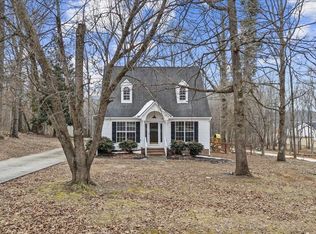
    This stunning new build offers luxury living with thoughtful design and top-of-the-line finishes throughout. Featuring 3 spacious bedrooms, 3.5 bathrooms, a dedicated office space, plus a large flex room over the garage , could be used as a media room. The heart of the home is a chef's dream kitchen, boasting custom cabinetry, a large quarts island with extra storage, gas stove, pot filler, vent hood and a hidden walk-in pantry complete with built-in cabinets, shelving, and mini refrigerator. The open-concept Great Room features an electric fireplace with a custom accent plaster wall, creating a warm and inviting space. The primary suite is a true retreat with a vaulted ceiling, double vanity, luxurious tiled shower, soaking tub, and a walk-in closet with built-in shelving and direct access to the laundry room. The secondary bedrooms are generously sized and located in a separate wing for added privacy. Each of the bedrooms offer their own full bathrooms and walk-in closets. Step outside to a large, covered deck with low maintenance Trex decking, perfect for relaxing or entertainment. Need more space? Enjoy over 2728sqft of unfinished basement, stubbed and ready for your personal touch-ideal for future living space, workshop or storage. All of this sits on a beautiful 1.32-acre lot with no HOA's plenty of room for outdoor living, RV/boat parking or future additions. Don't miss this rare opportunity to own a thoughtfully designed, high-quality new construction home with room to grow!

    Zillow last checked:

    Listing updated:

    Listed by:

    Tatyana Shulikov 864-494-4748,

    Shulikov Realty & Associates

    Bought with:

    Non-MLS Member

    NON MEMBER

    Source: SAR as distributed by MLS GRID,MLS#: 340733MLS Logo

    Facts & features

    Interior

    Bedrooms & bathrooms
    • Bedrooms: 3
    • Bathrooms: 4
    • Full bathrooms: 3
    • 1/2 bathrooms: 1
    • Main level bathrooms: 3
    • Main level bedrooms: 3
    Rooms
    • Room types: Bonus, Main Fl Master Bedroom, Office/Study, Unfinished Space
    Primary bedroom
    • Level: Main
    • Area: 255
    • Dimensions: 17x15
    Bedroom 2
    • Level: Main
    • Area: 182
    • Dimensions: 13x14
    Bedroom 3
    • Level: Main
    • Area: 156
    • Dimensions: 12x13
    Bonus room
    • Level: S
    • Area: 418
    • Dimensions: 19x22
    Deck
    • Level: Main
    • Area: 360
    • Dimensions: 40x9
    Dining room
    • Level: Main
    • Area: 156
    • Dimensions: 12x13
    Great room
    • Level: Main
    • Area: 480
    • Dimensions: 16x30
    Kitchen
    • Level: Main
    • Area: 165
    • Dimensions: 11x15
    Laundry
    • Level: Main
    • Area: 56
    • Dimensions: 7x8
    Other
    • Description: Office
    • Level: Main
    • Area: 80
    • Dimensions: 8x10
    Patio
    • Level: Basement
    • Area: 180
    • Dimensions: 20x9
    Heating
    • Forced Air, Heat Pump, Electricity
    Cooling
    • Central Air, Heat Pump, Electricity
    Appliances
    • Included: Gas Cooktop, Dishwasher, Disposal, Microwave, Gas Oven, Range Hood, Gas, Tankless Water Heater
    • Laundry: 1st Floor, Electric Dryer Hookup, Walk-In, Washer Hookup
    Features
    • Attic Stairs Pulldown, Fireplace, Soaking Tub, Ceiling - Smooth, Open Floorplan, Split Bedroom Plan, Walk-In Pantry, Pot Filler Faucet
    • Flooring: Ceramic Tile, Luxury Vinyl
    • Basement: Full,Bath/Stubbed,Unfinished,Walk-Out Access,Basement
    • Attic: Pull Down Stairs
    • Number of fireplaces: 1
    Interior area
    • Total interior livable area: 3,150 sqft
    • Finished area above ground: 3,150
    • Finished area below ground: 0

    Property

    Parking
    • Total spaces: 2
    • Parking features: 2 Car Attached, Basement, Garage Door Opener, Garage Faces Side, Attached Garage
    • Attached garage spaces: 2
    • Has uncovered spaces: Yes
    Features
    • Levels: One and One Half
    • Stories: 1.5
    • Patio & porch: Porch
    • Exterior features: Aluminum/Vinyl Trim
    Lot
    • Size: 1.32 Acres
    • Features: Level
    • Topography: Level

    Construction

    Type & style
    • Home type: SingleFamily
    • Architectural style: Craftsman
    • Property subtype: Single Family Residence
    Materials
    • Synthetic Stucco
    • Roof: Architectural
    Condition
    • New construction: Yes
    • Year built: 2026
    Details
    • Builder name: Oaklyn Homes

    Utilities & green energy

    • Electric: Duke
    • Sewer: Septic Tank
    • Water: Public, BlueRidge

    Community & HOA

    Community
    • Security: Smoke Detector(s)
    • Subdivision: Other
    HOA
    • Has HOA: No
    Location
    • Region: Greer

    Financial & listing details

    • Price per square foot: $270/sqft
    • Annual tax amount: $609
    • Date on market: 8/18/2026
    • Cumulative days on market: 15 days

    Price history

    DateEventPrice
    9/17/2026Sold$850,000-3.3%$270/sqft
    Source: SAR as distributed by MLS GRID #340733 Report a problem
    9/2/2026Pending sale$879,000$279/sqft
    Source: SAR as distributed by MLS GRID #340733 Report a problem
    8/18/2026Price change$879,000-1.8%$279/sqft
    Source: SAR as distributed by MLS GRID #340733 Report a problem
    8/18/2026Listed for sale$894,950$284/sqft
    Source: SAR as distributed by MLS GRID #335556 Report a problem
    6/9/2026Contingent$894,950$284/sqft
    Source: SAR as distributed by MLS GRID #335556 Report a problem
    5/26/2026Price change$894,950-2%$284/sqft
    Source: SAR as distributed by MLS GRID #335556 Report a problem
    4/7/2026Listed for sale$912,950$290/sqft
    Source: SAR as distributed by MLS GRID #335556 Report a problem

    Public tax history

    Tax history is unavailable.

    Neighborhood: 29651

    Nearby schools

    GreatSchools rating
    Schools provided by the listing agent
    • Elementary: 10-Skyland
    • Middle: 8-Blue Ridge
    • High: 8-Blue Ridge

    Source: SAR as distributed by MLS GRID. This data may not be complete. We recommend contacting the local school district to confirm school assignments for this home.

    Get a cash offer in 3 minutes
    Find out how much your home could sell for in as little as 3 minutes with a no-obligation cash offer.
    Estimated market value
    $850,100
    Get a cash offer in 3 minutes
    Find out how much your home could sell for in as little as 3 minutes with a no-obligation cash offer.
    Estimated market value
    $850,100