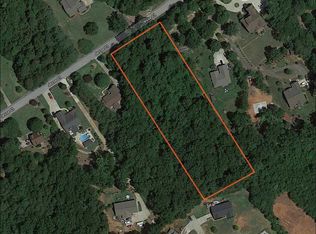
Welcome to the Naomi Plan, a beautifully designed 4-bedroom, 3.5-bath custom-built home by Eliana Sofia Homes, situated majestically on over an acre of land at the end of a peaceful no-outlet road. Thoughtfully customized with both elegance and functionality in mind, this stunning new construction is ready to welcome its new owners. Step inside to discover an inviting open-concept split-bedroom floor plan designed for effortless everyday living and entertaining. The spacious kitchen, living room, and breakfast area flow seamlessly together, creating a warm and connected gathering space. The chef of the family will appreciate the beautifully appointed kitchen featuring an abundance of soft-close cabinetry and drawers, along with glass-front display cabinets perfect for showcasing special pieces. A large center island with a farmhouse sink provides comfortable seating for up to four bar stools, while the adjoining breakfast nook offers the perfect spot for casual dining. Stainless steel appliances complete the sleek and refined look. Just off the kitchen, the butler's pantry provides additional prep space and plenty of storage—ideal for entertaining or keeping everyday kitchen essentials organized. The living room serves as a welcoming focal point with a gas -log fireplace flanked by custom cabinetry, complete with display lighting to beautifully highlight artwork, photographs, or treasured décor. Privately positioned just off the kitchen, the spacious primary suite offers a peaceful retreat at the end of the day. The luxurious primary bath features a tiled walk-in shower, relaxing soaking tub, dual vanities, separate water closet, and an expansive walk-in closet. A stylish half bath with a lighted mirror and a spacious laundry room with sink and additional storage add convenience and functionality and complete the right side of the home. Just off the foyer, a flexible room provides the perfect space for a home office, formal dining room, or whatever suits your lifestyle—your home, your choice. Two generously sized guest bedrooms, each featuring thoughtfully designed closet organization, share a beautifully appointed Jack-and-Jill bathroom with dual sinks, two linen closets, and a tiled tub/shower combination. Step outside from the living area onto the screened porch with its own fireplace, creating an inviting outdoor retreat overlooking the private backyard. The professionally planned landscape will be a true showstopper as it comes into bloom, featuring Vanilla Strawberry Hydrangeas, varieties of Distylium, Crimson Fire Fringe flower, and White Rose bushes. Tucked away in a private setting yet conveniently located just minutes from Highway 101 and everyday amenities, this exceptional custom home offers the perfect blend of privacy, comfort, style, and convenience. You'll find no carpet in this home, only tile and engineered hardwood floors, making clean-up a breeze. A home this special deserves to be on your appointment list.
Active
$975,000
22 Jesse Ct, Taylors, SC 29687
4beds
3,120sqft
Single Family Residence
Built in 2026
1.5 Acres Lot
$-- Zestimate®
$313/sqft
$-- HOA
What's special
Peaceful no-outlet roadStainless steel appliancesBeautifully appointed kitchenPrivate backyardDual vanitiesSeparate water closetExpansive walk-in closet
- 1 day
- 301
- 60
Zillow last checked:
Listing updated:
Listed by:
Anthony Weston 864-621-8082,
EXP Realty LLC
Source: SAR as distributed by MLS GRID,MLS#: 342153
Facts & features
Interior
Bedrooms & bathrooms
- Bedrooms: 4
- Bathrooms: 4
- Full bathrooms: 3
- 1/2 bathrooms: 1
Rooms
- Room types: Bonus, Breakfast Area, Main Fl Master Bedroom, Office/Study
Heating
- Forced Air, Gas - Propane
Cooling
- Central Air, Electricity
Appliances
- Included: Gas Cooktop, Dishwasher, Gas Oven, Gas, Tankless Water Heater
- Laundry: 1st Floor, Electric Dryer Hookup, Sink, Walk-In, Washer Hookup
Features
- Ceiling Fan(s), Cathedral Ceiling(s), Tray Ceiling(s), Attic Stairs Pulldown, Soaking Tub, Ceiling - Smooth, Solid Surface Counters, Open Floorplan, Split Bedroom Plan, Pot Filler Faucet
- Flooring: Ceramic Tile, Wood
- Windows: Insulated Windows
- Basement: Radon Mitigation System
- Attic: Pull Down Stairs,Storage
- Has fireplace: Yes
Interior area
- Total interior livable area: 3,120 sqft
- Finished area above ground: 3,120
- Finished area below ground: 0
Property
Parking
- Total spaces: 2
- Parking features: 2 Car Attached, Garage Door Opener, Keypad Entry, Yard Door, Attached Garage
- Attached garage spaces: 2
- Has uncovered spaces: Yes
Features
- Levels: One
- Stories: 1
- Patio & porch: Porch, Screened
- Exterior features: Aluminum/Vinyl Trim
Lot
- Size: 1.5 Acres
- Features: Sloped
- Topography: Sloping
Details
- Parcel number: 0641.0101007.09
Construction
Type & style
- Home type: SingleFamily
- Architectural style: Craftsman,Traditional
- Property subtype: Single Family Residence
Materials
- Wood Siding
- Foundation: Slab
- Roof: Architectural
Condition
- New construction: Yes
- Year built: 2026
Details
- Builder name: Eliana Sofia Homes
Utilities & green energy
- Sewer: Septic Tank
- Water: Public
Community & HOA
Community
- Security: Smoke Detector(s)
- Subdivision: None
HOA
- Has HOA: No
Location
- Region: Taylors
Financial & listing details
- Price per square foot: $313/sqft
- Annual tax amount: $320
- Date on market: 9/24/2026
Estimated market value
Not available
Estimated sales range
Not available
Not available
Price history
| Date | Event | Price |
|---|---|---|
| 9/24/2026 | Listed for sale | $975,000$313/sqft |
Source:  Greater Greenville AOR #1604696 Report a problem Greater Greenville AOR #1604696 Report a problem | ||
Public tax history
Tax history is unavailable.
Monthly payment
Est. payment
Payment breakdown
Explore the cost of this home by adjusting the details. Changes won't be saved.Climate risks
Neighborhood: 29687
Nearby schools
Schools provided by the listing agent
- Elementary: 10-Mountain View
- Middle: 8-Blue Ridge
- High: 8-Blue Ridge
Source: SAR as distributed by MLS GRID. This data may not be complete. We recommend contacting the local school district to confirm school assignments for this home.
Similar homes
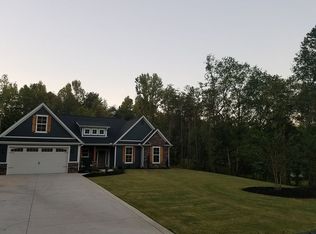
- $899,9004 bd3 ba2.7k sqft433 Lynn Rd, Taylors, SC 29687For Sale
 MLS ID #1602656, Laura Simmons, Laura Simmons & Associates RE. Greater Greenville AOR
 - $995,0004 bd4 ba3.4k sqft115 S Embler Ct, Taylors, SC 29687For Sale
 MLS ID #339770, Mary Champagne, Re/Max Results - Greenville. SAR as distributed by MLS GRID
 - $899,9995 bd4 ba4.6k sqft209 Sandstone Dr, Taylors, SC 29687For Sale
 MLS ID #1604752, Cara Fern, BHHS C Dan Joyner - Midtown. Greater Greenville AOR
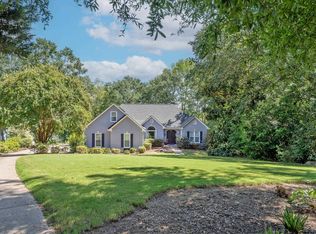
 - $899,9004 bd3 ba2.6k sqft116 Blue Water Trl, Taylors, SC 29687For Sale
 MLS ID #1603292, Robbie Haney, BHHS C Dan Joyner - Midtown. Greater Greenville AOR
