A rare opportunity to own a Builder’s personal, custom home, almost 3900 square feet, completed in 2024, and set on 1.36 acres with exceptional indoor and outdoor living! With no HOA, this property offers the space, privacy, and flexibility that are increasingly hard to find, yet it’s conveniently located just minutes from restaurants, shopping, pharmacies, and much more. The home features an incredibly functional floor plan designed for both everyday living and entertaining - the main level features three bedrooms, including a spacious primary suite with an oversized walk-in closet, plus a large home office, walk-in laundry room, and generous walk-in pantry. Upstairs, you’ll find two additional bedrooms, a full bath, and a huge bonus room that offers endless possibilities for a media room, playroom, gym, or additional gathering space. Thoughtful craftsmanship and quality finishes are evident throughout. Twin mahogany front doors welcome you into the home, where 3.25" real hardwood flooring flows through the main living areas. The kitchen features beautiful custom cabinetry with dovetail drawers and soft-close construction, a large walk-in pantry, and hand-blown glass lighting over the island. A reverse-osmosis system serves the island faucet. Built-in cabinetry adds both character and functionality to the living room and primary closet, while a convenient second-floor coffee bar adds an extra touch of luxury. The main-level primary suite features a custom shower, and all bathrooms are finished with real porcelain tile. Extensive 6" LED disc lighting provides a clean, modern feel throughout the home. Comfort and efficiency were carefully considered as well, with two high-efficiency HVAC systems—16 SEER on the first floor with an air purification system and an 18 SEER super-high-efficiency system serving the second floor. A conditioned crawlspace with two dehumidifiers helps protect the home and maintain a comfortable environment, while two attic fans assist with hot-air dispersal. The beautifully landscaped grounds are equally impressive, featuring extensive Royal Zoysia sod, a dedicated swing-set area, volleyball area, fire pit and pavilion, plus swings on both the front porch and in the yard. A large front porch with ceiling fans and rocking chairs creates the perfect spot to relax, while the spacious Trex back deck overlooks the expansive backyard. While not completely fenced in, the yard does include a horizontal split-rail fence, creating defined areas while maintaining the property's open feel. A 14x24 extra carport provides additional covered parking and storage. With its exceptional floor plan, generous bedrooms and living spaces, custom craftsmanship, abundant storage, incredible outdoor amenities, 1.36-acre lot, convenient location, and no HOA, this builder’s personal home offers a rare combination of quality, functionality, privacy, and lifestyle. A truly special property that is difficult to replicate in today’s market. Please note that the vacant lot to the right of this property is also being offered for sale - 1.32 acres for $125,000.
For sale
$1,099,000
1011 Center Rd, Taylors, SC 29687
5beds
3,871sqft
Single Family Residence, Residential
Built in 2024
1.36 Acres Lot
$-- Zestimate®
$284/sqft
$-- HOA
What's special
Beautifully landscaped groundsAir purification systemLarge home officeGenerous walk-in pantryVolleyball areaTwo high-efficiency hvac systemsDedicated swing-set area
- 14 hours
- 143
- 17
Zillow last checked:
Listing updated:
Listed by:
Sunil Varghese 864-525-7449,
Keller Williams DRIVE
Source: Greater Greenville AOR,MLS#: 1605512
Facts & features
Interior
Bedrooms & bathrooms
- Bedrooms: 5
- Bathrooms: 3
- Full bathrooms: 3
- Main level bathrooms: 2
- Main level bedrooms: 3
Rooms
- Room types: Office/Study
Primary bedroom
- Area: 224
- Dimensions: 16 x 14
Bedroom 2
- Area: 196
- Dimensions: 14 x 14
Bedroom 3
- Area: 210
- Dimensions: 15 x 14
Bedroom 4
- Area: 286
- Dimensions: 22 x 13
Bedroom 5
- Area: 198
- Dimensions: 18 x 11
Primary bathroom
- Features: Double Sink, Shower Only
- Level: Main
Dining room
- Area: 192
- Dimensions: 16 x 12
Kitchen
- Area: 180
- Dimensions: 15 x 12
Living room
- Area: 330
- Dimensions: 22 x 15
Bonus room
- Area: 1050
- Dimensions: 42 x 25
Heating
- Electric, Multi-Units
Cooling
- Electric, Multi Units
Appliances
- Included: Cooktop, Dishwasher, Disposal, Oven, Electric Water Heater
- Laundry: Sink, 1st Floor, Walk-in
Features
- Ceiling Smooth, Granite Counters, Open Floorplan, Walk-In Closet(s)
- Flooring: Carpet, Ceramic Tile, Wood
- Basement: None
- Number of fireplaces: 1
- Fireplace features: Ventless
Interior area
- Total interior livable area: 3,871 sqft
Property
Parking
- Total spaces: 2
- Parking features: Attached, Carport, Gravel
- Attached garage spaces: 2
- Has carport: Yes
- Has uncovered spaces: Yes
Features
- Levels: Two
- Stories: 2
- Patio & porch: Deck
Lot
- Size: 1.36 Acres
- Features: Wooded, 1 - 2 Acres
- Topography: Level
Details
- Parcel number: T027000105600
Construction
Type & style
- Home type: SingleFamily
- Architectural style: Traditional
- Property subtype: Single Family Residence, Residential
Materials
- Hardboard Siding
- Foundation: Crawl Space
- Roof: Architectural
Condition
- Year built: 2024
Utilities & green energy
- Sewer: Septic Tank
- Water: Well
Community & HOA
Community
- Features: None
- Subdivision: None
HOA
- Has HOA: No
- Services included: None
Location
- Region: Taylors
Financial & listing details
- Price per square foot: $284/sqft
- Date on market: 10/1/2026
Estimated market value
Not available
Estimated sales range
Not available
Not available
Price history
| Date | Event | Price |
|---|---|---|
| 10/1/2026 | Listed for sale | $1,099,000$284/sqft |
Source:  Greater Greenville AOR #1605512 Report a problem Greater Greenville AOR #1605512 Report a problem | ||
Public tax history
Tax history is unavailable.
Monthly payment
Est. payment
Payment breakdown
Explore the cost of this home by adjusting the details. Changes won't be saved.Climate risks
Neighborhood: 29687
Nearby schools
Schools provided by the listing agent
- Elementary: Taylors
- Middle: Sevier
- High: Wade Hampton
Source: Greater Greenville AOR. This data may not be complete. We recommend contacting the local school district to confirm school assignments for this home.

Similar homes

- $1,125,0004 bd5 ba3.4k sqft1288 Ansel School Rd, Greer, SC 29651New Construction
 MLS ID #1605448, Gabrielle Howard, Global Growth Partners RE. Greater Greenville AOR
 - $995,0004 bd4 ba3.4k sqft115 S Embler Ct, Taylors, SC 29687For Sale
 MLS ID #339770, Mary Champagne, Re/Max Results - Greenville. SAR as distributed by MLS GRID
 - $959,9905 bd6 ba4.9k sqft401 Rivercrest Dr, Taylors, SC 29687For Sale
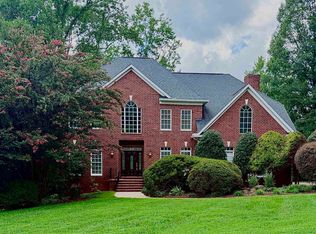 MLS ID #1600036, Michelle Collins, COLLINS REALTY GROUP, LLC. Greater Greenville AOR
 - $995,0007 bd4 ba4.1k sqft455 Aiken Chapel Rd, Taylors, SC 29687For Sale
 MLS ID #20304374, Judy F. Johnson, Keller Williams Greenville Cen. WUMLS
