Nearly new European brick residence with fresh contemporary interior backing to a tranquil common area, offering impeccable craftsmanship and designer finishes throughout. A custom front door and professional landscaping with specialty trees welcome you into a bright, open plan highlighted by a 20-ft great room ceiling, premium casement Pella windows, solid 3/4" maple hardwood floors, modern squared-off moldings and 8" baseboards. The gourmet-style kitchen features high-end cabinetry, oversized pantry and upgraded contemporary lighting, while a screened porch and versatile bonus room expand your living and entertaining options. Thoughtfully designed for practicality and scale, the home includes 5 bedrooms with primary on main level with a spa bath, separate shower and soaking tub, a guest bedroom on main level (or perfect for an office), 3 additional bedrooms on upper level with 2 full baths, oversized primary and entertaining spaces, brick-soldier window detailing, and a 27ft deep four-car garage and workshop to accommodate large vehicles and storage. The backyard is your own private sanctuary providing a quiet refuge from daily life. Backing up to a hillside of open forest that extends all the way up to common area, you will always have a serene setting of sassafras grove and hardwood trees. Enjoy gardening your favorite flowers or vegetables in the raised beds, listening to the birds in the English willow garden or just reading a good book on the shaded private patio. Residents enjoy outstanding neighborhood amenities including a clubhouse, pool, playground, tennis and pickleball courts, bocce ball court, lakes for fishing, and regular monthly and annual events that foster community connections. Schedule a showing to experience the quality and lifestyle this home provides.
For sale
Price cut: $51K (8/12)
$1,499,000
112 Gascony Dr, Greenville, SC 29609
5beds
3,956sqft
Single Family Residence, Residential
Built in ----
0.67 Acres Lot
$1,439,300 Zestimate®
$379/sqft
$-- HOA
What's special
Shaded private patioEnglish willow gardenFresh contemporary interiorUpgraded contemporary lightingScreened porchVersatile bonus roomBright open plan
- 67 days
- 1,707
- 64
Zillow last checked:
Listing updated:
Listed by:
Kimberly Banks 864-409-2184,
Banks & Poole RE Development
Source: Greater Greenville AOR,MLS#: 1596238
Facts & features
Interior
Bedrooms & bathrooms
- Bedrooms: 5
- Bathrooms: 4
- Full bathrooms: 3
- 1/2 bathrooms: 1
- Main level bathrooms: 1
- Main level bedrooms: 2
Rooms
- Room types: Laundry, Workshop, Bonus Room/Rec Room
Primary bedroom
- Area: 340
- Dimensions: 17 x 20
Bedroom 2
- Area: 182
- Dimensions: 13 x 14
Bedroom 3
- Area: 182
- Dimensions: 13 x 14
Bedroom 4
- Area: 182
- Dimensions: 13 x 14
Bedroom 5
- Area: 182
- Dimensions: 13 x 14
Primary bathroom
- Features: Double Sink, Full Bath, Shower-Separate, Tub-Garden, Walk-In Closet(s)
- Level: Main
Dining room
- Area: 224
- Dimensions: 14 x 16
Family room
- Area: 360
- Dimensions: 18 x 20
Kitchen
- Area: 272
- Dimensions: 16 x 17
Bonus room
- Area: 408
- Dimensions: 17 x 24
Heating
- Forced Air, Natural Gas
Cooling
- Central Air, Electric
Appliances
- Included: Dishwasher, Disposal, Dryer, Free-Standing Gas Range, Refrigerator, Washer, Gas Oven, Microwave, Range Hood, Tankless Water Heater
- Laundry: Sink, 1st Floor, Walk-in, Electric Dryer Hookup, Washer Hookup, Laundry Room
Features
- 2 Story Foyer, High Ceilings, Ceiling Fan(s), Vaulted Ceiling(s), Ceiling Smooth, Tray Ceiling(s), Granite Counters, Open Floorplan, Soaking Tub, Walk-In Closet(s), Pantry
- Flooring: Carpet, Ceramic Tile, Wood
- Windows: Vinyl/Aluminum Trim, Insulated Windows, Window Treatments
- Basement: None
- Attic: Pull Down Stairs,Storage
- Number of fireplaces: 1
- Fireplace features: Ventless
Interior area
- Total interior livable area: 3,956 sqft
Property
Parking
- Total spaces: 4
- Parking features: Attached, Garage Door Opener, Workshop in Garage, Key Pad Entry, Parking Pad, Concrete
- Attached garage spaces: 4
- Has uncovered spaces: Yes
Features
- Levels: Two
- Stories: 2
- Patio & porch: Patio, Front Porch, Screened, Rear Porch
- Exterior features: Under Ground Irrigation
Lot
- Size: 0.67 Acres
- Dimensions: 149 x 177 x 147 x 216
- Features: Sloped, Few Trees, Sprklr In Grnd-Full Yard, 1/2 - Acre
Details
- Parcel number: P030.0001298.00
- Other equipment: Dehumidifier
Construction
Type & style
- Home type: SingleFamily
- Architectural style: European
- Property subtype: Single Family Residence, Residential
Materials
- Brick Veneer
- Foundation: Crawl Space
- Roof: Architectural
Utilities & green energy
- Sewer: Public Sewer
- Water: Public
- Utilities for property: Cable Available, Underground Utilities
Community & HOA
Community
- Features: Clubhouse, Common Areas, Gated, Street Lights, Playground, Pool, Tennis Court(s), Neighborhood Lake/Pond
- Security: Security System Owned, Smoke Detector(s)
- Subdivision: Montebello
HOA
- Has HOA: Yes
- Services included: Common Area Ins., Pool, Security, Street Lights, Restrictive Covenants
Location
- Region: Greenville
Financial & listing details
- Price per square foot: $379/sqft
- Tax assessed value: $1,159,010
- Annual tax amount: $7,012
- Date on market: 6/29/2026
Estimated market value
$1,439,300
$1.37M - $1.51M
$4,923/mo
Price history
| Date | Event | Price |
|---|---|---|
| 8/12/2026 | Price change | $1,499,000-3.3%$379/sqft |
Source:  Greater Greenville AOR #1596238 Report a problem Greater Greenville AOR #1596238 Report a problem | ||
| 7/21/2026 | Listed for sale | $1,550,000$392/sqft |
Source: Greater Greenville AOR #1596238 Report a problem | ||
| 7/20/2026 | Pending sale | $1,550,000$392/sqft |
Source: Greater Greenville AOR #1596238 Report a problem | ||
| 7/15/2026 | Price change | $1,550,000-6.1%$392/sqft |
Source: Greater Greenville AOR #1596238 Report a problem | ||
| 6/29/2026 | Listed for sale | $1,650,000+116.5%$417/sqft |
Source: Greater Greenville AOR #1596238 Report a problem | ||
| 4/1/2021 | Sold | $762,000+774.9%$193/sqft |
Source: Public Record Report a problem | ||
| 3/9/2018 | Sold | $87,100-12.8%$22/sqft |
Source: Greater Greenville AOR #1360103 Report a problem | ||
| 2/3/2018 | Pending sale | $99,900$25/sqft |
Source: Blackstream International RE #1360103 Report a problem | ||
| 1/31/2018 | Listed for sale | $99,900+39.7%$25/sqft |
Source: Blackstream International RE #1360103 Report a problem | ||
| 1/17/2017 | Sold | $71,500-16.9%$18/sqft |
Source: Greater Greenville AOR #1334564 Report a problem | ||
| 12/29/2016 | Pending sale | $86,000$22/sqft |
Source: Blackstream, LLC #1334564 Report a problem | ||
| 9/7/2016 | Price change | $86,000-9.5%$22/sqft |
Source: BHHS C DAN JOYNER - N PLEASANTBURG #1320305 Report a problem | ||
| 4/21/2016 | Listed for sale | $95,000+93.9%$24/sqft |
Source: BHHS C DAN JOYNER - N PLEASANTBURG #1320305 Report a problem | ||
| 2/13/2013 | Sold | $49,000$12/sqft |
Source: Greater Greenville AOR #1212166 Report a problem | ||
| 12/19/2010 | Price change | $49,000-16.9%$12/sqft |
Source: The Marchant Company, Inc. #1212166 Report a problem | ||
| 11/29/2010 | Listed for sale | $59,000-34.4%$15/sqft |
Source: The Marchant Company, Inc. #1212166 Report a problem | ||
| 7/13/2006 | Sold | $90,000$23/sqft |
Source: Public Record Report a problem | ||
Public tax history
| Year | Property taxes | Tax assessment |
|---|---|---|
| 2025 | $7,012 +4.6% | $820,180 +15% |
| 2024 | $6,703 -1% | $713,210 |
| 2023 | $6,772 +3% | $713,210 |
| 2022 | $6,572 +24% | $713,210 |
| 2021 | $5,300 +128.3% | $713,210 +739.1% |
| 2020 | $2,322 +5.1% | $85,000 |
| 2019 | $2,209 +11.4% | $85,000 +6.3% |
| 2018 | $1,983 | $80,000 +2472.3% |
| 2017 | $1,983 +47.6% | $3,110 -94% |
| 2016 | $1,344 +4.5% | $51,750 |
| 2015 | $1,285 | $51,750 +15% |
| 2014 | $1,285 +14.8% | $45,000 |
| 2013 | $1,119 -34.7% | $45,000 |
| 2012 | $1,713 +1.8% | -- |
| 2011 | $1,682 -1.4% | -- |
| 2010 | $1,706 | -- |
| 2009 | -- | -- |
| 2008 | -- | -- |
| 2007 | -- | -- |
| 2006 | -- | -- |
| 2005 | -- | -- |
Find assessor info on the county website
Monthly payment
Est. payment
Payment breakdown
Explore the cost of this home by adjusting the details. Changes won't be saved.Climate risks
Neighborhood: 29609
Nearby schools
Schools provided by the listing agent
- Elementary: Summit Drive
- Middle: Sevier
- High: Wade Hampton
Source: Greater Greenville AOR. This data may not be complete. We recommend contacting the local school district to confirm school assignments for this home.

Similar homes
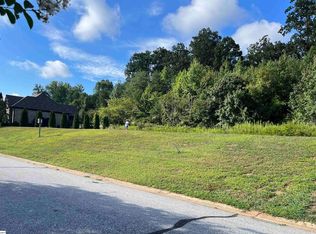
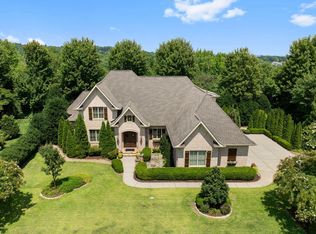
- $1,495,0004 bd4 ba3.7k sqft111 Rolling Green Cir, Greenville, SC 29615For Sale
 MLS ID #1601699, Virginia Hayes, Coldwell Banker Caine/Williams. Greater Greenville AOR
 - $1,225,0005 bd4 ba4.2k sqft380 Forrester Dr, Greenville, SC 29607For Sale
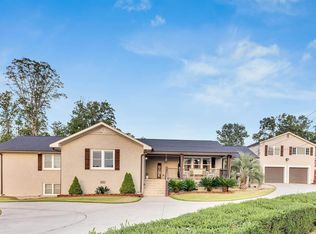 MLS ID #1602594, Sarah Couch, Coldwell Banker Caine/Williams. Greater Greenville AOR
 - $1,600,0004 bd4 ba3.2k sqft105 Vannoy St, Greenville, SC 29601For Sale
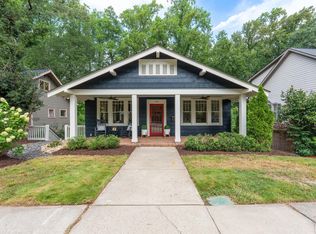 MLS ID #1587778, Charee McConchie, BHHS C Dan Joyner - Augusta Rd. Greater Greenville AOR
 - $1,795,0004 bd5 ba3.6k sqft30 Dolce Vita Ct, Greenville, SC 29609New Construction
 MLS ID #1588816, Karen Turpin, Marchant Real Estate Inc.. Greater Greenville AOR
