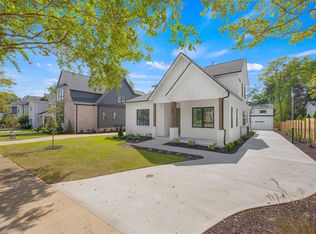
Renovation just completed and Ready for it's new owner! Welcome to one of the most anticipated homes in highly desirable North Main—where walkability to downtown meets the peace and charm of a tranquil neighborhood setting. This beautifully reimagined home is a true showstopper, thoughtfully designed with both everyday living and effortless entertaining in mind. Every detail of this full renovation has been carefully curated to deliver style, comfort, and functionality. The main level features a stunning primary suite, complete with a spa-inspired bathroom showcasing a generously sized tiled shower, dual vanities, and direct access to a perfectly appointed walk-in closet. At the heart of the home, an open-concept kitchen and dining area shines with top-of-the-line appliances, designer finishes, and seamless flow—overlooking a serene, mature wooded backyard. With a peaceful creek running through the property, the outdoor setting offers a rare sense of privacy and escape. The lower level adds incredible versatility with three additional bedrooms, including one with a private en-suite bath. You’ll also find a spacious laundry room, abundant storage, and a large den with a kitchenette—ideal for movie nights, guests, or multi-generational living. Designed for gathering and making memories, this home offers exceptional spaces both inside and out.
For sale
Price cut: $40K (9/23)
$1,560,000
105 Vannoy St, Greenville, SC 29601
4beds
3,200sqft
Single Family Residence, Residential
Built in ----
0.25 Acres Lot
$1,476,900 Zestimate®
$488/sqft
$-- HOA
What's special
Designer finishesSerene mature wooded backyardSpa-inspired bathroomThree additional bedroomsStunning primary suiteSpacious laundry roomAbundant storage
- 69 days
- 1,192
- 67
Zillow last checked:
Listing updated:
Listed by:
Charee McConchie 864-419-4554,
BHHS C Dan Joyner - Augusta Rd
Source: Greater Greenville AOR,MLS#: 1587778
Facts & features
Interior
Bedrooms & bathrooms
- Bedrooms: 4
- Bathrooms: 4
- Full bathrooms: 3
- 1/2 bathrooms: 1
- Main level bathrooms: 1
- Main level bedrooms: 1
Rooms
- Room types: Unfinished Space
Primary bedroom
- Area: 234
- Dimensions: 13 x 18
Bedroom 2
- Area: 208
- Dimensions: 13 x 16
Bedroom 3
- Area: 165
- Dimensions: 11 x 15
Bedroom 4
- Area: 132
- Dimensions: 11 x 12
Primary bathroom
- Features: Double Sink, Walk-In Closet(s)
- Level: Main
Dining room
- Area: 208
- Dimensions: 13 x 16
Kitchen
- Area: 208
- Dimensions: 13 x 16
Living room
- Area: 300
- Dimensions: 20 x 15
Office
- Area: 165
- Dimensions: 11 x 15
Bonus room
- Area: 200
- Dimensions: 20 x 10
Den
- Area: 165
- Dimensions: 11 x 15
Heating
- Forced Air, Natural Gas
Cooling
- Central Air, Electric
Appliances
- Included: Gas Cooktop, Dishwasher, Disposal, Electric Oven, Microwave, Gas Water Heater
- Laundry: Walk-in
Features
- Ceiling Smooth, Countertops-Solid Surface, Dual Primary Bedrooms
- Flooring: Ceramic Tile, Wood
- Basement: Partially Finished
- Has fireplace: No
- Fireplace features: None
Interior area
- Total interior livable area: 3,200 sqft
Property
Parking
- Parking features: None, Unpaved
- Has uncovered spaces: Yes
Features
- Levels: Two
- Stories: 2
- Patio & porch: Deck, Front Porch
- Waterfront features: Creek
Lot
- Size: 0.25 Acres
- Features: Sloped, 1/2 Acre or Less
Details
- Parcel number: 0034.00.02.027.00
Construction
Type & style
- Home type: SingleFamily
- Architectural style: Bungalow
- Property subtype: Single Family Residence, Residential
Materials
- Hardboard Siding, Wood Siding
- Foundation: Crawl Space, Basement
- Roof: Architectural
Details
- Builder name: Galt
Utilities & green energy
- Sewer: Public Sewer
- Water: Public
Community & HOA
Community
- Features: None
- Subdivision: Downtown
HOA
- Has HOA: No
- Services included: None
Location
- Region: Greenville
Financial & listing details
- Price per square foot: $488/sqft
- Tax assessed value: $849,500
- Annual tax amount: $6,548
- Date on market: 8/7/2026
Estimated market value
$1,476,900
$1.40M - $1.55M
$4,368/mo
Price history
| Date | Event | Price |
|---|---|---|
| 9/23/2026 | Price change | $1,560,000-2.5%$488/sqft |
Source:  Greater Greenville AOR #1587778 Report a problem Greater Greenville AOR #1587778 Report a problem | ||
| 8/7/2026 | Listed for sale | $1,600,000$500/sqft |
Source: Greater Greenville AOR #1587778 Report a problem | ||
| 7/20/2026 | Listing removed | $1,600,000$500/sqft |
Source: BHHS broker feed #1587778 Report a problem | ||
| 4/10/2026 | Listed for sale | $1,600,000+88.2%$500/sqft |
Source: Greater Greenville AOR #1587778 Report a problem | ||
| 11/13/2023 | Sold | $850,000-2.9%$266/sqft |
Source: Greater Greenville AOR #1509965 Report a problem | ||
| 10/8/2023 | Contingent | $875,000$273/sqft |
Source: Greater Greenville AOR #1509965 Report a problem | ||
| 10/6/2023 | Listed for sale | $875,000+155.8%$273/sqft |
Source: Greater Greenville AOR #1509965 Report a problem | ||
| 11/20/2017 | Sold | $342,000+12.1%$107/sqft |
Source: Public Record Report a problem | ||
| 12/15/2014 | Sold | $305,000-6.2%$95/sqft |
Source: Greater Greenville AOR #1277856 Report a problem | ||
| 10/10/2014 | Price change | $325,000-5.8%$102/sqft |
Source: BHHS C DAN JOYNER - GARLINGTON #1277856 Report a problem | ||
| 8/6/2014 | Price change | $345,000-5.5%$108/sqft |
Source: BHHS C DAN JOYNER - GARLINGTON #1277856 Report a problem | ||
| 5/31/2014 | Price change | $365,000-3.9%$114/sqft |
Source: BHHS C DAN JOYNER - GARLINGTON #1277856 Report a problem | ||
| 5/10/2014 | Price change | $380,000-4.8%$119/sqft |
Source: BHHS C DAN JOYNER - GARLINGTON #1277856 Report a problem | ||
| 4/16/2014 | Listed for sale | $399,000+43%$125/sqft |
Source: BHHS C DAN JOYNER - GARLINGTON #1277856 Report a problem | ||
| 1/30/2006 | Sold | $279,000+81.9%$87/sqft |
Source: Public Record Report a problem | ||
| 1/15/2004 | Sold | $153,375$48/sqft |
Source: Public Record Report a problem | ||
Public tax history
| Year | Property taxes | Tax assessment |
|---|---|---|
| 2025 | $6,548 -5.1% | $849,500 0% |
| 2024 | $6,900 +80% | $849,840 +83.9% |
| 2023 | $3,833 +3.5% | $462,210 |
| 2022 | $3,703 0% | $462,210 |
| 2021 | $3,705 -4.6% | $462,210 |
| 2020 | $3,884 +36.1% | $462,210 +35.7% |
| 2019 | $2,853 -60.4% | $340,590 |
| 2018 | $7,204 | $340,590 +4533.9% |
| 2017 | $7,204 +178.2% | $7,350 -94% |
| 2016 | $2,589 +2.6% | $122,420 |
| 2015 | $2,522 +0% | $122,420 +15% |
| 2014 | $2,521 +184.9% | $106,468 |
| 2013 | $885 +4.9% | $106,468 |
| 2012 | $843 +0.1% | -- |
| 2011 | $842 +0% | -- |
| 2010 | $842 | -- |
| 2009 | -- | -- |
| 2008 | -- | -- |
| 2007 | -- | -- |
| 2006 | -- | -- |
| 2005 | -- | -- |
| 2004 | -- | -- |
| 2003 | -- | -- |
| 2002 | -- | -- |
| 2001 | -- | -- |
| 2000 | -- | -- |
Find assessor info on the county website
Monthly payment
Est. payment
Payment breakdown
Explore the cost of this home by adjusting the details. Changes won't be saved.Climate risks
Neighborhood: 29601
Nearby schools
Schools provided by the listing agent
- Elementary: Stone
- Middle: League
- High: Greenville
Source: Greater Greenville AOR. This data may not be complete. We recommend contacting the local school district to confirm school assignments for this home.
Similar homes
- $1,650,0003 bd3 ba3k sqft23 Buist Ave, Greenville, SC 29609For Sale
 MLS ID #1598998, Joy Steverson, BHHS C Dan Joyner - Midtown. Greater Greenville AOR
 - $1,399,0004 bd4 ba3.7k sqft407 Pinckney St, Greenville, SC 29601New Construction
 MLS ID #1603931, Darby Bane, Advisor Real Estate, LLC. Greater Greenville AOR
 - $1,599,0005 bd4 ba3.1k sqft310 Henderson Rd, Greenville, SC 29607For Sale
 MLS ID #1606145, Mia Johansson, Wilson Associates. Greater Greenville AOR
 - $1,575,0004 bd4 ba3.9k sqft10 Marshall Ct, Greenville, SC 29605For Sale
 MLS ID #1600823, Beth Nichols, BHHS C Dan Joyner - Augusta Rd. Greater Greenville AOR
