Welcome to 100 Holbrook Trail, a gracious five-bedroom, four-and-a-half-bath home in the gated Section VIII of Chanticleer. Set on a beautifully landscaped and private lot, the home offers wonderful scale and an easy combination of formal and casual living spaces. Hardwood floors, extensive millwork, multiple fireplaces and distinctive architectural details give the interiors character, while the spacious kitchen and adjoining living areas create a natural gathering place for everyday life and entertaining. Originally designed by respected local designer Jack Thacker, the home has evolved and been thoughtfully updated over the years. The generously sized primary suite is beautifully updated, while four additional bedrooms provide plenty of flexibility for family, guests, office or recreation space. Outdoor living is equally inviting, with a large screened porch, multiple decks and patio areas overlooking the expansive, private backyard. An extensive list of improvements and renovations includes numerous kitchen and bath updates, mechanical and structural improvements, refreshed outdoor spaces and a new roof in 2026. All of this in one of Greenville’s most desirable neighborhoods, zoned for highly regarded schools and exceptionally convenient to Prisma Health’s main campus, downtown Greenville and the Augusta Road area.
Contingent
$2,100,000
100 Holbrook Trl, Greenville, SC 29605
5beds
4,315sqft
Single Family Residence, Residential
Built in 1986
0.54 Acres Lot
$2,019,200 Zestimate®
$487/sqft
$-- HOA
What's special
New roofSpacious kitchenWonderful scaleGracious five-bedroom four-and-a-half-bath homeLarge screened porchDistinctive architectural detailsHardwood floors
- 35 days
- 1,219
- 38
Likely to sell faster than
Zillow last checked:
Listing updated:
Listed by:
Thomas Cheves 864-201-0006,
Coldwell Banker Caine/Williams
Source: Greater Greenville AOR,MLS#: 1606492
Facts & features
Interior
Bedrooms & bathrooms
- Bedrooms: 5
- Bathrooms: 5
- Full bathrooms: 4
- 1/2 bathrooms: 1
- Main level bathrooms: 2
- Main level bedrooms: 2
Rooms
- Room types: Laundry, Office/Study, Bonus Room/Rec Room, Breakfast Area
Primary bedroom
- Area: 273
- Dimensions: 21 x 13
Bedroom 2
- Area: 195
- Dimensions: 15 x 13
Bedroom 3
- Area: 156
- Dimensions: 13 x 12
Bedroom 4
- Area: 182
- Dimensions: 14 x 13
Bedroom 5
- Area: 156
- Dimensions: 13 x 12
Primary bathroom
- Features: Full Bath, Shower-Separate, Tub-Jetted, Walk-In Closet(s), Fireplace
- Level: Second
Dining room
- Area: 195
- Dimensions: 15 x 13
Kitchen
- Area: 288
- Dimensions: 18 x 16
Living room
- Area: 195
- Dimensions: 15 x 13
Office
- Area: 260
- Dimensions: 20 x 13
Bonus room
- Area: 260
- Dimensions: 20 x 13
Den
- Area: 260
- Dimensions: 20 x 13
Heating
- Multi-Units, Natural Gas
Cooling
- Electric, Multi Units
Appliances
- Included: Gas Cooktop, Dishwasher, Disposal, Oven, Electric Oven, Ice Maker, Wine Cooler, Double Oven, Gas Water Heater, Water Heater
- Laundry: Sink, 2nd Floor, Walk-in, Laundry Room
Features
- 2 Story Foyer, Bookcases, Ceiling Smooth, Granite Counters, Countertops-Solid Surface, Walk-In Closet(s), Wet Bar
- Flooring: Ceramic Tile
- Basement: None
- Attic: Pull Down Stairs,Storage
- Number of fireplaces: 3
- Fireplace features: Gas Log
Interior area
- Total interior livable area: 4,315 sqft
Property
Parking
- Total spaces: 2
- Parking features: Attached, Garage Door Opener, Side/Rear Entry, Circular Driveway, Parking Pad
- Attached garage spaces: 2
- Has uncovered spaces: Yes
Features
- Levels: Two
- Stories: 2
- Patio & porch: Deck, Screened
- Exterior features: Outdoor Grill
Lot
- Size: 0.54 Acres
- Features: Corner Lot, Few Trees, Sprklr In Grnd-Full Yard, 1/2 - Acre
- Topography: Level
Details
- Parcel number: 0101020103400
Construction
Type & style
- Home type: SingleFamily
- Architectural style: Traditional
- Property subtype: Single Family Residence, Residential
Materials
- Concrete
- Foundation: Crawl Space
- Roof: Architectural
Condition
- Year built: 1986
Utilities & green energy
- Sewer: Public Sewer
- Water: Public
- Utilities for property: Cable Available
Community & HOA
Community
- Features: Gated
- Subdivision: Chanticleer
HOA
- Has HOA: Yes
- Services included: Common Area Ins., Restrictive Covenants
Location
- Region: Greenville
Financial & listing details
- Price per square foot: $487/sqft
- Tax assessed value: $1,817,850
- Annual tax amount: $11,219
- Date on market: 10/13/2026
Estimated market value
$2,019,200
$1.92M - $2.12M
$4,202/mo
Price history
| Date | Event | Price |
|---|---|---|
| 11/5/2026 | Contingent | $2,100,000$487/sqft |
Source:  Greater Greenville AOR #1606492 Report a problem | ||
| 10/13/2026 | Listed for sale | $2,100,000+10.5%$487/sqft |
Source: Greater Greenville AOR #1606492 Report a problem | ||
| 4/28/2026 | Sold | $1,900,000$440/sqft |
Source: Greater Greenville AOR #1587279 Report a problem | ||
| 4/21/2026 | Pending sale | $1,900,000$440/sqft |
Source: Greater Greenville AOR #1587279 Report a problem | ||
| 4/9/2026 | Contingent | $1,900,000$440/sqft |
Source: Greater Greenville AOR #1587279 Report a problem | ||
| 4/7/2026 | Listed for sale | $1,900,000+156.8%$440/sqft |
Source: Greater Greenville AOR #1587279 Report a problem | ||
| 6/6/2014 | Sold | $740,000-4.4%$171/sqft |
Source: Greater Greenville AOR #1267710 Report a problem | ||
| 6/6/2014 | Pending sale | $774,000$179/sqft |
Source: BHHS C. Dan Joyner, REALTORS #1267710 Report a problem | ||
| 2/17/2014 | Listed for sale | $774,000$179/sqft |
Source: Prudential C. Dan Joyner Co., REALTORS #1267710 Report a problem | ||
| 12/17/2013 | Listing removed | $774,000$179/sqft |
Source: Prudential C. Dan Joyner Co., REALTORS #1267710 Report a problem | ||
| 10/3/2013 | Listed for sale | $774,000+18.3%$179/sqft |
Source: Prudential C. Dan Joyner Co., REALTORS #1267710 Report a problem | ||
| 2/29/2008 | Sold | $654,000$152/sqft |
Source: Public Record Report a problem | ||
Public tax history
| Year | Property taxes | Tax assessment |
|---|---|---|
| 2025 | $11,219 +5.7% | $1,445,860 +15% |
| 2024 | $10,610 +34.9% | $1,257,280 +37.6% |
| 2023 | $7,864 +3.6% | $913,630 |
| 2022 | $7,590 +1.4% | $913,630 |
| 2021 | $7,484 +11.8% | $913,630 +17.5% |
| 2020 | $6,691 +0.3% | $777,670 |
| 2019 | $6,669 +1.4% | $777,670 |
| 2018 | $6,578 | $777,670 +2399.7% |
| 2017 | $6,578 | $31,110 -95.8% |
| 2016 | $6,578 +7.7% | $738,450 +0.4% |
| 2015 | $6,106 +0.5% | $735,490 +9% |
| 2014 | $6,073 +11.4% | $674,610 |
| 2013 | $5,451 +2.5% | $674,610 |
| 2012 | $5,319 -8.2% | -- |
| 2011 | $5,792 | -- |
| 2010 | $5,792 | -- |
| 2009 | -- | -- |
| 2008 | -- | -- |
| 2007 | -- | -- |
| 2006 | -- | -- |
| 2005 | -- | -- |
| 2004 | -- | -- |
| 2003 | -- | -- |
| 2002 | -- | -- |
| 2001 | -- | -- |
| 2000 | -- | -- |
Find assessor info on the county website
Monthly payment
Est. payment
Payment breakdown
Explore the cost of this home by adjusting the details. Changes won't be saved.Climate risks
Neighborhood: 29605
Nearby schools
Schools provided by the listing agent
- Elementary: Augusta Circle
- Middle: Hughes
- High: Greenville
Source: Greater Greenville AOR. This data may not be complete. We recommend contacting the local school district to confirm school assignments for this home.
Similar homes
- $2,250,0005 bd5 ba5.2k sqft53 Club Forest Ln, Greenville, SC 29605For Sale
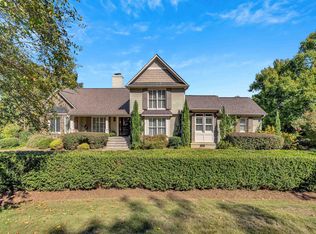 MLS ID #1607346, Ashley Swann, Coldwell Banker Caine/Williams. Greater Greenville AOR
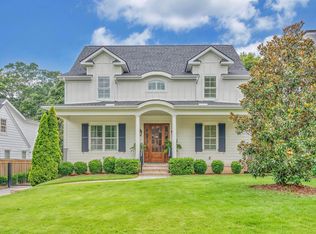
- $2,100,0005 bd6 ba4.2k sqft201 Cleveland St, Greenville, SC 29601For Sale
 MLS ID #1602815, Jacob Mann, Coldwell Banker Caine/Williams. Greater Greenville AOR
- $2,175,0005 bd5 ba4k sqft143 Augusta Ct, Greenville, SC 29605For Sale
 MLS ID #1598626, Alison Pitts, Coldwell Banker Caine/Williams. Greater Greenville AOR
- $2,475,0006 bd5 ba5.2k sqft22 Lanneau Dr, Greenville, SC 29605For Sale
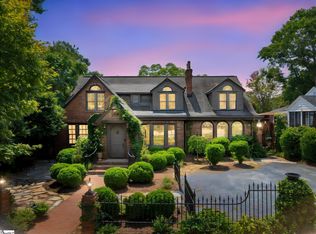 MLS ID #1602223, Anne Carter MacNabb, Hughes Residential. Greater Greenville AOR
