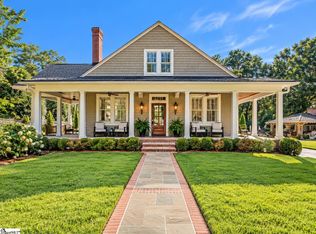
121 Tindal Avenue offers the rare opportunity to own a home with a 3 car garage on a 3/4 +/- acre lot in Alta Vista! Walkable to downtown, Cleveland Park, The Swamp Rabbit Trail and all the shopping, restaurants and services on Augusta Road. Zoned for Augusta Road Elementary, this location is also near to charter and magnet schools in addition to CCES and St Joe's. Fully renovated in 2018/2019, this home is perfectly sized and designed for a family or empty nesters with easy and elegant main floor living. The detached oversized 3 car garage with full walk in attic storage space is a rare find in downtown. The professional landscaping, expansive backyard, guest cottage, garden shed and flower and vegetable/herb gardens all add to the ambience and privacy of this exceptional home. Rarely is a home and property such as 121 Tindal available. Please bring your qualified buyers to view this wonderful home.
For sale
$2,850,000
121 Tindal Ave, Greenville, SC 29605
4beds
3,596sqft
Single Family Residence, Residential
Built in 1950
0.73 Acres Lot
$2,698,000 Zestimate®
$793/sqft
$-- HOA
What's special
Professional landscapingGuest cottageExpansive backyardGarden shed
- 3 days
- 968
- 49
Zillow last checked:
Listing updated:
Listed by:
Susan Dodds 864-201-8656,
BHHS C Dan Joyner - CBD
Source: Greater Greenville AOR,MLS#: 1607012
Facts & features
Interior
Bedrooms & bathrooms
- Bedrooms: 4
- Bathrooms: 4
- Full bathrooms: 3
- 1/2 bathrooms: 1
- Main level bathrooms: 1
- Main level bedrooms: 1
Rooms
- Room types: Laundry
Primary bedroom
- Area: 195
- Dimensions: 13 x 15
Bedroom 2
- Area: 228
- Dimensions: 19 x 12
Bedroom 3
- Area: 204
- Dimensions: 17 x 12
Bedroom 4
- Area: 156
- Dimensions: 12 x 13
Primary bathroom
- Features: Full Bath, Shower-Separate, Tub-Garden, Tub-Separate, Walk-In Closet(s)
- Level: Main
Dining room
- Area: 170
- Dimensions: 10 x 17
Kitchen
- Area: 153
- Dimensions: 9 x 17
Living room
- Area: 306
- Dimensions: 18 x 17
Office
- Area: 126
- Dimensions: 14 x 9
Den
- Area: 126
- Dimensions: 14 x 9
Heating
- Natural Gas
Cooling
- Central Air, Electric
Appliances
- Included: Dishwasher, Disposal, Dryer, Free-Standing Gas Range, Refrigerator, Washer, Gas Oven, Wine Cooler, Range Hood, Gas Water Heater
- Laundry: In Basement, Sink, Walk-in, Laundry Room
Features
- Bookcases, Ceiling Smooth, Open Floorplan, Soaking Tub, Walk-In Closet(s), In-Law Floorplan, Countertops – Quartz
- Flooring: Ceramic Tile, Wood
- Basement: Finished,Interior Entry,Walk-Out Access
- Number of fireplaces: 1
- Fireplace features: Gas Log
Interior area
- Total interior livable area: 3,596 sqft
Video & virtual tour
Property
Parking
- Total spaces: 3
- Parking features: Detached, Garage Door Opener, Driveway, Key Pad Entry, Parking Pad, Paved, Concrete
- Garage spaces: 3
- Has uncovered spaces: Yes
Features
- Levels: 2+Basement
- Stories: 2
- Patio & porch: Patio
- Waterfront features: Creek
Lot
- Size: 0.73 Acres
- Dimensions: 187 x 177 x 166 x 179
- Features: Sloped, Few Trees, Sprklr In Grnd-Full Yard, 1/2 - Acre
- Topography: Level
Details
- Parcel number: 0093.0001031.00
Construction
Type & style
- Home type: SingleFamily
- Architectural style: Traditional
- Property subtype: Single Family Residence, Residential
Materials
- Brick Veneer
- Foundation: Basement
- Roof: Architectural
Condition
- Year built: 1950
Utilities & green energy
- Sewer: Public Sewer
- Water: Public
- Utilities for property: Cable Available
Community & HOA
Community
- Features: None
- Security: Smoke Detector(s)
- Subdivision: Alta Vista
HOA
- Has HOA: No
- Services included: None
Location
- Region: Greenville
Financial & listing details
- Price per square foot: $793/sqft
- Tax assessed value: $1,719,350
- Annual tax amount: $7,089
- Date on market: 10/19/2026
Estimated market value
$2,698,000
$2.56M - $2.83M
$3,736/mo
Price history
| Date | Event | Price |
|---|---|---|
| 10/19/2026 | Listed for sale | $2,850,000-1.2%$793/sqft |
Source:  Greater Greenville AOR #1607012 Report a problem Greater Greenville AOR #1607012 Report a problem | ||
| 9/17/2026 | Listing removed | $2,885,000$802/sqft |
Source: BHHS broker feed #1592749 Report a problem | ||
| 8/5/2026 | Price change | $2,885,000-3.7%$802/sqft |
Source: Greater Greenville AOR #1592749 Report a problem | ||
| 5/23/2026 | Listed for sale | $2,995,000+301.5%$833/sqft |
Source: Greater Greenville AOR #1592749 Report a problem | ||
| 4/11/2018 | Sold | $746,000-2.5%$207/sqft |
Source: Greater Greenville AOR #1361218 Report a problem | ||
| 2/26/2018 | Pending sale | $765,000$213/sqft |
Source: Wilson Associates #1361218 Report a problem | ||
| 2/19/2018 | Listed for sale | $765,000+44.3%$213/sqft |
Source: Wilson Associates #1361218 Report a problem | ||
| 6/15/2007 | Sold | $530,000$147/sqft |
Source: Public Record Report a problem | ||
Public tax history
| Year | Property taxes | Tax assessment |
|---|---|---|
| 2025 | $7,089 +9% | $920,550 +15% |
| 2024 | $6,503 -1.2% | $800,490 |
| 2023 | $6,579 +3.5% | $800,490 |
| 2022 | $6,355 -0.1% | $800,490 |
| 2021 | $6,358 +6.2% | $800,490 +11.4% |
| 2020 | $5,986 0% | $718,490 |
| 2019 | $5,989 +24.4% | $718,490 +24.6% |
| 2018 | $4,815 | $576,550 +2399.1% |
| 2017 | $4,815 +0% | $23,070 -96% |
| 2016 | $4,813 +2.6% | $576,550 |
| 2015 | $4,690 +0% | $576,550 +1.6% |
| 2014 | $4,689 +2.3% | $567,260 |
| 2013 | $4,586 +5% | $567,260 |
| 2012 | $4,366 +0% | -- |
| 2011 | $4,364 | -- |
| 2010 | $4,364 | -- |
| 2009 | -- | -- |
| 2008 | -- | -- |
| 2007 | -- | -- |
| 2006 | -- | -- |
| 2005 | -- | -- |
| 2004 | -- | -- |
| 2003 | -- | -- |
| 2002 | -- | -- |
| 2001 | -- | -- |
| 2000 | -- | -- |
Find assessor info on the county website
Monthly payment
Est. payment
Payment breakdown
Explore the cost of this home by adjusting the details. Changes won't be saved.Climate risks
Neighborhood: 29605
Nearby schools
Schools provided by the listing agent
- Elementary: Augusta Circle
- Middle: Hughes
- High: Greenville
Source: Greater Greenville AOR. This data may not be complete. We recommend contacting the local school district to confirm school assignments for this home.
Similar homes
- $2,490,0006 bd5 ba5.2k sqft22 Lanneau Dr, Greenville, SC 29605For Sale
 MLS ID #1602223, Anne Carter MacNabb, Hughes Residential. Greater Greenville AOR
 - $2,100,0005 bd5 ba4.3k sqft100 Holbrook Trl, Greenville, SC 29605For Sale
 MLS ID #1606492, Thomas Cheves, Coldwell Banker Caine/Williams. Greater Greenville AOR
 - $2,250,0005 bd6 ba4.2k sqft201 Cleveland St, Greenville, SC 29601For Sale
 MLS ID #1602815, Jacob Mann, Coldwell Banker Caine/Williams. Greater Greenville AOR
 - $3,250,0005 bd7 ba5k sqft24 Highland Dr, Greenville, SC 29605For Sale
 MLS ID #1600433, Lisa McGehee, McGehee Real Estate Co, LLC. Greater Greenville AOR
