Updated 4BR, 3.5 BA Tudor in the Greenville Country Club neighborhood on quiet cul de sac with small creek running through property. Plenty of extra yard for putting green, vegetable garden or small orchard! Updated kitchen with matte black stainless appliances and Wolf cooktop. Miele dishwasher. Dining room, Living Room with wood burning FP, Primary bedroom with Bath, and Powder room on main floor along with office, small playroom or nursery with access to fabulous screened porch with wood burning fireplace. On second level, you'll find 2 bedrooms with shared bath, along with large laundry room with excellent storage as well as another office or flex space. On basement level you’ll discover a cozy den with gas fireplace (was wood burning at some point), wet bar with plentiful built-ins and 4th bedroom and bath with french doors to the yard (excellent guest room or teen getaway!) Large encapsulated crawlspace with exterior door as well as more closet/storage behind built ins. Full yard sprinkler system. Completely fenced back yard. Fireplaces convey as-is.
For sale
Price cut: $20K (9/26)
$1,575,000
10 Marshall Ct, Greenville, SC 29605
4beds
3,959sqft
Single Family Residence, Residential
Built in ----
0.5 Acres Lot
$1,499,800 Zestimate®
$398/sqft
$-- HOA
What's special
- 65 days
- 1,649
- 115
Likely to sell faster than
Zillow last checked:
Listing updated:
Listed by:
Beth Nichols 864-991-9121,
BHHS C Dan Joyner - Augusta Rd,
Charee Mcconchie,
BHHS C Dan Joyner - Augusta Rd
Source: Greater Greenville AOR,MLS#: 1600823
Facts & features
Interior
Bedrooms & bathrooms
- Bedrooms: 4
- Bathrooms: 4
- Full bathrooms: 3
- 1/2 bathrooms: 1
- Main level bathrooms: 1
- Main level bedrooms: 1
Rooms
- Room types: Laundry, Office/Study, Breakfast Area
Primary bedroom
- Area: 204
- Dimensions: 17 x 12
Bedroom 2
- Area: 132
- Dimensions: 12 x 11
Bedroom 3
- Area: 144
- Dimensions: 12 x 12
Bedroom 4
- Area: 224
- Dimensions: 16 x 14
Primary bathroom
- Features: Double Sink, Full Bath, Shower Only, Multiple Closets
- Level: Main
Dining room
- Area: 130
- Dimensions: 13 x 10
Kitchen
- Area: 162
- Dimensions: 18 x 9
Living room
- Area: 285
- Dimensions: 19 x 15
Office
- Area: 342
- Dimensions: 19 x 18
Den
- Area: 342
- Dimensions: 19 x 18
Heating
- Forced Air, Multi-Units
Cooling
- Central Air, Electric, Multi Units
Appliances
- Included: Gas Cooktop, Dishwasher, Disposal, Self Cleaning Oven, Convection Oven, Oven, Refrigerator, Microwave, Microwave-Convection, Gas Water Heater
- Laundry: Sink, 2nd Floor, Electric Dryer Hookup, Washer Hookup, Laundry Room
Features
- Ceiling Fan(s), Vaulted Ceiling(s), Ceiling Smooth, Countertops-Other
- Flooring: Carpet, Ceramic Tile, Wood, Laminate
- Windows: Insulated Windows, Skylight(s), Window Treatments
- Basement: Finished,Walk-Out Access,Dehumidifier
- Number of fireplaces: 3
- Fireplace features: Gas Log, Gas Starter, Wood Burning, Outside
Interior area
- Total interior livable area: 3,959 sqft
Property
Parking
- Total spaces: 2
- Parking features: Attached Carport, Carport, Key Pad Entry, Paved, Concrete
- Garage spaces: 2
- Has carport: Yes
- Has uncovered spaces: Yes
Features
- Levels: 2+Basement
- Stories: 2
- Patio & porch: Deck, Screened
- Exterior features: Outdoor Fireplace
- Fencing: Fenced
- Waterfront features: Creek
Lot
- Size: 0.5 Acres
- Dimensions: 109 x 186 x 102 x 186
- Features: Sloped, Few Trees, Wooded, Other, Sprklr In Grnd-Full Yard, 1/2 Acre or Less
Details
- Parcel number: M015.0201008.00
Construction
Type & style
- Home type: SingleFamily
- Architectural style: Tudor
- Property subtype: Single Family Residence, Residential
Materials
- Wood Siding, Brick Veneer
- Foundation: Basement
- Roof: Architectural
Utilities & green energy
- Sewer: Public Sewer
- Water: Public
Community & HOA
Community
- Features: None
- Security: Smoke Detector(s)
- Subdivision: Greenville Country Club
HOA
- Has HOA: No
- Services included: None
Location
- Region: Greenville
Financial & listing details
- Price per square foot: $398/sqft
- Tax assessed value: $817,610
- Annual tax amount: $6,305
- Date on market: 8/13/2026
Estimated market value
$1,499,800
$1.42M - $1.57M
$4,927/mo
Price history
| Date | Event | Price |
|---|---|---|
| 9/26/2026 | Price change | $1,575,000-1.3%$398/sqft |
Source:  Greater Greenville AOR #1600823 Report a problem Greater Greenville AOR #1600823 Report a problem | ||
| 8/13/2026 | Listed for sale | $1,595,000+149.2%$403/sqft |
Source: Greater Greenville AOR #1600823 Report a problem | ||
| 12/30/2020 | Sold | $640,000-8.5%$162/sqft |
Source: Greater Greenville AOR #1412644 Report a problem | ||
| 11/12/2020 | Pending sale | $699,605$177/sqft |
Source: Joan Herlong Sotheby's Int'l #1412644 Report a problem | ||
| 9/1/2020 | Price change | $699,605-1.4%$177/sqft |
Source: Joan Herlong Sotheby's Int'l #1412644 Report a problem | ||
| 7/9/2020 | Price change | $709,605-0.7%$179/sqft |
Source: Joan Herlong Sotheby's Int'l #1412644 Report a problem | ||
| 6/4/2020 | Price change | $714,605-0.7%$181/sqft |
Source: Joan Herlong Sotheby's Int'l #1412644 Report a problem | ||
| 2/26/2020 | Listed for sale | $719,605+35%$182/sqft |
Source: Joan Herlong Sotheby's Int'l #1412644 Report a problem | ||
| 5/5/2014 | Sold | $533,000-1.1%$135/sqft |
Source: Greater Greenville AOR #1271235 Report a problem | ||
| 4/2/2014 | Pending sale | $539,000$136/sqft |
Source: Keller Williams - Augusta St #1271235 Report a problem | ||
| 12/14/2013 | Listed for sale | $539,000+12.3%$136/sqft |
Source: Keller Williams - Augusta St #1271235 Report a problem | ||
| 8/1/2010 | Listing removed | $479,900+7.4%$121/sqft |
Source: Coldwell Banker Caine #1186319 Report a problem | ||
| 7/6/2010 | Sold | $447,000-6.9%$113/sqft |
Source: Public Record Report a problem | ||
| 11/29/2009 | Price change | $479,900-4%$121/sqft |
Source: Caine #1186319 Report a problem | ||
| 8/7/2009 | Listed for sale | $499,990$126/sqft |
Source: Coldwell Banker Caine #1186319 Report a problem | ||
| 6/20/2008 | Listing removed | $499,990$126/sqft |
Source: Coldwell Banker** #1142947 Report a problem | ||
| 5/18/2008 | Price change | $499,990-1.9%$126/sqft |
Source: Coldwell Banker** #1142947 Report a problem | ||
| 3/30/2008 | Price change | $509,500-2%$129/sqft |
Source: Coldwell Banker** #1142947 Report a problem | ||
| 2/26/2008 | Listed for sale | $520,000$131/sqft |
Source: RealBird #1142947 Report a problem | ||
Public tax history
| Year | Property taxes | Tax assessment |
|---|---|---|
| 2025 | $6,305 +7.5% | $817,610 +13.4% |
| 2024 | $5,867 -1.2% | $721,260 |
| 2023 | $5,936 +19.7% | $721,260 +15.8% |
| 2022 | $4,960 -0.1% | $622,610 |
| 2021 | $4,962 +21.7% | $622,610 +28.1% |
| 2020 | $4,078 0% | $486,050 |
| 2019 | $4,080 +0.2% | $486,050 |
| 2018 | $4,071 | $486,050 +2400.3% |
| 2017 | $4,071 +0% | $19,440 -96% |
| 2016 | $4,070 +2.7% | $486,050 |
| 2015 | $3,964 +0% | $486,050 +41.6% |
| 2014 | $3,962 +41.4% | $343,149 |
| 2013 | $2,802 +5% | $343,149 |
| 2012 | $2,669 +0.1% | -- |
| 2011 | $2,666 | -- |
| 2010 | $2,666 | -- |
| 2009 | -- | -- |
| 2008 | -- | -- |
| 2007 | -- | -- |
| 2006 | -- | -- |
| 2005 | -- | -- |
| 2004 | -- | -- |
| 2003 | -- | -- |
| 2002 | -- | -- |
| 2001 | -- | -- |
| 2000 | -- | -- |
Find assessor info on the county website
Monthly payment
Est. payment
Payment breakdown
Explore the cost of this home by adjusting the details. Changes won't be saved.Climate risks
Neighborhood: 29605
Nearby schools
Schools provided by the listing agent
- Elementary: Blythe
- Middle: Hughes
- High: Greenville
Source: Greater Greenville AOR. This data may not be complete. We recommend contacting the local school district to confirm school assignments for this home.
- $836,1006 bd3 ba2.6k sqft9 Marshall Ct, Greenville, SC 29605Off Market
- $1,306,0004 bd4 ba3.6k sqft177 Marshall Bridge Dr, Greenville, SC 29605Off Market
- $927,1004 bd3 ba2.8k sqft133 Marshall Bridge Dr, Greenville, SC 29605Off Market

- $1,142,0004 bd3 ba3.6k sqft200 Brookside Way, Greenville, SC 29605Off Market
Similar homes
- $1,499,6054 bd5 ba3.2k sqft98 Woodvale Ave, Greenville, SC 29605For Sale
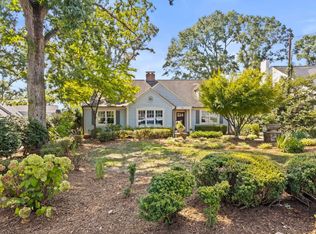 MLS ID #1602047, Grace Loveless, Herlong Sotheby's International Realty. Greater Greenville AOR
 - $1,599,0005 bd4 ba3.1k sqft310 Henderson Rd, Greenville, SC 29607For Sale
 MLS ID #1606145, Mia Johansson, Wilson Associates. Greater Greenville AOR
 - $1,750,0005 bd4 ba3.8k sqft108 Mount Vista Ave, Greenville, SC 29605For Sale
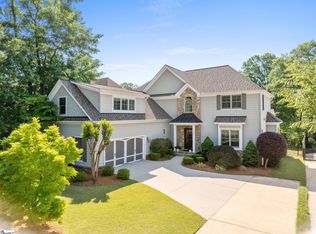 MLS ID #1601122, Angela Rodriguez Sawyer, Encore Realty. Greater Greenville AOR
 - $1,649,0005 bd5 ba4.2k sqft13 E Tallulah Dr, Greenville, SC 29605For Sale
 MLS ID #1599895, Blair Miller, Wilson Associates. Greater Greenville AOR
