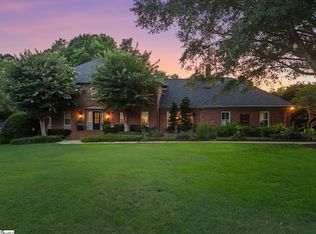
Located in the heart of Alta Vista, undoubtably, one of the most desirable areas in downtown Greenville, and within a few minutes walk to Cleveland Park, the Swamp Rabbit Trail, the NEW Cancer Survivors Park, the Liberty Bridge, the Peace Center and all that Main Street and the surrounding downtown area has to offer in restaurants, shopping, entertainment and convenience. This lovingly renovated 4 bedroom/3.5 bath home with master on main also offers a detached, perfect "tiny house" guest/nanny or mother-in-law cottage fully equipped with all the bells and whistles including a covered patio and deck area...and that's not all... the professionally designed, landscaped and fully fenced and gated back yard offers a fire pit patio, oversized deck and amazing man-cave or she-shed that has enough space to create whatever you can imagine!(currently being used as a workout room) Plenty of yard and garden area for kids to play and VERY private. This home is delightful and has tons of space for family and entertaining and it is all in the heart of Alta Vista! This is a hidden jewel that must be seen to appreciate. Call for more details and your appointment to see this one of a kind home in downtown Greenville.
For sale
$1,995,000
514 Watts Ave, Greenville, SC 29601
4beds
4,200sqft
Single Family Residence, Residential
Built in 1930
0.33 Acres Lot
$1,857,100 Zestimate®
$475/sqft
$-- HOA
What's special
Fire pit patioOversized deckMaster on mainVery private
- 34 days
- 1,502
- 87
Likely to sell faster than
Zillow last checked:
Listing updated:
Listed by:
Susan Dodds 864-201-8656,
BHHS C Dan Joyner - CBD
Source: Greater Greenville AOR,MLS#: 1603725
Facts & features
Interior
Bedrooms & bathrooms
- Bedrooms: 4
- Bathrooms: 4
- Full bathrooms: 3
- 1/2 bathrooms: 1
- Main level bathrooms: 1
- Main level bedrooms: 1
Rooms
- Room types: Exercise Room, Laundry, Bonus Room/Rec Room, Guest Accommodations
Primary bedroom
- Area: 299
- Dimensions: 13 x 23
Bedroom 2
- Area: 210
- Dimensions: 21 x 10
Bedroom 3
- Area: 132
- Dimensions: 11 x 12
Bedroom 4
- Area: 198
- Dimensions: 18 x 11
Bedroom 5
- Area: 100
- Dimensions: 10 x 10
Primary bathroom
- Features: Double Sink, Full Bath, Shower-Separate, Tub-Garden, Tub-Separate, Walk-In Closet(s), Multiple Closets
- Level: Main
Dining room
- Area: 150
- Dimensions: 15 x 10
Kitchen
- Area: 288
- Dimensions: 18 x 16
Living room
- Area: 286
- Dimensions: 22 x 13
Office
- Area: 182
- Dimensions: 14 x 13
Bonus room
- Area: 448
- Dimensions: 28 x 16
Den
- Area: 182
- Dimensions: 14 x 13
Heating
- Forced Air, Natural Gas
Cooling
- Central Air, Electric
Appliances
- Included: Gas Cooktop, Dishwasher, Disposal, Self Cleaning Oven, Oven, Refrigerator, Gas Oven, Microwave, Range Hood, Tankless Water Heater
- Laundry: 1st Floor, Laundry Closet, Electric Dryer Hookup, Stackable Accommodating, Washer Hookup, Laundry Room
Features
- Bookcases, Ceiling Fan(s), Ceiling Smooth, Soaking Tub, Walk-In Closet(s), In-Law Floorplan, Countertops – Quartz, Pantry
- Flooring: Ceramic Tile, Wood
- Windows: Skylight(s), Window Treatments
- Basement: None
- Attic: Storage
- Number of fireplaces: 2
- Fireplace features: Gas Log, Gas Starter, See Through, Outside
Interior area
- Total interior livable area: 4,200 sqft
Video & virtual tour
Property
Parking
- Parking features: None, Side/Rear Entry, Driveway, Parking Pad, Paved, Concrete
- Has uncovered spaces: Yes
Features
- Levels: Two
- Stories: 2
- Patio & porch: Front Porch, Screened, Rear Porch
- Exterior features: Outdoor Fireplace
- Fencing: Fenced
Lot
- Size: 0.33 Acres
- Dimensions: 71 x 203 x 69 x 203
- Features: Sidewalk, Few Trees, Sprklr In Grnd-Full Yard, 1/2 Acre or Less
- Topography: Level
Details
- Parcel number: 0092000600300
Construction
Type & style
- Home type: SingleFamily
- Architectural style: Craftsman
- Property subtype: Single Family Residence, Residential
Materials
- Concrete
- Foundation: Crawl Space/Slab, Sump Pump
- Roof: Architectural
Condition
- Year built: 1930
Utilities & green energy
- Sewer: Public Sewer
- Water: Public
- Utilities for property: Cable Available
Community & HOA
Community
- Features: Street Lights, Sidewalks
- Security: Security System Owned, Smoke Detector(s)
- Subdivision: Alta Vista
HOA
- Has HOA: No
- Services included: None
Location
- Region: Greenville
Financial & listing details
- Price per square foot: $475/sqft
- Tax assessed value: $1,063,640
- Annual tax amount: $7,014
- Date on market: 9/14/2026
Estimated market value
$1,857,100
$1.76M - $1.95M
$4,712/mo
Price history
| Date | Event | Price |
|---|---|---|
| 9/14/2026 | Listed for sale | $1,995,000+157.4%$475/sqft |
Source:  Greater Greenville AOR #1603725 Report a problem | ||
| 4/18/2019 | Sold | $775,000-3.1%$185/sqft |
Source: Greater Greenville AOR #1386713 Report a problem | ||
| 3/8/2019 | Pending sale | $799,900$190/sqft |
Source: Allen Tate Company - Greenvill #1386713 Report a problem | ||
| 3/2/2019 | Listed for sale | $799,900-8.6%$190/sqft |
Source: Allen Tate Company - Greenvill #1386713 Report a problem | ||
| 11/17/2018 | Listing removed | $874,900$208/sqft |
Source: BHHS C Dan Joyner - CBD #1371894 Report a problem | ||
| 8/22/2018 | Price change | $874,900-2.2%$208/sqft |
Source: BHHS C Dan Joyner - CBD #1371894 Report a problem | ||
| 7/27/2018 | Price change | $895,000-3.2%$213/sqft |
Source: BHHS C Dan Joyner - CBD #1371894 Report a problem | ||
| 7/12/2018 | Listed for sale | $924,900+57.3%$220/sqft |
Source: BHHS C Dan Joyner - CBD #1371894 Report a problem | ||
| 11/15/2007 | Sold | $588,000+13.5%$140/sqft |
Source: Public Record Report a problem | ||
| 9/8/2006 | Sold | $518,000$123/sqft |
Source: Public Record Report a problem | ||
Public tax history
| Year | Property taxes | Tax assessment |
|---|---|---|
| 2025 | $7,014 +9% | $910,960 +15% |
| 2024 | $6,436 -1.2% | $792,150 |
| 2023 | $6,512 +3.5% | $792,150 |
| 2022 | $6,291 -0.1% | $792,150 |
| 2021 | $6,294 -63% | $792,150 |
| 2020 | $17,007 +143.7% | $792,150 -5.6% |
| 2019 | $6,980 +0.2% | $839,010 |
| 2018 | $6,965 | $839,010 +4135.3% |
| 2017 | $6,965 +68% | $19,810 -96% |
| 2016 | $4,146 +2.7% | $495,020 |
| 2015 | $4,038 +0% | $495,020 -1.3% |
| 2014 | $4,036 -0.6% | $501,460 |
| 2013 | $4,062 +5% | $501,460 |
| 2012 | $3,868 +0.1% | -- |
| 2011 | $3,866 +0.7% | -- |
| 2010 | $3,838 | -- |
| 2009 | -- | -- |
| 2008 | -- | -- |
| 2007 | -- | -- |
| 2006 | -- | -- |
| 2005 | -- | -- |
| 2004 | -- | -- |
| 2003 | -- | -- |
| 2002 | -- | -- |
| 2001 | -- | -- |
| 2000 | -- | -- |
Find assessor info on the county website
Monthly payment
Est. payment
Payment breakdown
Explore the cost of this home by adjusting the details. Changes won't be saved.Climate risks
Neighborhood: 29601
Nearby schools
Schools provided by the listing agent
- Elementary: Sara Collins
- Middle: Hughes
- High: Greenville
Source: Greater Greenville AOR. This data may not be complete. We recommend contacting the local school district to confirm school assignments for this home.
Similar homes
- $2,250,0005 bd6 ba4.2k sqft201 Cleveland St, Greenville, SC 29601For Sale
 MLS ID #1602815, Jacob Mann, Coldwell Banker Caine/Williams. Greater Greenville AOR
- $2,100,0005 bd5 ba4.3k sqft100 Holbrook Trl, Greenville, SC 29605For Sale
 MLS ID #1606492, Thomas Cheves, Coldwell Banker Caine/Williams. Greater Greenville AOR
- $1,299,9005 bd4 ba4k sqft522 Cleveland St, Greenville, SC 29601For Sale
 MLS ID #1604982, John Bowen, Keller Williams Greenville Central. Greater Greenville AOR
- $1,999,6074 bd5 ba5.1k sqft29 Quail Hill Dr, Greenville, SC 29607For Sale
 MLS ID #1597145, Morgan Coleman, Herlong Sotheby's International Realty. Greater Greenville AOR
