This timeless Mount Vista Avenue home blends classic elegance with refined luxury across 5 bedrooms and 3.5 bathrooms in the heart of Greenville. It’s easy to see why this neighborhood remains one of Greenville’s most sought after addresses, with its towering trees, timeless architecture, pristine landscaping, and sidewalks that invite daily walks and foster a true sense of community. This is more than a home. 108 Mount Vista Avenue offers a rare blend of prestige, charm, and walkability just minutes from Greenville Country Club and everything our award-winning downtown Greenville has to offer. This exceptional property captures everything buyers love about the Augusta Road area while delivering the comfort, space, and thoughtful updates that make everyday living feel elevated. Inside, the home offers the kind of floor plan buyers are searching for but rarely find. The primary suite is conveniently located on the main level, creating comfort and privacy for everyday living. The private owner’s bathroom offers dual vanities, a whirlpool tub for soaking, a large shower, and heated floors. There’s a dedicated office on the first floor, with a large closet, offering flexibility for working from home or hosting guests. Every space was thoughtfully curated to balance sophistication with warmth, making the home feel equally suited for elegant entertaining or relaxed evenings with family and friends. The fully renovated chef’s kitchen serves as the heart of the home and was designed for sharing food and laughter. The custom hood and cabinetry perfectly compliment the stainless steel appliances, granite countertops, and large center island. Whether hosting holidays, celebrating important milestones, or simply enjoying a quiet night at home, the open concept layout of the kitchen, dining room and living room creates the perfect setting for easy entertaining. The fireplace is a natural focal point of the living room, a perfect place to fill the room with laughter, by the fire, with your favorite people. The sunroom is sure to become one of your most favorite spaces. The kind of room that will make you want to curl up with a good book and a blanket. It’s the perfect place to begin the morning with coffee or unwind at the end of the day with a glass of wine. Four spacious bedrooms upstairs, generous closets, and room for everyone to truly spread out and feel comfortable. Natural light pours through oversized windows, giving each space a bright and airy feel. The oversized bonus room above the garage offers endless possibilities and could easily serve as a media room, playroom, fitness space, or second living area. The oversized 2-car garage includes a battery backup system and smart sub panel that will power most of the first floor when the power is out, plus it helps reduce electricity bills. Outside, the huge professionally landscaped yard creates a peaceful outdoor setting with room to relax, entertain, and make lasting memories with family and friends. Don’t let this be the house that got away! This is an incredible opportunity to plant roots in one of Greenville’s most treasured neighborhoods. Timeless sophistication, luxury, and an unforgettable setting come together in a location that is, truly, hard to beat. Enjoy being just minutes from award winning schools,The Greenville Country Club, the finest Augusta Road shopping and dining, Prisma Health, and Downtown Greenville. Homes like this on Mount Vista Avenue are few and far between, and once they are gone, they are gone! Book your showing today!
For sale
Price cut: $100K (6/17)
$1,850,000
108 Mount Vista Ave, Greenville, SC 29605
5beds
3,847sqft
:
Get pre-qualified$11,917/mo
Single Family Residence, Residential
Built in 2010
0.36 Acres Lot
$1,753,700 Zestimate®
$481/sqft
$-- HOA
What's special
Heated floorsLarge center islandTimeless architectureWhirlpool tub for soakingStainless steel appliancesPristine landscapingTowering trees
- 74 days |
- 996 |
- 32 |
Zillow last checked:
Listing updated:
Listed by:
Angela Rodriguez Sawyer 864-609-7219,
Encore Realty
Source: Greater Greenville AOR,MLS#: 1592967
Facts & features
Interior
Bedrooms & bathrooms
- Bedrooms: 5
- Bathrooms: 4
- Full bathrooms: 3
- 1/2 bathrooms: 1
- Main level bathrooms: 1
- Main level bedrooms: 1
Rooms
- Room types: Laundry, Office/Study, Sun Room, Bonus Room/Rec Room, Unfinished Space
Primary bedroom
- Area: 234
- Dimensions: 13 x 18
Bedroom 2
- Area: 168
- Dimensions: 12 x 14
Bedroom 3
- Area: 180
- Dimensions: 12 x 15
Bedroom 4
- Area: 143
- Dimensions: 11 x 13
Bedroom 5
- Area: 110
- Dimensions: 10 x 11
Primary bathroom
- Features: Double Sink, Full Bath, Shower-Separate, Tub-Jetted, Walk-In Closet(s)
- Level: Main
Dining room
- Area: 104
- Dimensions: 8 x 13
Kitchen
- Area: 182
- Dimensions: 13 x 14
Living room
- Area: 256
- Dimensions: 16 x 16
Bonus room
- Area: 414
- Dimensions: 18 x 23
Heating
- Electric, Multi-Units, Natural Gas, Heat Pump
Cooling
- Multi Units
Appliances
- Included: Dishwasher, Disposal, Microwave, Self Cleaning Oven, Convection Oven, Electric Oven, Free-Standing Electric Range, Range Hood, Gas Water Heater
- Laundry: Sink, 1st Floor, Walk-in, Electric Dryer Hookup, Washer Hookup, Laundry Room
Features
- Ceiling Fan(s), Ceiling Smooth, Granite Counters, Open Floorplan, Walk-In Closet(s), Pantry
- Flooring: Carpet, Ceramic Tile, Wood
- Windows: Window Treatments
- Basement: Partial,Sump Pump,Unfinished
- Attic: Pull Down Stairs,Storage
- Number of fireplaces: 1
- Fireplace features: Gas Log, Screen
Interior area
- Total interior livable area: 3,847 sqft
Property
Parking
- Total spaces: 2
- Parking features: Attached, Garage Door Opener, Side/Rear Entry, Key Pad Entry, Driveway, Concrete
- Attached garage spaces: 2
- Has uncovered spaces: Yes
Accessibility
- Accessibility features: ADA Door Handles
Features
- Levels: 2+Basement
- Stories: 2
- Patio & porch: Patio, Front Porch
- Has spa: Yes
- Spa features: Bath
- Fencing: Fenced
Lot
- Size: 0.36 Acres
- Dimensions: 69 x 225 x 69 x 225
- Features: Few Trees, Sprklr In Grnd-Full Yard, 1/2 Acre or Less
- Topography: Level
Details
- Parcel number: 0205.0003053.00
Construction
Type & style
- Home type: SingleFamily
- Architectural style: Traditional
- Property subtype: Single Family Residence, Residential
Materials
- Brick Veneer, Hardboard Siding, Stone
- Foundation: Crawl Space
- Roof: Architectural
Condition
- Year built: 2010
Utilities & green energy
- Sewer: Public Sewer
- Water: Public
- Utilities for property: Underground Utilities
Community & HOA
Community
- Features: Sidewalks
- Security: Smoke Detector(s)
- Subdivision: Augusta Road
HOA
- Has HOA: No
- Services included: None
Location
- Region: Greenville
Financial & listing details
- Price per square foot: $481/sqft
- Tax assessed value: $333,570
- Annual tax amount: $2,755
- Date on market: 5/27/2026
Estimated market value
$1,753,700
$1.67M - $1.84M
$3,875/mo
Price history
| Date | Event | Price |
|---|---|---|
| 6/17/2026 | Price change | $1,850,000-5.1%$481/sqft |
Source:  Greater Greenville AOR #1592967 Report a problem Greater Greenville AOR #1592967 Report a problem | ||
| 5/27/2026 | Listed for sale | $1,950,000+650%$507/sqft |
Source: Greater Greenville AOR #1592967 Report a problem | ||
| 7/19/2010 | Sold | $260,000+4%$68/sqft |
Source: Public Record Report a problem | ||
| 9/14/2009 | Sold | $250,000$65/sqft |
Source: Public Record Report a problem | ||
Public tax history
| Year | Property taxes | Tax assessment |
|---|---|---|
| 2024 | $2,755 -1.1% | $333,570 |
| 2023 | $2,787 +3.5% | $333,570 |
| 2022 | $2,694 0% | $333,570 |
| 2021 | $2,695 +2.1% | $333,570 +7.3% |
| 2020 | $2,641 0% | $310,860 |
| 2019 | $2,642 +0.2% | $310,860 |
| 2018 | $2,636 | $310,860 +2400.9% |
| 2017 | $2,636 +2.9% | $12,430 -96% |
| 2016 | $2,560 | $310,860 |
| 2015 | $2,560 +0.1% | $310,860 -9.8% |
| 2014 | $2,559 -9% | $344,500 |
| 2013 | $2,812 +5% | $344,500 |
| 2012 | $2,678 +53.1% | -- |
| 2011 | $1,749 -57.7% | -- |
| 2010 | $4,131 | -- |
| 2009 | -- | -- |
| 2008 | -- | -- |
| 2007 | -- | -- |
| 2006 | -- | -- |
| 2005 | -- | -- |
| 2004 | -- | -- |
| 2003 | -- | -- |
| 2002 | -- | -- |
| 2001 | -- | -- |
| 2000 | -- | -- |
Find assessor info on the county website
Monthly payment
Est. payment
Payment breakdown
Explore the cost of this home by adjusting the details. Changes won't be saved.Climate risks
Neighborhood: 29605
Nearby schools
GreatSchools rating
- 7/10Blythe AcademyGrades: PK-5Distance: 0.7 mi
- 5/10Hughes Academy Of Science And TechnologyGrades: 6-8Distance: 1 mi
- 8/10Greenville Senior High AcademyGrades: 9-12Distance: 2 mi
Schools provided by the listing agent
- Elementary: Blythe
- Middle: Hughes
- High: Greenville
Source: Greater Greenville AOR. This data may not be complete. We recommend contacting the local school district to confirm school assignments for this home.
- $1,368,3003 bd2 ba2.5k sqft106 Mount Vista Ave, Greenville, SC 29605Off Market
- $3,473,1004 bd4 ba7.3k sqft112 Mount Vista Ave, Greenville, SC 29605Off Market
- $731,3003 bd1 ba2.2k sqft104 Mount Vista Ave, Greenville, SC 29605Off Market
- $635,500-- bd-- ba693 sqft116 Mount Vista Ave, Greenville, SC 29605Off Market
- $1,653,4005 bd5 ba3.7k sqft111 Mount Vista Ave, Greenville, SC 29605Off Market
- $639,9003 bd2 ba1.9k sqft102 Mount Vista Ave, Greenville, SC 29605Off Market
- $777,4003 bd2 ba1.8k sqft115 Mount Vista Ave, Greenville, SC 29605Off Market
- $1,527,0004 bd3 ba3.8k sqft105 Mount Vista Ave, Greenville, SC 29605Off Market
A local agent can set up tours, give advice and negotiate with sellers.
A local lender can help you make sure your offer is ready when you are.
Similar homes
- $1,749,0005 bd5 ba4.2k sqft13 E Tallulah Dr, Greenville, SC 29605For Sale
 MLS ID #1599895, Blair Miller, Wilson Associates. Greater Greenville AOR
 - $1,650,0004 bd3 ba3.4k sqft13 Ottaway Dr, Greenville, SC 29605For Sale
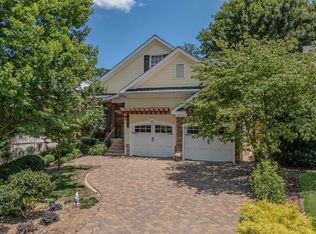 MLS ID #1599603, Tom Marchant, Blackstream International RE. Greater Greenville AOR
 - $2,299,0005 bd6 ba4.2k sqft408 W Faris Rd, Greenville, SC 29605For Sale
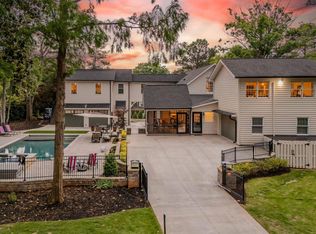 MLS ID #1592112, Tom Marchant, Blackstream International RE. Greater Greenville AOR
 - $2,175,0005 bd5 ba4k sqft143 Augusta Ct, Greenville, SC 29605For Sale
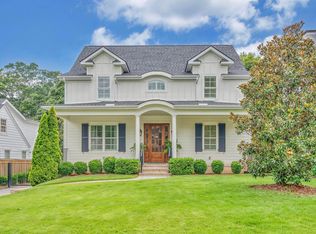 MLS ID #1598626, Alison Pitts, Coldwell Banker Caine/Williams. Greater Greenville AOR
 - $1,600,0004 bd4 ba3.2k sqft105 Vannoy St, Greenville, SC 29601For SaleMLS ID #1587778, Charee McConchie, BHHS C Dan Joyner - Augusta Rd. Greater Greenville AOR
- $1,825,0003 bd3 ba3k sqft23 Buist Ave, Greenville, SC 29609For SaleMLS ID #1598998, Joy Steverson, BHHS C Dan Joyner - Midtown. Greater Greenville AOR
- $2,240,0005 bd6 ba5.1k sqft112 Longview Ter, Greenville, SC 29605For SaleMLS ID #1590863, Sharon Wilson, Wilson Associates. Greater Greenville AOR
- $1,975,6015 bd6 ba4.2k sqft101 Gower St, Greenville, SC 29601For SaleMLS ID #1598988, Joan Herlong, Herlong Sotheby's International Realty. Greater Greenville AOR
- $1,570,0005 bd4 ba3.5k sqft17 Pinehurst Dr, Greenville, SC 29609For SaleMLS ID #1599680, Annie Singletary, BHHS C Dan Joyner - CBD. Greater Greenville AOR
- $1,499,9005 bd4 ba4k sqft522 Cleveland St, Greenville, SC 29601For SaleMLS ID #1594355, John Bowen, Keller Williams Greenville Central. Greater Greenville AOR
- $1,250,6054 bd4 ba3.1k sqft15 Crabapple Ct, Greenville, SC 29605For SaleMLS ID #1598778, Joan Herlong, Herlong Sotheby's International Realty. Greater Greenville AOR
- $1,495,0004 bd3 ba3.3k sqft229 Cammer Ave, Greenville, SC 29605For SaleMLS ID #1597217, Molly Mills, Wilson Associates. Greater Greenville AOR
- $1,150,0004 bd3 ba2.4k sqft512 Byrd Blvd, Greenville, SC 29605For SaleMLS ID #1599018, Blair Miller, Wilson Associates. Greater Greenville AOR
- $1,499,9995 bd5 ba4.3k sqft46 W Hillcrest Dr, Greenville, SC 29609For SaleMLS ID #11882031, Anthony Dufrene, Anthony Dufrene. My State MLS
- $2,195,0004 bd4 ba3.8k sqft1 Fairview Ave, Greenville, SC 29601For SaleMLS ID #1593746, Nick Carlson, Wilson Associates. Greater Greenville AOR
- $1,650,0005 bd5 ba5.3k sqft9 Portofino Ct, Greenville, SC 29609For SaleMLS ID #1590924, John Neil, Howard Hanna Allen Tate - Greenville Downtown. Greater Greenville AOR
- $950,0003 bd3 ba2.2k sqft420 Longview Ter, Greenville, SC 29605For SaleMLS ID #1596731, Al Taylor, Market Prodigy Real Estate. Greater Greenville AOR
- $950,0004 bd3 ba2.4k sqft15 Phillips Ln, Greenville, SC 29605For SaleMLS ID #1595388, Blair Miller, Wilson Associates. Greater Greenville AOR
- $1,299,0004 bd4 ba3.5k sqft125 Windfield Rd, Greenville, SC 29607For SaleMLS ID #1598687, Keith Boling, BHHS C Dan Joyner - Augusta Rd B. Greater Greenville AOR
- $1,550,0005 bd4 ba3.9k sqft112 Gascony Dr, Greenville, SC 29609For SaleMLS ID #1596238, Kimberly Banks, Banks & Poole RE Development. Greater Greenville AOR
