Nestled in the heart of Augusta Road, this stunning home, completed in 2023, blends timeless design with luxury in one of Greenville's most sought-after neighborhoods. Offering 4 bedrooms, 3 bathrooms, around 3350 square feet of thoughtfully curated finishes throughout. The light-filled main level has 10-foot ceilings and a beautifully open floor plan that seamlessly connects the living, dining, and kitchen spaces. A sophisticated wet bar adds the perfect touch for hosting, while the spacious walk-in laundry room provides everyday convenience. The primary suite sits down its own hallway with beautiful barrelled ceilings offering its own retreat with a large bathroom with heated tile floors and a large closet. In addition on the main level there is an additional bedroom and full bath which is ideal for guests, a home office, or flexible living. Upstairs, two generously sized bedrooms and a full bath provide ample space for family and visitors. There is a generous amount attic storage off both bedrooms upstairs. Set on a quiet, family-friendly street in the heart of Augusta Road, this home offers the rare combination of newer construction, timeless finishes, and an unbeatable location just moments from parks, boutique shopping, local dining, and great schools. A rare opportunity to own a move-in-ready home with exceptional craftsmanship in the Augusta Rd area!
For sale
$1,495,000
229 Cammer Ave, Greenville, SC 29605
4beds
3,358sqft
:
Get pre-qualified$9,730/mo
Single Family Residence, Residential
Built in 2023
10,018 Square Feet Lot
$1,434,600 Zestimate®
$445/sqft
$-- HOA
What's special
Thoughtfully curated finishes throughoutSophisticated wet barBeautifully open floor planQuiet family-friendly streetLight-filled main levelSpacious walk-in laundry roomLarge closet
- 20 days |
- 2,382 |
- 145 |
Likely to sell faster than
Zillow last checked:
Listing updated:
Listed by:
Molly Mills 843-343-4499,
Wilson Associates
Source: Greater Greenville AOR,MLS#: 1597217
Facts & features
Interior
Bedrooms & bathrooms
- Bedrooms: 4
- Bathrooms: 3
- Full bathrooms: 3
- Main level bathrooms: 2
- Main level bedrooms: 2
Rooms
- Room types: Laundry, Loft
Primary bedroom
- Area: 440
- Dimensions: 20 x 22
Bedroom 2
- Area: 192
- Dimensions: 12 x 16
Bedroom 3
- Area: 255
- Dimensions: 15 x 17
Bedroom 4
- Area: 288
- Dimensions: 16 x 18
Primary bathroom
- Features: Double Sink, Full Bath, Walk-In Closet(s)
Dining room
- Area: 80
- Dimensions: 8 x 10
Kitchen
- Area: 255
- Dimensions: 15 x 17
Living room
- Area: 192
- Dimensions: 12 x 16
Bonus room
- Area: 117
- Dimensions: 9 x 13
Heating
- Natural Gas
Cooling
- Central Air
Appliances
- Included: Dishwasher, Disposal, Free-Standing Gas Range, Convection Oven, Refrigerator, Washer, Electric Oven, Microwave, Tankless Water Heater
- Laundry: Sink, 1st Floor, Walk-in, Laundry Room
Features
- High Ceilings, Ceiling Fan(s), Ceiling Smooth, Open Floorplan, Soaking Tub, Walk-In Closet(s), Wet Bar, Countertops – Quartz, Pot Filler Faucet
- Flooring: Ceramic Tile, Wood
- Basement: None
- Attic: Storage
- Number of fireplaces: 1
- Fireplace features: Gas Log
Interior area
- Total interior livable area: 3,358 sqft
Video & virtual tour
Property
Parking
- Parking features: None, Driveway, Concrete
- Has uncovered spaces: Yes
Features
- Levels: Two
- Stories: 2
- Patio & porch: Patio
- Fencing: Fenced
Lot
- Size: 10,018 Square Feet
- Dimensions: 61 x 165 x 62 x 163
- Features: Sloped, Sprklr In Grnd-Full Yard, 1/2 Acre or Less
Details
- Parcel number: 0213.0006015.00
Construction
Type & style
- Home type: SingleFamily
- Architectural style: Traditional
- Property subtype: Single Family Residence, Residential
Materials
- Brick Veneer
- Foundation: Crawl Space
- Roof: Architectural
Condition
- Year built: 2023
Utilities & green energy
- Sewer: Public Sewer
- Water: Public
Community & HOA
Community
- Features: None
- Security: Smoke Detector(s)
- Subdivision: Augusta Road
HOA
- Has HOA: No
- Services included: None
Location
- Region: Greenville
Financial & listing details
- Price per square foot: $445/sqft
- Tax assessed value: $1,134,510
- Annual tax amount: $9,148
- Date on market: 7/9/2026
Estimated market value
$1,434,600
$1.36M - $1.51M
$4,042/mo
Price history
| Date | Event | Price |
|---|---|---|
| 7/9/2026 | Listed for sale | $1,495,000+30%$445/sqft |
Source:  Greater Greenville AOR #1597217 Report a problem Greater Greenville AOR #1597217 Report a problem | ||
| 7/13/2023 | Sold | $1,150,000+296.6%$342/sqft |
Source: Public Record Report a problem | ||
| 4/13/2022 | Sold | $290,000+13.7%$86/sqft |
Source: Public Record Report a problem | ||
| 6/13/2016 | Sold | $255,000+2%$76/sqft |
Source: Greater Greenville AOR #1321171 Report a problem | ||
| 5/6/2016 | Pending sale | $250,000$74/sqft |
Source: BHHS C DAN JOYNER - N PLEASANTBURG #1321171 Report a problem | ||
| 5/3/2016 | Listed for sale | $250,000+39.6%$74/sqft |
Source: BHHS C DAN JOYNER - N PLEASANTBURG #1321171 Report a problem | ||
| 6/8/2015 | Listing removed | $1,350 |
Source: Carolina Moves Report a problem | ||
| 6/2/2015 | Listed for rent | $1,350+12.5% |
Source: Carolina Moves Report a problem | ||
| 10/26/2014 | Listing removed | $1,200 |
Source: Greenville Rental Properties Report a problem | ||
| 10/20/2014 | Price change | $1,200-7.7% |
Source: Greenville Rental Properties Report a problem | ||
| 10/15/2014 | Listed for rent | $1,300 |
Source: Greenville Rental Properties Report a problem | ||
| 2/21/2014 | Sold | $179,100-0.4%$53/sqft |
Source: Greater Greenville AOR #1265748 Report a problem | ||
| 2/14/2014 | Pending sale | $179,900+22.8%$54/sqft |
Source: Prudential C. Dan Joyner Co., REALTORS #1265748 Report a problem | ||
| 8/1/2005 | Sold | $146,500+8.5%$44/sqft |
Source: Public Record Report a problem | ||
| 7/31/2003 | Sold | $135,000+0.7%$40/sqft |
Source: Public Record Report a problem | ||
| 12/4/2000 | Sold | $134,000+78.7%$40/sqft |
Source: Public Record Report a problem | ||
| 11/9/1998 | Sold | $75,000$22/sqft |
Source: Public Record Report a problem | ||
Public tax history
| Year | Property taxes | Tax assessment |
|---|---|---|
| 2024 | $9,148 +53% | $1,134,510 +312.5% |
| 2023 | $5,980 +4.6% | $275,000 |
| 2022 | $5,716 +175% | $275,000 +6.1% |
| 2021 | $2,079 -2.1% | $259,290 +3% |
| 2020 | $2,124 0% | $251,700 |
| 2019 | $2,125 +0.2% | $251,700 |
| 2018 | $2,120 | $251,700 +2399.5% |
| 2017 | $2,120 +0% | $10,070 -94.3% |
| 2016 | $2,119 +45.1% | $177,190 |
| 2015 | $1,460 +0.1% | $177,190 +9% |
| 2014 | $1,459 +9.5% | $162,561 |
| 2013 | $1,333 +5% | $162,561 |
| 2012 | $1,270 +0.1% | -- |
| 2011 | $1,269 | -- |
| 2010 | $1,269 | -- |
| 2009 | -- | -- |
| 2008 | -- | -- |
| 2007 | -- | -- |
| 2006 | -- | -- |
| 2005 | -- | -- |
| 2004 | -- | -- |
| 2003 | -- | -- |
| 2002 | -- | -- |
| 2001 | -- | -- |
| 2000 | -- | -- |
Find assessor info on the county website
Monthly payment
Est. payment
Payment breakdown
Explore the cost of this home by adjusting the details. Changes won't be saved.Climate risks
Neighborhood: 29605
Nearby schools
GreatSchools rating
- 7/10Blythe AcademyGrades: PK-5Distance: 0.3 mi
- 5/10Hughes Academy Of Science And TechnologyGrades: 6-8Distance: 0.2 mi
- 8/10Greenville Senior High AcademyGrades: 9-12Distance: 2.2 mi
Schools provided by the listing agent
- Elementary: Blythe
- Middle: Hughes
- High: Greenville
Source: Greater Greenville AOR. This data may not be complete. We recommend contacting the local school district to confirm school assignments for this home.
- $393,6002 bd2 ba1.2k sqft231 Cammer Ave, Greenville, SC 29605Off Market
- $1,028,6002 bd-- ba1.2k sqft227 Cammer Ave, Greenville, SC 29605Off Market

- $1,212,1004 bd3 ba2.8k sqft223 Cammer Ave, Greenville, SC 29605Off Market
- $415,1003 bd1 ba1.2k sqft233 Cammer Ave, Greenville, SC 29605Off Market
- $604,0933 bd3 ba1.4k sqft107 Long Hill St, Greenville, SC 29605Sold
- $689,2003 bd2 ba1.8k sqft221 Cammer Ave, Greenville, SC 29605Off Market
- $425,0003 bd1 ba1.3k sqft224 Cammer Ave, Greenville, SC 29605Off Market
- $540,1004 bd2 ba1.5k sqft230 Cammer Ave, Greenville, SC 29605Off Market
A local agent can set up tours, give advice and negotiate with sellers.
A local lender can help you make sure your offer is ready when you are.
Similar homes
- $1,699,6055 bd6 ba3.2k sqft202 Cammer Ave, Greenville, SC 29605For Sale
 MLS ID #1591475, Joan Herlong, Herlong Sotheby's International Realty. Greater Greenville AOR
 - $2,175,0005 bd5 ba4k sqft143 Augusta Ct, Greenville, SC 29605For Sale
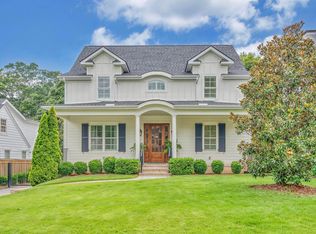 MLS ID #1598626, Alison Pitts, Coldwell Banker Caine/Williams. Greater Greenville AOR
 - $1,499,9995 bd5 ba4.3k sqft46 W Hillcrest Dr, Greenville, SC 29609For Sale
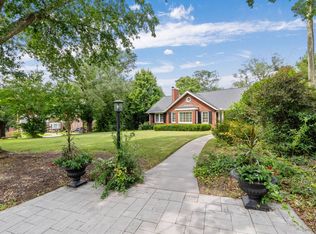 MLS ID #11882031, Anthony Dufrene, Anthony Dufrene. My State MLS
 - $1,225,0004 bd4 ba3.1k sqft9 Beck Ave, Greenville, SC 29605New Construction
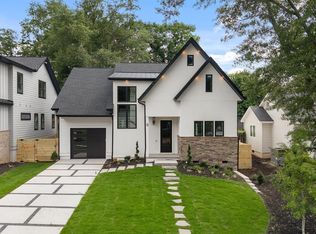 MLS ID #1595301, Stina Thoennes, BHHS C Dan Joyner - Augusta Rd. Greater Greenville AOR
 - $1,850,0005 bd4 ba3.8k sqft108 Mount Vista Ave, Greenville, SC 29605For SaleMLS ID #1592967, Angela Rodriguez Sawyer, Encore Realty. Greater Greenville AOR
- $1,250,0004 bd4 ba3.1k sqft7 Beck Ave, Greenville, SC 29605New ConstructionMLS ID #1595186, Stina Thoennes, BHHS C Dan Joyner - Augusta Rd. Greater Greenville AOR
- $950,0004 bd3 ba2.4k sqft15 Phillips Ln, Greenville, SC 29605For SaleMLS ID #1595388, Blair Miller, Wilson Associates. Greater Greenville AOR
- $899,0005 bd5 ba3.2k sqft2 Prancer Ave, Greenville, SC 29605For SaleMLS ID #1593198, Blair Miller, Wilson Associates. Greater Greenville AOR
- $1,250,0004 bd4 ba2.6k sqft178 Otis St, Greenville, SC 29605For SaleMLS ID #1591153, Jermaine Gantt, Keller Williams Grv Upst. Greater Greenville AOR
- $1,599,9005 bd5 ba4.7k sqft308 Chamblee Blvd, Greenville, SC 29615For SaleMLS ID #20300868, Joe Blackton, Blackton Property Partners. WUMLS
- $899,7503 bd3 ba2.4k sqft47 Douglas Dr, Greenville, SC 29605For SaleMLS ID #1591602, David Seaver, Coldwell Banker Caine/Williams. Greater Greenville AOR
- $950,0003 bd3 ba2.2k sqft420 Longview Ter, Greenville, SC 29605For SaleMLS ID #1596731, Al Taylor, Market Prodigy Real Estate. Greater Greenville AOR
- $1,550,0005 bd4 ba3.9k sqft112 Gascony Dr, Greenville, SC 29609For SaleMLS ID #1596238, Kimberly Banks, Banks & Poole RE Development. Greater Greenville AOR
- $1,550,0003 bd3 ba3.4k sqft501 Villaggio Dr, Greenville, SC 29609For SaleMLS ID #1595255, Jean Durham, Wilson Associates. Greater Greenville AOR
- $1,325,0004 bd4 ba4k sqft19 English Ivy Ln, Greenville, SC 29609For SaleMLS ID #1591588, Ashley Goodrich, Keller Williams DRIVE. Greater Greenville AOR
- $1,050,0004 bd3 ba2.7k sqft803 Parkins Mill Rd, Greenville, SC 29607For SaleMLS ID #1590634, Elizabeth Chambers, Wilson Associates. Greater Greenville AOR
- $950,0003 bd3 ba2.4k sqft436 Rocky Slope Rd, Greenville, SC 29607For SaleMLS ID #1599100, Steven Koleno, Beycome Brokerage Realty LLC. Greater Greenville AOR
- $1,475,3344 bd3 ba3k sqft1000 Apple Valley Rd, Duncan, SC 29334For SaleMLS ID #1597251, Samantha Snyder, Herlong Sotheby's International Realty. Greater Greenville AOR
- $2,195,0004 bd4 ba3.8k sqft1 Fairview Ave, Greenville, SC 29601For SaleMLS ID #1593746, Nick Carlson, Wilson Associates. Greater Greenville AOR
- $1,195,0004 bd4 ba2.5k sqft514 Huntington Rd, Greenville, SC 29615For SaleMLS ID #1593418, Jacob Mann, Coldwell Banker Caine/Williams. Greater Greenville AOR
