Located in the heart of Greenville's highly desirable Augusta Road area, 9 Beck Avenue combines modern design, functionality, and quality craftsmanship in a brand-new luxury built MTB home. Offering over 3,000 square feet with 4 bedrooms and 3.5 baths, this home was designed to live as beautifully as it looks. Natural light pours through oversized windows, highlighting the clean architectural lines, warm hardwood floors, and carefully selected finishes throughout. The main living spaces flow effortlessly together, creating an inviting setting for both everyday living and entertaining. The kitchen serves as the centerpiece of the home, featuring a large gathering island, abundant storage, and a concealed pantry that keeps everything organized and out of sight. The main-level primary suite offers a private escape with spa-inspired amenities, including a luxurious wet room with a freestanding soaking tub and walk-in shower. Thoughtful details throughout the home—from designer lighting accents to custom built-ins and functional storage solutions—elevate the everyday experience. Upstairs, generous secondary bedrooms are accompanied by a flexible media room that can adapt to your needs, whether it's movie nights, a playroom, home office, or additional living space. Laundry rooms on both levels add convenience for homes of this size. Outside, the covered rear porch with fireplace extends the living space year-round and overlooks a spacious fenced backyard with professional landscaping and plenty of room to relax, entertain, or play. Just minutes from Augusta Road's shopping/dining, downtown Greenville, parks, schools, and medical facilities, 9 Beck Avenue offers the opportunity to enjoy new construction and modern luxury in one of Greenville's most established and sought-after neighborhoods. *Seller related to listing agent **Staging furniture is a rented marketing tool in the home for general reference and not included in the purchase price.
New construction
$1,225,000
9 Beck Ave, Greenville, SC 29605
4beds
3,122sqft
Single Family Residence, Residential
Built in 2026
9,147 Square Feet Lot
$1,215,500 Zestimate®
$392/sqft
$-- HOA
What's special
Large gathering islandCarefully selected finishes throughoutClean architectural linesQuality craftsmanshipSpa-inspired amenitiesModern designConcealed pantry
- 76 days
- 356
- 18
Zillow last checked:
Listing updated:
Listed by:
Stina Thoennes 864-304-9475,
BHHS C Dan Joyner - Augusta Rd
Source: Greater Greenville AOR,MLS#: 1595301
Facts & features
Interior
Bedrooms & bathrooms
- Bedrooms: 4
- Bathrooms: 4
- Full bathrooms: 3
- 1/2 bathrooms: 1
- Main level bathrooms: 1
- Main level bedrooms: 1
Rooms
- Room types: Bonus Room/Rec Room
Primary bedroom
- Area: 252
- Dimensions: 18 x 14
Bedroom 2
- Area: 210
- Dimensions: 15 x 14
Bedroom 3
- Area: 182
- Dimensions: 14 x 13
Bedroom 4
- Area: 210
- Dimensions: 15 x 14
Primary bathroom
- Features: Double Sink, Full Bath, Tub-Garden, Walk-In Closet(s)
- Level: Main
Dining room
- Area: 120
- Dimensions: 12 x 10
Kitchen
- Area: 270
- Dimensions: 18 x 15
Living room
- Area: 288
- Dimensions: 18 x 16
Bonus room
- Area: 192
- Dimensions: 16 x 12
Heating
- Forced Air
Cooling
- Central Air
Appliances
- Included: Dishwasher, Disposal, Free-Standing Gas Range, Microwave, Range Hood, Tankless Water Heater
- Laundry: 1st Floor, 2nd Floor, Walk-in
Features
- Ceiling Smooth, Granite Counters, Open Floorplan, Walk-In Closet(s), Countertops – Quartz, Pantry
- Flooring: Ceramic Tile, Luxury Vinyl
- Basement: None
- Attic: Pull Down Stairs
- Number of fireplaces: 2
- Fireplace features: Ventless
Interior area
- Total interior livable area: 3,122 sqft
Property
Parking
- Total spaces: 1
- Parking features: Attached, Key Pad Entry, Driveway, Concrete
- Attached garage spaces: 1
- Has uncovered spaces: Yes
Features
- Levels: Two
- Stories: 2
- Patio & porch: Rear Porch
- Exterior features: Outdoor Fireplace
- Fencing: Fenced
Lot
- Size: 9,147 Square Feet
- Features: Sidewalk, 1/2 Acre or Less
- Topography: Level
Details
- Parcel number: 0212000500201
Construction
Type & style
- Home type: SingleFamily
- Architectural style: Transitional
- Property subtype: Single Family Residence, Residential
Materials
- Brick Veneer, Hardboard Siding
- Foundation: Crawl Space
- Roof: Architectural
Condition
- New Construction
- New construction: Yes
- Year built: 2026
Details
- Builder name: Mark Thoennes Builders
Utilities & green energy
- Sewer: Public Sewer
- Water: Public
- Utilities for property: Cable Available
Community & HOA
Community
- Features: None
- Subdivision: Augusta Ranches
HOA
- Has HOA: No
- Services included: None
Location
- Region: Greenville
Financial & listing details
- Price per square foot: $392/sqft
- Date on market: 6/18/2026
Estimated market value
$1,215,500
$1.15M - $1.28M
$3,199/mo
Price history
| Date | Event | Price |
|---|---|---|
| 6/18/2026 | Listed for sale | $1,225,000$392/sqft |
Source:  Greater Greenville AOR #1595301 Report a problem Greater Greenville AOR #1595301 Report a problem | ||
Public tax history
Tax history is unavailable.
Monthly payment
Est. payment
Payment breakdown
Explore the cost of this home by adjusting the details. Changes won't be saved.Climate risks
Neighborhood: Pleasant Valley
Nearby schools
Schools provided by the listing agent
- Elementary: Blythe
- Middle: Hughes
- High: Southside
Source: Greater Greenville AOR. This data may not be complete. We recommend contacting the local school district to confirm school assignments for this home.

Similar homes
- $1,250,0004 bd4 ba3.1k sqft7 Beck Ave, Greenville, SC 29605New Construction
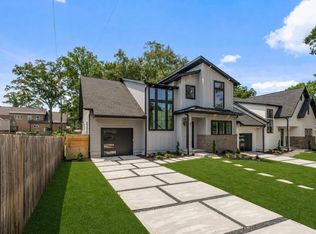 MLS ID #1595186, Stina Thoennes, BHHS C Dan Joyner - Augusta Rd. Greater Greenville AOR
 - $1,225,0005 bd4 ba4.2k sqft380 Forrester Dr, Greenville, SC 29607For Sale
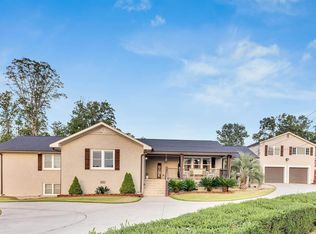 MLS ID #1602594, Sarah Couch, Coldwell Banker Caine/Williams. Greater Greenville AOR
 - $1,425,0004 bd3 ba3.3k sqft229 Cammer Ave, Greenville, SC 29605For Sale
 MLS ID #1597217, Molly Mills, Wilson Associates. Greater Greenville AOR
 - $899,0005 bd5 ba3.2k sqft2 Prancer Ave, Greenville, SC 29605For Sale
 MLS ID #1593198, Blair Miller, Wilson Associates. Greater Greenville AOR
