Discover the epitome of urban sophistication in this stunning 3-bedroom, 3 full bath, and 2 half bath custom townhouse, ideally located in the North Main area of downtown Greenville, just a short walk from the Hyatt and within walking distance of the city's best dining, shopping, and cultural attractions. Built by the esteemed Boardman Group, this end-unit home offers the perfect blend of modern design and exceptional convenience, featuring a private 2-car garage, elevator access to all 4 floors, and a rooftop terrace with views. Upon entry, the first floor greets you with premium hardwood floors, custom luxury lighting, and soaring ceilings. The spacious bedroom on this level is perfect for guests, a home office, or a cozy retreat. A stylish full bathroom with a zero-entry shower, trendy ceramic tile, and quartz countertops complete this level. On the main level, experience an entertainer's dream! The open-concept layout seamlessly connects the gourmet kitchen, dining, and living areas, all flooded with natural light from 9' windows and soaring 10' ceilings. The chef-inspired kitchen features luxury Cambria quartz countertops, a 9’ island with Elkay sink and workstation, and top-of-the-line Bosch 800 series stainless steel appliances, including a dual combination oven, gas cooktop, and walk-in pantry. The living room creates the perfect atmosphere for both relaxation and entertainment. Just off the living room, an office/flex space and a balcony provide a serene space to work, read, plan and unwind. The next luxury level houses the spacious primary suite, which overlooks the peaceful courtyard and boasts a luxurious bath with a frameless glass shower, dual vanities with premium fixtures, and a large walk-in closet with custom organizer systems. A second ensuite bedroom on this floor offers its own private bathroom with a frameless shower and ample closet space. Currently being used as a second office space, and could make a wonderful study or library. Additionally, you'll find a large, stylish laundry room with tall cabinets and premium ceramic tile floors, making laundry chores convenient to the primary bedroom. The final luxury touch of this home is the private rooftop terrace on the fourth floor, perfect for entertaining or simply relaxing while enjoying stunning city vistas. The terrace is outfitted with Trex decking, a gas line for grilling, and wiring for TV—ideal for hosting friends and family. This level also includes a finished music room with a half bath, which could easily be transformed into a bar area or additional entertainment space. A outdoor fireplace can also be easily added if desired. Luxury lighting, fixtures, wired in remote window treatments, security system, 220 EV power in garage, and free Trolley service to downtown Greenville are just some of the great reasons to capitalize on this North Main property. With easy access to McPherson Park, Noma Square, Falls Park, and the Peace Center, this townhouse offers not just a home, but a vibrant lifestyle. Don’t miss this rare opportunity to own a piece of downtown luxury.
Sold for $1,300,000
$1,300,000
118 Noma Terrace Way, Greenville, SC 29601
3beds
2,551sqft
Townhouse, Residential
Built in 2022
2,178 Square Feet Lot
$1,322,900 Zestimate®
$510/sqft
$5,867 Estimated rent
Home value
$1,322,900
$1.22M - $1.43M
$5,867/mo
Zestimate® history
Owner options
List your home for rent
$5,867/mo
Rent Zestimate®
Find your next renter with Zillow Rental Manager. Plus, with online applications, you can quickly screen prospective tenants – for free.
$5,867/mo
Rent Zestimate®
Refinance and save
$7,956/mo
Est. payment
Refinancing to a lower rate could help reduce your monthly payments and save thousands over the life of the loan.
$7,956/mo
Est. payment
Explore your selling options
Work with a Zillow partner agent
Leverage their expertise and Zillow's premium Showcase listings to get your home seen by more buyers.
Get startedList with your own agent
Get your home in front of millions of buyers by listing it on Zillow.
Learn how to do itSell it yourself
Take full control of how buyers see your home on Zillow by listing For Sale by Owner (FSBO).
List your homeWhat's special
Outdoor fireplaceFinished music roomLuxury cambria quartz countertopsPremium hardwood floorsWiring for tvPrivate rooftop terraceGourmet kitchen
Zillow last checked:
Listing updated:
Listed by:
Kim Stroud 864-680-0202,
Keller Williams Grv Upst,
Camen Stroud,
Keller Williams Grv Upst
Bought with:
Andy Turner
Coldwell Banker Caine/Williams
Source: Greater Greenville AOR,MLS#: 1542222
Facts & features
Interior
Bedrooms & bathrooms
- Bedrooms: 3
- Bathrooms: 5
- Full bathrooms: 4
- 1/2 bathrooms: 1
- Main level bathrooms: 1
- Main level bedrooms: 1
Rooms
- Room types: Laundry, Office/Study, Other/See Remarks
Primary bedroom
- Area: 210
- Dimensions: 15 x 14
Bedroom 2
- Area: 132
- Dimensions: 12 x 11
Bedroom 3
- Area: 130
- Dimensions: 13 x 10
Primary bathroom
- Features: Double Sink, Full Bath, Shower Only, Walk-In Closet(s)
- Level: Second
Dining room
- Area: 391
- Dimensions: 23 x 17
Kitchen
- Area: 187
- Dimensions: 17 x 11
Living room
- Area: 182
- Dimensions: 14 x 13
Heating
- Forced Air, Multi-Units, Natural Gas
Cooling
- Central Air, Electric, Multi Units
Appliances
- Included: Gas Cooktop, Dishwasher, Disposal, Dryer, Oven, Refrigerator, Washer, Electric Oven, Microwave, Gas Water Heater, Tankless Water Heater, Water Purifier
- Laundry: Sink, 2nd Floor, Walk-in, Electric Dryer Hookup, Washer Hookup, Laundry Room
Features
- Ceiling Fan(s), Ceiling Smooth, Open Floorplan, Walk-In Closet(s), Elevator, Countertops – Quartz, Pantry
- Flooring: Ceramic Tile, Wood
- Windows: Window Treatments
- Basement: None
- Has fireplace: No
- Fireplace features: None
Interior area
- Total structure area: 2,746
- Total interior livable area: 2,551 sqft
Property
Parking
- Total spaces: 2
- Parking features: Attached, Asphalt
- Attached garage spaces: 2
- Has uncovered spaces: Yes
Accessibility
- Accessibility features: Accessible Elevator Installed
Features
- Levels: Three Or More
- Stories: 3
- Patio & porch: Deck, Porch
- Exterior features: Balcony, Outdoor Grill
Lot
- Size: 2,178 Square Feet
- Features: Corner Lot, 1/2 Acre or Less
- Topography: Level
Details
- Parcel number: 0004.0201019.00
Construction
Type & style
- Home type: Townhouse
- Architectural style: Contemporary
- Property subtype: Townhouse, Residential
Materials
- Brick Veneer
- Foundation: Slab
- Roof: Other
Condition
- Year built: 2022
Details
- Builder name: The Boardman Group
Utilities & green energy
- Sewer: Public Sewer
- Water: Public
- Utilities for property: Cable Available, Underground Utilities
Community & HOA
Community
- Features: Common Areas, Street Lights, Sidewalks, Lawn Maintenance, Landscape Maintenance
- Security: Security System Owned, Smoke Detector(s)
- Subdivision: NOMA City Terrace
HOA
- Has HOA: Yes
- Services included: Common Area Ins., Electricity, Maintenance Structure, Insurance, Maintenance Grounds, Termite Contract, By-Laws, Restrictive Covenants, Yard Irrigation
Location
- Region: Greenville
Financial & listing details
- Price per square foot: $510/sqft
- Date on market: 11/18/2024
Price history
| Date | Event | Price |
|---|---|---|
| 5/6/2025 | Sold | $1,300,000-7.1%$510/sqft |
Source:  Greater Greenville AOR #1542222 Report a problem Greater Greenville AOR #1542222 Report a problem | ||
| 2/27/2025 | Contingent | $1,400,000$549/sqft |
Source: Greater Greenville AOR #1542222 Report a problem | ||
| 11/18/2024 | Listed for sale | $1,400,000$549/sqft |
Source: Greater Greenville AOR #1542222 Report a problem | ||
Public tax history
Tax history is unavailable.
Neighborhood: 29601
Nearby homes
- $1,050,0003 bd4 ba2.2k sqft114 Noma Terrace Way, Greenville, SC 29601Sold

- $1,046,4003 bd3 ba2.4k sqft110 Noma Terrace Way, Greenville, SC 29601Off Market
- $1,165,0003 bd4 ba2.6k sqft112 Noma Terrace Way, Greenville, SC 29601Sold
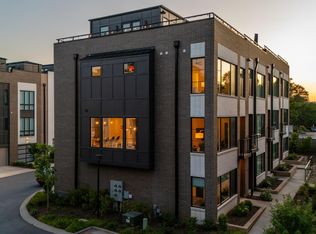
- $906,200-- bd-- ba-- sqft106 Noma Terrace Way, Greenville, SC 29601Off Market
- $774,3002 bd3 ba-- sqft108 Noma Terrace Way, Greenville, SC 29601Off Market
- $806,1003 bd3 ba1.8k sqft104 Noma Terrace Way, Greenville, SC 29601Off Market
- $900,7002 bd3 ba1.7k sqft117 Noma Terrace Way, Greenville, SC 29601Off Market
- $882,8003 bd3 ba-- sqft121 Noma Terrace Way, Greenville, SC 29601Off Market
Nearby schools
GreatSchools rating
- 10/10Stone AcademyGrades: K-5Distance: 0.4 mi
- 6/10League AcademyGrades: 6-8Distance: 2 mi
- 8/10Greenville Senior High AcademyGrades: 9-12Distance: 1.5 mi
Schools provided by the listing agent
- Elementary: Stone
- Middle: League
- High: Greenville
Source: Greater Greenville AOR. This data may not be complete. We recommend contacting the local school district to confirm school assignments for this home.
Get a cash offer in 3 minutes
Find out how much your home could sell for in as little as 3 minutes with a no-obligation cash offer.
Estimated market value
$1,322,900
Get a cash offer in 3 minutes
Find out how much your home could sell for in as little as 3 minutes with a no-obligation cash offer.
Estimated market value
$1,322,900
- South Carolina
- Greenville County
- Greenville
- 29601
- 118 Noma Terrace Way
