Skip main navigation
Sold for $1,050,000
  • $1,050,000

    114 Noma Terrace Way, Greenville, SC 29601

    3beds
    2,284sqft
    Townhouse, Residential
    Built in ----
    1,306 Square Feet Lot
    $1,115,900 Zestimate®
    $460/sqft
    $4,187 Estimated rent

    Home value

    $1,115,900

    $1.03M - $1.22M

    $4,187/mo

    Zestimate® history
    Loading
    Loading...

    Owner options

    List your home for rent

    $4,187/mo

    Rent Zestimate®

    Find your next renter with Zillow Rental Manager. Plus, with online applications, you can quickly screen prospective tenants – for free.

    Learn more

    $4,187/mo

    Rent Zestimate®

    Refinance and save

    $4,885/mo

    Est. payment

    Refinancing to a lower rate could help reduce your monthly payments and save thousands over the life of the loan.

    See today's rates

    $4,885/mo

    Est. payment

    Explore your selling options

    Work with a Zillow partner agent

    Leverage their expertise and Zillow's premium Showcase listings to get your home seen by more buyers.

    Get started

    List with your own agent

    Get your home in front of millions of buyers by listing it on Zillow.

    Learn how to do it

    Sell it yourself

    Take full control of how buyers see your home on Zillow by listing For Sale by Owner (FSBO).

    List your home

    What's special

    Amazing viewsGreat hangout spaceTall windowsTrex deckingRooftop terraceLarge master bedroomOpen floor plan
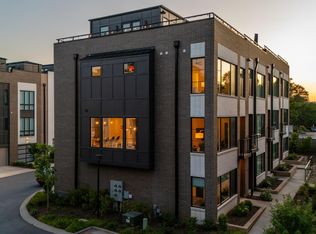
    DOWNTOWN LIVING with amazing views from the ROOFTOP TERRACE! Located in the North Main area just ½ mile from the Hyatt, this amazing unit offers plenty of LIVING SQUARE FOOTAGE with pedestrian access to restaurants at Stone and Main streets. With a 2 -CAR GARAGE and ELEVATOR servicing the 4 floors, living and parking is easy. Take a tour of this home that reflects quality at every turn - behind the garage on level 1 is a large bedroom and full bath with zero entry shower and trendy ceramic tile floors and shower. HARDWOOD floors lead up the stairs to level 2 where you will love the OPEN FLOOR PLAN and GOURMET KITCHEN – 10’ CEILINGS and 9’ windows bring in loads of natural light and enhance the volume of the room. Cooks will appreciate the 9’ ISLAND with quartz countertop and an Elkay sink with workstation accessories. Upscale Bosch 800 series stainless steel APPLIANCES look great too – DUAL COMBINATION OVEN offers a standard oven below and a speed oven above – they combine convection oven and microwave for lots of cooking options. GAS COOKTOP, stainless steel hood, tile backsplash to the ceiling, loads of cabinets, and counter depth fridge make this kitchen a dream. Just off the kitchen you will find a large walk in PANTRY with plenty of built-ins for storage space and a window that matches the ambiance of the main room. A nice powder room is nearby too. Feel the spaciousness as you walk toward the main living area – plenty of dining space and room for a living room suite. Tall windows at the end overlook a pleasant COURTYARD below. An OFFICE / flex space room off the living room is handy and has a BALCONY for perhaps sipping coffee in the mornings. On level 3, we find a large MASTER BEDROOM overlooking the courtyard and an awesome bath – check out the huge frameless glass shower with bench and ceramic tile up to the 10’ ceiling. Dual vanities, large water closet, and large walk-in closet with extensive ORGANIZER SYSTEM round out the master. Central to this floor is a very large LAUNDRY that features stylish ceramic tile floors, solid surface, and several tall cabinets. This level also has a 3rd BEDROOM and outstanding full bath with classy ceramic tile finishes, plus a large walk-in closet with organizer system. Get ready for good times on the level 4 ROOFTOP TERRACE! This sprawling terrace overlooks the city with TREX decking providing durable and beautiful flooring – what a great hangout space for outdoor living – it has wiring and cable for TV, a gas line for grilling, and a handy storage closet. Level 4 also features a walk-in attic storage area with tankless water heater, and access to the furnace room with quality Oxbox Trane HVAC. Great community in the heart of Greenville!

    Zillow last checked:

    Listing updated:

    Listed by:

    Lee Cunningham 864-787-8886,

    Cunningham Realty Inc.

    Bought with:

    Erica James

    Keller Williams DRIVE

    Source: Greater Greenville AOR,MLS#: 1513886MLS Logo

    Facts & features

    Interior

    Bedrooms & bathrooms
    • Bedrooms: 3
    • Bathrooms: 4
    • Full bathrooms: 3
    • 1/2 bathrooms: 1
    • Main level bathrooms: 1
    • Main level bedrooms: 1
    Rooms
    • Room types: Laundry, Office/Study
    Primary bedroom
    • Area: 168
    • Dimensions: 12 x 14
    Bedroom 2
    • Area: 130
    • Dimensions: 10 x 13
    Bedroom 3
    • Area: 132
    • Dimensions: 11 x 12
    Primary bathroom
    • Features: Double Sink, Full Bath, Shower Only, Walk-In Closet(s)
    Dining room
    • Area: 144
    • Dimensions: 12 x 12
    Kitchen
    • Area: 238
    • Dimensions: 14 x 17
    Living room
    • Area: 210
    • Dimensions: 14 x 15
    Heating
    • Forced Air, Multi-Units, Natural Gas
    Cooling
    • Electric, Multi Units
    Appliances
    • Included: Gas Cooktop, Dishwasher, Disposal, Oven, Refrigerator, Double Oven, Microwave, Range Hood, Electric Water Heater, Tankless Water Heater
    • Laundry: Sink, Walk-in, Electric Dryer Hookup, Washer Hookup, Laundry Room
    Features
    • High Ceilings, Ceiling Fan(s), Ceiling Smooth, Open Floorplan, Walk-In Closet(s), Elevator, Countertops – Quartz, Pantry
    • Flooring: Ceramic Tile, Wood
    • Windows: Insulated Windows
    • Basement: None
    • Has fireplace: No
    • Fireplace features: None
    Interior area
    • Total structure area: 2,284
    • Total interior livable area: 2,284 sqft

    Property

    Parking
    • Total spaces: 2
    • Parking features: Attached, Key Pad Entry, Concrete
    • Attached garage spaces: 2
    • Has uncovered spaces: Yes
    Accessibility
    • Accessibility features: Accessible Elevator Installed
    Features
    • Levels: Three Or More
    • Stories: 3
    • Patio & porch: Patio
    • Exterior features: Balcony
    Lot
    • Size: 1,306 Square Feet
    • Dimensions: 24 x 50 x 24 x 50
    • Features: 1/2 Acre or Less
    • Topography: Level
    Details
    • Parcel number: 0004.0201021.00

    Construction

    Type & style
    • Home type: Townhouse
    • Architectural style: Contemporary
    • Property subtype: Townhouse, Residential
    Materials
    • Brick Veneer
    • Foundation: Slab
    • Roof: Other

    Utilities & green energy

    • Sewer: Public Sewer
    • Water: Public
    • Utilities for property: Cable Available

    Community & HOA

    Community
    • Features: Common Areas, Street Lights, Sidewalks, Landscape Maintenance
    • Security: Smoke Detector(s), Prewired
    • Subdivision: NOMA City Terrace
    HOA
    • Has HOA: Yes
    • Services included: Common Area Ins., Electricity, Maintenance Structure, Gas, Insurance, Maintenance Grounds, Pest Control, Street Lights, Trash, Termite Contract, By-Laws, Restrictive Covenants
    Location
    • Region: Greenville

    Financial & listing details

    • Price per square foot: $460/sqft
    • Tax assessed value: $1,049,620
    • Annual tax amount: $8,479
    • Date on market: 11/30/2023

    Price history

    DateEventPrice
    12/21/2023Sold$1,050,000$460/sqft
    Source: Greater Greenville AOR #1513886 Report a problem
    12/21/2023Pending sale$1,050,000$460/sqft
    Source: Greater Greenville AOR #1513886 Report a problem
    12/2/2023Contingent$1,050,000$460/sqft
    Source: Greater Greenville AOR #1513886 Report a problem
    11/30/2023Listed for sale$1,050,000+20%$460/sqft
    Source: Greater Greenville AOR #1513886 Report a problem
    12/15/2022Sold$875,000-0.5%$383/sqft
    Source: Greater Greenville AOR #1480832 Report a problem
    11/16/2022Pending sale$879,000$385/sqft
    Source: Greater Greenville AOR #1480832 Report a problem
    10/14/2022Price change$879,000-2.2%$385/sqft
    Source: Greater Greenville AOR #1480832 Report a problem
    9/1/2022Listed for sale$899,000$394/sqft
    Source: Greater Greenville AOR #1480832 Report a problem

    Public tax history

    YearProperty taxesTax assessment
    2024$8,479 -53.9%$1,049,620 +23.4%
    2023$18,410 +2142.4%$850,400 +750.4%
    2022$821 $100,000
    Find assessor info on the county website

    Neighborhood: 29601

    Nearby schools

    GreatSchools rating
    Schools provided by the listing agent
    • Elementary: Stone
    • Middle: League
    • High: Greenville

    Source: Greater Greenville AOR. This data may not be complete. We recommend contacting the local school district to confirm school assignments for this home.

    Get a cash offer in 3 minutes
    Find out how much your home could sell for in as little as 3 minutes with a no-obligation cash offer.
    Estimated market value
    $1,115,900
    Get a cash offer in 3 minutes
    Find out how much your home could sell for in as little as 3 minutes with a no-obligation cash offer.
    Estimated market value
    $1,115,900