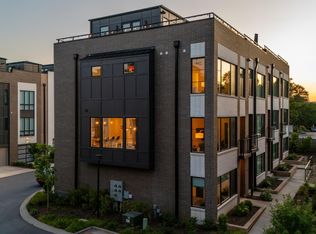
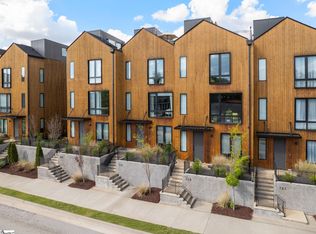
This isn’t your standard NOMA City Terrace offering. In fact, the differences are in the details. This one-owner, 2-bedroom, 2.5-bath townhome combines elevated downtown living with an impressive array of upgrades and a robust collection of features designed for both everyday living and entertaining. An elevator provides easy access throughout the home, while the two-car tandem garage offers some unexpected bonuses: a finished office/flex space with a storage closet, plus custom cabinetry and sink and an epoxy-coated garage floor. Inside, 10” French White Oak flooring, custom wrought-iron handrails, wood ceiling beams, elevated lighting and an electric fireplace add architectural character. The kitchen showcases upgraded Bosch 800 Series appliances and a distinctive Chicago brick backsplash, while the powder room boasts custom tile and a copper sink. The dining space serves as the center anchor of this home with perfect views and access to the other living areas. The primary bedroom offers two walk-in closets and a spa-inspired bathroom complete with a half wall unique to this unit not to mention custom fixtures and appointments. The secondary bedroom features a Murphy Bed, a walk-in closet and a well-appointed bathroom including a tiled shower. Upstairs, the rooftop terrace is an entertainer’s dream with a 110,000 BTU firepit, leathered steel-gray granite top, glass windscreen and gas BBQ. A fourth-floor wet bar with wine and beverage refrigerator makes entertaining easy. Among the other extras: custom closet organizers, top-down/bottom-up blinds, whole-house water filtration and upgraded air filtration add thoughtful functionality. An LG OLED 65” TV with Sonos surround sound is another added luxury. And the location? North Main puts you minutes from the restaurants, shops and energy of downtown Greenville, with easy access to Falls Park, the Swamp Rabbit Trail, Unity Park, the Peace Center, Bon Secours Wellness Arena and Fluor Field. NOMA City Terrace at 611 N. Main St. It is a community of 25 luxury townhomes in the North Main area.
For sale
$995,000
611 N Main St #2, Greenville, SC 29601
2beds
1,869sqft
Townhouse, Residential
Built in ----
871 Square Feet Lot
$873,800 Zestimate®
$532/sqft
$-- HOA
What's special
Electric fireplaceTwo-car tandem garageEpoxy-coated garage floorCustom wrought-iron handrailsDistinctive chicago brick backsplashWood ceiling beamsElevated lighting
- 32 days
- 678
- 39
Zillow last checked:
Listing updated:
Listed by:
Melissa Morrell 864-918-1734,
BHHS C Dan Joyner - Midtown
Source: Greater Greenville AOR,MLS#: 1605515
Facts & features
Interior
Bedrooms & bathrooms
- Bedrooms: 2
- Bathrooms: 3
- Full bathrooms: 2
- 1/2 bathrooms: 1
Rooms
- Room types: Office/Study
Primary bedroom
- Area: 144
- Dimensions: 12 x 12
Bedroom 2
- Area: 132
- Dimensions: 12 x 11
Primary bathroom
- Features: Full Bath, Shower Only, Walk-In Closet(s), Multiple Closets
- Level: Second
Dining room
- Area: 117
- Dimensions: 13 x 9
Kitchen
- Area: 192
- Dimensions: 12 x 16
Living room
- Area: 289
- Dimensions: 17 x 17
Heating
- Electric, Forced Air
Cooling
- Central Air, Electric
Appliances
- Included: Gas Cooktop, Dishwasher, Disposal, Self Cleaning Oven, Oven, Refrigerator, Wine Cooler, Microwave, Range Hood, Gas Water Heater, Tankless Water Heater
- Laundry: Laundry Closet, Electric Dryer Hookup, Washer Hookup
Features
- Bookcases, High Ceilings, Ceiling Smooth, Open Floorplan, Walk-In Closet(s), Wet Bar, Elevator, Countertops – Quartz, Pantry
- Flooring: Ceramic Tile, Wood
- Windows: Window Treatments
- Basement: None
- Attic: Pull Down Stairs,Storage
- Number of fireplaces: 1
- Fireplace features: Ventless
Interior area
- Total interior livable area: 1,869 sqft
Property
Parking
- Total spaces: 2
- Parking features: Attached, Garage Door Opener, Side/Rear Entry, Key Pad Entry, Tandem, Shared Driveway, Concrete
- Attached garage spaces: 2
- Has uncovered spaces: Yes
Accessibility
- Accessibility features: Disability Access
Features
- Levels: Three Or More
- Stories: 3
- Patio & porch: Front Porch
- Exterior features: Outdoor Fireplace, Under Ground Irrigation, Other
Lot
- Size: 871 Square Feet
- Features: Sidewalk, Few Trees, Sprklr In Grnd-Full Yard, 1/2 Acre or Less
- Topography: Level
Details
- Parcel number: 0004020100900
Construction
Type & style
- Home type: Townhouse
- Architectural style: Contemporary
- Property subtype: Townhouse, Residential
Materials
- Brick Veneer, Concrete
- Foundation: Slab
- Roof: Composition,Other
Utilities & green energy
- Sewer: Public Sewer
- Water: Public
- Utilities for property: Cable Available, Underground Utilities
Community & HOA
Community
- Features: Common Areas, Street Lights, Sidewalks, Lawn Maintenance, Landscape Maintenance
- Security: Smoke Detector(s)
- Subdivision: NOMA City Terrace
HOA
- Has HOA: Yes
- Services included: Maintenance Structure, Maintenance Grounds, Pest Control, Street Lights, By-Laws, Parking, Restrictive Covenants, Yard Irrigation
Location
- Region: Greenville
Financial & listing details
- Price per square foot: $532/sqft
- Date on market: 10/1/2026
Estimated market value
$873,800
$830,000 - $917,000
$3,463/mo
Price history
| Date | Event | Price |
|---|---|---|
| 10/1/2026 | Listed for sale | $995,000+72.2%$532/sqft |
Source:  Greater Greenville AOR #1605515 Report a problem | ||
| 7/21/2021 | Sold | $577,984+3.4%$309/sqft |
Source: Greater Greenville AOR #1422735 Report a problem | ||
| 4/6/2021 | Pending sale | $559,000$299/sqft |
Source: Greater Greenville AOR #1422735 Report a problem | ||
| 1/13/2021 | Listing removed | -- |
Source: Greater Greenville AOR #1422735 Report a problem | ||
| 12/15/2020 | Pending sale | $559,000$299/sqft |
Source: Greater Greenville AOR #1422735 Report a problem | ||
Public tax history
Tax history is unavailable.
Monthly payment
Est. payment
Payment breakdown
Explore the cost of this home by adjusting the details. Changes won't be saved.Climate risks
Neighborhood: 29601
Nearby schools
Schools provided by the listing agent
- Elementary: Stone
- Middle: League
- High: Greenville
Source: Greater Greenville AOR. This data may not be complete. We recommend contacting the local school district to confirm school assignments for this home.


Similar homes
- $899,0002 bd3 ba1.7k sqftNoma City Terrace, Greenville, SC 29601For Sale
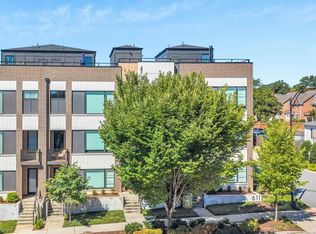 MLS ID #1605621, Virginia Hayes, Coldwell Banker Caine/Williams. Greater Greenville AOR
- $995,0003 bd4 ba2.5k sqft55 Canvas St, Greenville, SC 29601For Sale
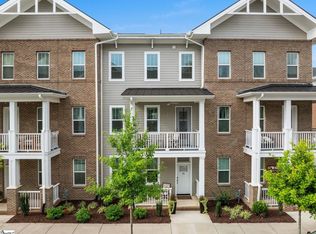 MLS ID #1602023, Blair Miller, Wilson Associates. Greater Greenville AOR
- $1,350,0003 bd5 ba2.7k sqft118 Noma Terrace Way, Greenville, SC 29601For Sale
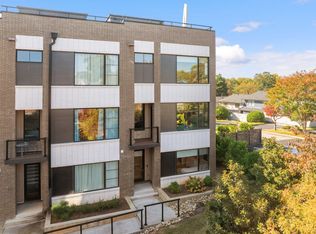 MLS ID #343356, Stephanie Miller, REAL GVL/REAL BROKER, LLC. SAR as distributed by MLS GRID
- $850,0003 bd4 ba2k sqft117 E Stone Ave, Greenville, SC 29609For Sale
 MLS ID #1608118, Angela Rodriguez Sawyer, Encore Realty. Greater Greenville AOR
