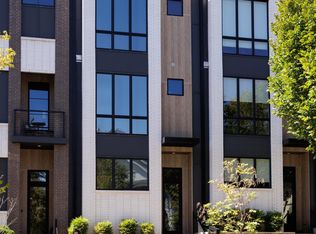
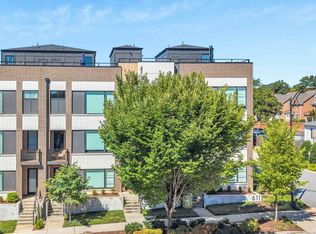
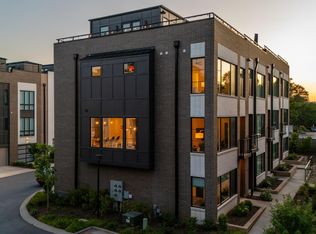
Don't miss this rare opportunity to experience downtown living at it's finest. This 4 story, end unit, custom townhome is the "Gem of Noma Terrace" providing breathtaking views of the Greenville city skyline! This incredible home sits right on Main St just a short walk to local favorites including McPherson Park, Noma Square, Falls Park, the Peace Center and more. Every detail of this extraordinary home was meticulously selected to provide the best downtown living experience possible. This 3 bed, 3.5 bath home offers on an attached 2 car garage, wired for EV hook up, street and overflow parking, a convenient elevator with access to all 4 floors, including the roof deck with unobstructed views of downtown. Upon entering the home on the first floor you will discover beautiful hardwood floors, custom lighting and tall ceilings. All of these features are consistent throughout the home. Through the tall french doors you will find bedroom 1 that would also make a great office with its remarkable views out the oversized windows. Next we have a full bathroom offering zero entry tile shower, glass doors, quartz countertops, tile floor and backlit mirror. On to the 2nd floor but we have a choice to make. Should we head up the wooden staircase or into the elevator? Regardless what you chose the result is the same. A stunning view that ONLY this particular home can provide! The 2nd floor is an entertainers dream starting with the gourmet kitchen featuring quartz countertops and island bar, soft close drawers and cabinets to the ceiling, glass tile backsplash, Bosch stainless steel appliances, 5 burner gas stove, stainless hood vented outside, large pantry with custom cabinets and shelves with pocket door entry and a massive window, with motorized remote controlled blinds, that allows that natural sunlight to pour in! Next we have the walk-in wine cellar with glass doors, stone back wall and wall mounted wine racks with space for all your favorite vintages. In the center is the dining space with stunning views, then the living area with recessed lighting and a wonderful wet bar with brass faucet/sink, wine chiller, wooden shelves and elegant accent wall. There is a powder room next with dual flush toilet and backlit mirror. Finally we have the balcony that is perfect for lounging in the shade with a good book or just having the door open so the sounds of the city can echo through the home. Onward to the 3rd floor where you will discover bedroom 2 offering more large windows, walk-in closet and ensuite full bathroom. The master suite is next and as would expect it offers sensational views. The master bathroom is impressive boasting 24x48 tiles, dual sinks with quartz countertops, a 4x8 tile shower with glass door, 4 separate shower heads, transom window and spacious water closet with built-in storage above. The walk-in closet is roomy offering custom shelves, cabinets and quartz countertop. The laundry room is attached to the master suite through the walk-in closet and offers a utility sink and overhead storage. On to the 4th floor, where the magic happens. Take a deep breath and fill your lungs with fresh air as you experience the scenery from the roof deck made of low maintenance Trex decking. From here you can witness beautiful sunrises, tranquil sunsets, fireworks on the 4th of July and on a clear night gaze upon the stars. Priceless! There are 3 gas outlets on the deck enabling you to have a grill and outdoor fireplace. Additionally there is an 8x8 space prewired to be an auxiliary kitchen. Some other notable features include central vac throughout the home, most rooms are prewired for ceiling fans and there is a free Trolley that runs year round (Thur-Sun) along Main St that will take you downtown and back if you don't feel like walking! This home is truly one of a kind, don't let this rare oppourtunity pass you by!
Sold for $1,275,000
Zillow last checked:
Listing updated:
Bought with:
Nick Van Gorp
Wilson Associates
Source: Greater Greenville AOR,MLS#: 1524532
Price history
| Date | Event | Price |
|---|---|---|
| 5/24/2024 | Sold | $1,275,000-12.1%$508/sqft |
Source:  Greater Greenville AOR #1524532 Report a problem Greater Greenville AOR #1524532 Report a problem | ||
| 4/26/2024 | Contingent | $1,450,000$577/sqft |
Source: Greater Greenville AOR #1524532 Report a problem | ||
| 4/20/2024 | Price change | $1,450,000-9.1%$577/sqft |
Source: Greater Greenville AOR #1524532 Report a problem | ||
| 4/14/2024 | Price change | $1,595,000-5.9%$635/sqft |
Source: Greater Greenville AOR #1523159 Report a problem | ||
| 4/4/2024 | Listed for sale | $1,695,000+119%$675/sqft |
Source: Greater Greenville AOR #1523159 Report a problem | ||
| 5/28/2021 | Sold | $774,000$308/sqft |
Source: Greater Greenville AOR #1422736 Report a problem | ||
| 4/24/2021 | Pending sale | $774,000$308/sqft |
Source: Greater Greenville AOR #1422736 Report a problem | ||
| 1/13/2021 | Listing removed | -- |
Source: Greater Greenville AOR #1422736 Report a problem | ||
| 11/4/2020 | Pending sale | $774,000$308/sqft |
Source: The Parker Company #1422736 Report a problem | ||
| 7/16/2020 | Listed for sale | $774,000$308/sqft |
Source: The Parker Company #1422736 Report a problem | ||

Get a cash offer in 3 minutes
Find out how much your home could sell for in as little as 3 minutes with a no-obligation cash offer.
Estimated market value
$1,341,700
