Skip main navigation
Sold for $1,175,000
  • $1,175,000

    611 N Main St #8, Greenville, SC 29601

    3beds
    2,509sqft
    Townhouse, Residential
    Built in 2021
    1,742.4 Square Feet Lot
    $1,189,000 Zestimate®
    $468/sqft
    $3,927 Estimated rent

    Home value

    $1,189,000

    Estimated sales range

    Not available

    $3,927/mo

    Zestimate® history
    Loading
    Loading...

    Owner options

    List your home for rent

    $3,927/mo

    Rent Zestimate®

    Find your next renter with Zillow Rental Manager. Plus, with online applications, you can quickly screen prospective tenants – for free.

    Learn more

    $3,927/mo

    Rent Zestimate®

    Refinance and save

    $6,814/mo

    Est. payment

    Refinancing to a lower rate could help reduce your monthly payments and save thousands over the life of the loan.

    See today's rates

    $6,814/mo

    Est. payment

    Explore your selling options

    Work with a Zillow partner agent

    Leverage their expertise and Zillow's premium Showcase listings to get your home seen by more buyers.

    Get started

    List with your own agent

    Get your home in front of millions of buyers by listing it on Zillow.

    Learn how to do it

    Sell it yourself

    Take full control of how buyers see your home on Zillow by listing For Sale by Owner (FSBO).

    List your home

    What's special

    Private elevatorPrivate balconyCustom organizersRooftop deckLarge islandNorth main streetFlex space
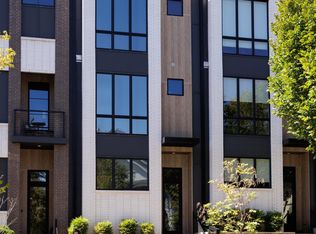
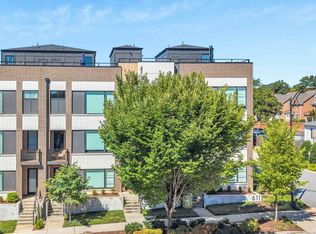
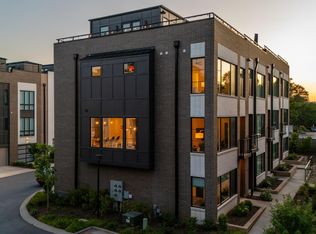
    Welcome to 611 North Main Street, Unit 8 at NOMA City Terrace - a sophisticated 4-story townhome nestled in downtown Greenville’s highly coveted North Main neighborhood near McPherson Park and a short distance to NOMA Square, Falls Park the Peace Center and the city’s best dining, shopping and cultural activities. Built in 2021, this exceptional home has a prime location on North Main Street, offering wonderful views of downtown Greenville and the North Main neighborhood. Thoughtfully designed for both comfort and functionality, this residence features a 2-car attached garage, three spacious bedrooms, each with its own en-suite full bathroom, plus an additional half bath for guests. A private elevator services all four floors, leading to a stunning rooftop deck with expansive views – providing an ideal space for relaxing evenings or entertaining friends. The recently-painted home is finished with hardwood floors throughout the living areas, while the bathrooms and laundry room feature stylish designer tile floors. There are beautiful light fixtures and plumbing fixtures throughout. The first floor is accessible via a front North Main Street access or via the attached rear 2-car garage with 220 EV power. This level features a spacious bedroom with ensuite bath with quartz-topped vanity and stylish marble-look ceramic tiled shower – perfect for a guest suite or office. The open-concept second level boasts soaring 10-foot ceilings and expansive windows that flood the space with natural light. The gourmet kitchen is a chef’s dream, outfitted with premium stainless steel Bosch appliances including a 5-burner gas cooktop and hood, French door refrigerator, built-in microwave and separate oven, dishwasher and disposal, quartz countertops, a walk-in pantry, and a large island perfect for gathering or dining. The living room area also features a flex space ideal for a working, playing or working out, plus a private balcony provides the perfect spot for enjoying coffee or cocktails. A conveniently-located powder room completes the main level. The third level features a luxurious primary suite with an double quartz-top vanity, expansive dual-head glass-enclosed shower with colorful tile and a large bench seat, a separate water closet, plus a spacious walk-in closet with custom organizers. An additional bedroom with walk-in closet and full bath with quartz-topped vanity and tub/shower combination with subway tile surround is accessible via the bedroom or the hall. A full laundry room with lots of cabinetry and shelving is also located on this level. The top level not only includes the expansive rooftop deck offering views of the Greenville skyline, but there is also an unfinished room perfect for storage or it could be finished out for more space. Whether you're looking for your forever home or a luxurious in-town retreat, this one-of-a-kind townhome delivers on every level. Zoned for award-winning Stone Elementary, League Middle and Greenville High School. Don’t miss your chance to own this amazing townhome in the heart of Greenville!

    Zillow last checked:

    Listing updated:

    Listed by:

    Virginia Hayes 864-255-8821,

    Coldwell Banker Caine/Williams

    Bought with:

    Kenneth Cosgrove

    Carolina Moves, LLC

    Source: Greater Greenville AOR,MLS#: 1565941MLS Logo

    Facts & features

    Interior

    Bedrooms & bathrooms
    • Bedrooms: 3
    • Bathrooms: 4
    • Full bathrooms: 3
    • 1/2 bathrooms: 1
    • Main level bathrooms: 1
    • Main level bedrooms: 1
    Primary bedroom
    • Area: 144
    • Dimensions: 12 x 12
    Bedroom 2
    • Area: 120
    • Dimensions: 10 x 12
    Bedroom 3
    • Area: 132
    • Dimensions: 11 x 12
    Primary bathroom
    • Features: Double Sink, Full Bath, Shower Only, Walk-In Closet(s), Multiple Closets
    • Level: Second
    Dining room
    • Area: 154
    • Dimensions: 11 x 14
    Kitchen
    • Area: 204
    • Dimensions: 17 x 12
    Living room
    • Area: 210
    • Dimensions: 14 x 15
    Heating
    • Forced Air, Natural Gas
    Cooling
    • Central Air, Electric
    Appliances
    • Included: Gas Cooktop, Dishwasher, Disposal, Self Cleaning Oven, Convection Oven, Oven, Refrigerator, Electric Oven, Microwave, Microwave-Convection, Range Hood, Gas Water Heater, Tankless Water Heater
    • Laundry: 2nd Floor, Walk-in, Laundry Room
    Features
    • High Ceilings, Ceiling Fan(s), Ceiling Smooth, Open Floorplan, Walk-In Closet(s), Elevator, Countertops – Quartz, Pantry, Other
    • Flooring: Ceramic Tile, Wood
    • Windows: Insulated Windows
    • Basement: None
    • Attic: Storage
    • Has fireplace: No
    • Fireplace features: None
    Interior area
    • Total structure area: 2,418
    • Total interior livable area: 2,509 sqft

    Property

    Parking
    • Total spaces: 2
    • Parking features: Attached, Garage Door Opener, Side/Rear Entry, Key Pad Entry, Paved
    • Attached garage spaces: 2
    • Has uncovered spaces: Yes
    Features
    • Levels: Three Or More
    • Stories: 3
    • Patio & porch: Deck
    • Exterior features: Balcony
    Lot
    • Size: 1,742 sqft
    • Features: Sidewalk, Few Trees, Other
    • Topography: Level
    Details
    • Parcel number: 0004.0201003.00

    Construction

    Type & style
    • Home type: Townhouse
    • Architectural style: Contemporary
    • Property subtype: Townhouse, Residential
    Materials
    • Brick Veneer, Concrete
    • Foundation: Slab
    • Roof: Architectural,Other
    Condition
    • Year built: 2021

    Utilities & green energy

    • Sewer: Public Sewer
    • Water: Public
    • Utilities for property: Cable Available

    Community & neighborhood

    Security
    • Security features: Security System Owned, Smoke Detector(s)
    Community
    • Community features: Common Areas, Street Lights, Sidewalks, Other, Lawn Maintenance, Landscape Maintenance
    Location
    • Region: Greenville
    • Subdivision: NOMA City Terrace

    Price history

    DateEventPrice
    11/7/2025Sold$1,175,000-6%$468/sqft
    Source: Greater Greenville AOR #1565941 Report a problem
    9/24/2025Contingent$1,250,000$498/sqft
    Source: Greater Greenville AOR #1565941 Report a problem
    8/9/2025Listed for sale$1,250,000+113.1%$498/sqft
    Source: Greater Greenville AOR #1565941 Report a problem
    4/7/2022Sold$586,685+5%$234/sqft
    Source: Greater Greenville AOR #1422753 Report a problem
    12/23/2020Pending sale$559,000$223/sqft
    Source: Greater Greenville AOR #1422753 Report a problem

    Public tax history

    Tax history is unavailable.

    Neighborhood: 29601

    Nearby schools

    GreatSchools rating
    Schools provided by the listing agent
    • Elementary: Stone
    • Middle: League
    • High: Greenville

    Source: Greater Greenville AOR. This data may not be complete. We recommend contacting the local school district to confirm school assignments for this home.

    Get a cash offer in 3 minutes
    Find out how much your home could sell for in as little as 3 minutes with a no-obligation cash offer.
    Estimated market value
    $1,189,000
    Get a cash offer in 3 minutes
    Find out how much your home could sell for in as little as 3 minutes with a no-obligation cash offer.
    Estimated market value
    $1,189,000