Welcome to NOMA City Terrace at 611 North Main Street, Unit 9 - an exceptional, one-owner 4-story townhome built in 2021 that perfectly blends luxury, functionality, and effortless downtown Greenville living. Located in the highly coveted North Main neighborhood near McPherson Park, this residence is just steps from NOMA Square, Falls Park, the Peace Center, and premier dining, shopping, and cultural attractions. The street-level first floor offers front-door access or entry via a private, attached 2-car tandem garage, leading to a welcoming foyer with wide-plank wood floors and a custom stairway with iron railings. A private elevator services all four levels, guiding you to a breathtaking fourth-floor rooftop deck and entertaining bar complete with a beverage refrigerator, custom cabinetry, and expansive views of the Greenville skyline. The heart of the home is the open-concept second level, boasting soaring 10-foot ceilings and expansive windows that frame views of mature trees while flooding the space with natural light. The gourmet chef’s kitchen features premium stainless steel Bosch appliances—including a 5-burner gas cooktop—quartz countertops, an upgraded herringbone tile backsplash, custom soft-close cabinetry, a walk-in pantry, and a massive central island. The adjacent dining area elevates entertaining with a modern chandelier and custom built-ins with accent lighting, while the inviting living room anchors the space with a custom-tiled fireplace and built-in bookshelves. A designer powder room completes this level. Upstairs, the private third level hosts a luxurious primary suite featuring a spacious walk-in closet with custom organizers and a spa-like bath with a dual quartz vanity and an expansive, dual-head glass tile shower. A second bedroom with an en-suite bath and walk-in closet, alongside a convenient laundry area, rounds out this floor. Finished with hardwood floors in all living areas, designer light fixtures, and extensive upgrades throughout, this immaculate property is zoned for award-winning Stone Elementary, League Middle, and Greenville High School. Don’t miss your chance to own this amazing townhome in the heart of downtown Greenville!
For sale
$899,000
611 N Main St #9, Greenville, SC 29601
2beds
1,770sqft
Townhouse, Residential
Built in 2021
1,742 Square Feet Lot
$866,700 Zestimate®
$508/sqft
$-- HOA
What's special
Designer light fixturesConvenient laundry areaMassive central islandWalk-in pantryDesigner powder roomQuartz countertopsExtensive upgrades throughout
- 6 days
- 425
- 32
Likely to sell faster than
Zillow last checked:
Listing updated:
Listed by:
Virginia Hayes 864-313-2986,
Coldwell Banker Caine/Williams
Source: Greater Greenville AOR,MLS#: 1605621
Facts & features
Interior
Bedrooms & bathrooms
- Bedrooms: 2
- Bathrooms: 3
- Full bathrooms: 2
- 1/2 bathrooms: 1
Rooms
- Room types: Laundry, Other/See Remarks
Primary bedroom
- Area: 144
- Dimensions: 12 x 12
Bedroom 2
- Area: 120
- Dimensions: 10 x 12
Primary bathroom
- Features: Double Sink, Full Bath, Shower Only, Walk-In Closet(s), Multiple Closets
- Level: Second
Dining room
- Area: 104
- Dimensions: 8 x 13
Kitchen
- Area: 204
- Dimensions: 17 x 12
Living room
- Area: 272
- Dimensions: 17 x 16
Heating
- Forced Air, Natural Gas
Cooling
- Central Air, Electric
Appliances
- Included: Dishwasher, Disposal, Free-Standing Gas Range, Refrigerator, Gas Water Heater, Tankless Water Heater
- Laundry: 2nd Floor, Laundry Closet, Laundry Room
Features
- Bookcases, High Ceilings, Ceiling Fan(s), Ceiling Smooth, Open Floorplan, Walk-In Closet(s), Elevator, Countertops – Quartz, Pantry, Other
- Flooring: Ceramic Tile, Wood
- Windows: Insulated Windows, Window Treatments
- Basement: None
- Attic: Pull Down Stairs,Storage
- Number of fireplaces: 1
- Fireplace features: Ventless
Interior area
- Total interior livable area: 1,770 sqft
Video & virtual tour
Property
Parking
- Total spaces: 2
- Parking features: Attached, Garage Door Opener, Side/Rear Entry, Key Pad Entry, Tandem, Paved
- Attached garage spaces: 2
- Has uncovered spaces: Yes
Features
- Levels: Three Or More
- Stories: 3
- Patio & porch: Deck
Lot
- Size: 1,742 Square Feet
- Features: Sidewalk, Few Trees, Other, 1/2 Acre or Less
- Topography: Level
Details
- Parcel number: 0004.0201002.00
Construction
Type & style
- Home type: Townhouse
- Architectural style: Contemporary
- Property subtype: Townhouse, Residential
Materials
- Brick Veneer, Concrete
- Foundation: Slab
- Roof: Architectural,Other
Condition
- Year built: 2021
Utilities & green energy
- Sewer: Public Sewer
- Water: Public
- Utilities for property: Cable Available, Underground Utilities
Community & HOA
Community
- Features: Common Areas, Street Lights, Sidewalks, Other, Lawn Maintenance, Landscape Maintenance
- Security: Security System Owned, Smoke Detector(s)
- Subdivision: NOMA City Terrace
HOA
- Has HOA: Yes
- Services included: Maintenance Structure, Maintenance Grounds, Pest Control, Street Lights, Trash, By-Laws, Restrictive Covenants, Yard Irrigation
Location
- Region: Greenville
Financial & listing details
- Price per square foot: $508/sqft
- Date on market: 10/2/2026
Estimated market value
$866,700
$823,000 - $910,000
$2,925/mo
Price history
| Date | Event | Price |
|---|---|---|
| 10/2/2026 | Listed for sale | $899,000-5.3%$508/sqft |
Source:  Greater Greenville AOR #1605621 Report a problem Greater Greenville AOR #1605621 Report a problem | ||
| 9/18/2026 | Listing removed | $949,000$536/sqft |
Source: Greater Greenville AOR #1581913 Report a problem | ||
| 8/24/2026 | Price change | $949,000-2.7%$536/sqft |
Source: Greater Greenville AOR #1581913 Report a problem | ||
| 7/28/2026 | Price change | $975,000-2.4%$551/sqft |
Source: Greater Greenville AOR #1581913 Report a problem | ||
| 6/4/2026 | Price change | $999,000-2.5%$564/sqft |
Source: Greater Greenville AOR #1581913 Report a problem | ||
| 4/28/2026 | Price change | $1,025,000-2.4%$579/sqft |
Source: Greater Greenville AOR #1581913 Report a problem | ||
| 2/16/2026 | Listed for sale | $1,050,000$593/sqft |
Source: Greater Greenville AOR #1581913 Report a problem | ||
| 12/3/2025 | Listing removed | $1,050,000$593/sqft |
Source: Greater Greenville AOR #1571372 Report a problem | ||
| 10/6/2025 | Listed for sale | $1,050,000+80.5%$593/sqft |
Source: Greater Greenville AOR #1571372 Report a problem | ||
| 3/24/2022 | Sold | $581,558+4%$329/sqft |
Source: Greater Greenville AOR #1422764 Report a problem | ||
| 12/28/2020 | Pending sale | $559,000$316/sqft |
Source: Greater Greenville AOR #1422764 Report a problem | ||
Public tax history
Tax history is unavailable.
Monthly payment
Est. payment
Payment breakdown
Explore the cost of this home by adjusting the details. Changes won't be saved.Climate risks
Neighborhood: 29601
Nearby schools
Schools provided by the listing agent
- Elementary: Stone
- Middle: League
- High: Greenville
Source: Greater Greenville AOR. This data may not be complete. We recommend contacting the local school district to confirm school assignments for this home.


Similar homes
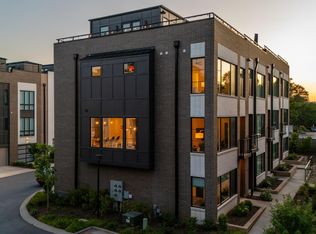
- $995,0002 bd3 ba1.8k sqft611 N Main St #2, Greenville, SC 29601For Sale
 MLS ID #1605515, Melissa Morrell, BHHS C Dan Joyner - Midtown. Greater Greenville AOR
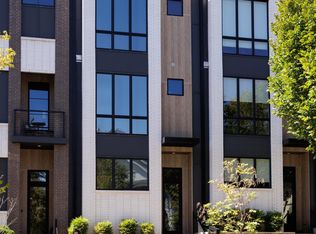
 - $859,0003 bd3 ba2k sqft15 Whitner St, Greenville, SC 29601For Sale
 MLS ID #1600042, Liz Nunnally, Wilson Associates. Greater Greenville AOR
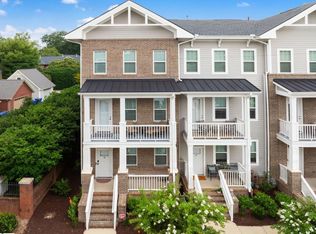
 - $925,0002 bd3 ba1.8k sqftPark Place On Hudson, Greenville, SC 29601For Sale
 MLS ID #1590630, Angela Rodriguez Sawyer, Encore Realty. Greater Greenville AOR
 - $995,0003 bd4 ba2.5k sqft55 Canvas St, Greenville, SC 29601For Sale
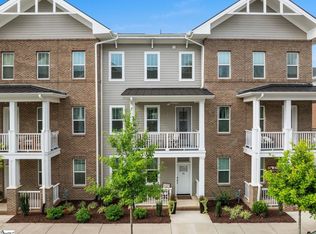 MLS ID #1602023, Blair Miller, Wilson Associates. Greater Greenville AOR
