Do you want to live where the city comes alive? This contemporary 3 bedroom, 3.5 bathroom home puts you in the center of everything people love about our award winning Downtown Greenville. Open your front door and you'll find more than 5 restaurants, a local brewery, coffee spots all within a few steps. This is true walkability. Downtown on demand! Inside, the design embraces a Scandinavian inspired aesthetic that feels clean, calm, and elevated. Light filled spaces, thoughtful finishes, and a floor plan that lives as beautifully as it looks. On the first floor, a full bedroom and bathroom offer flexibility for guests. The space could also serve as a private office or a recreation room. The kitchen and living room flow naturally together, making the main living space feel open and connected. Upstairs, you’ll find two additional bedrooms, each with its own private bathroom, giving everyone comfort and privacy. When it is time to entertain, the rooftop terrace delivers. It is your go to space for hosting, relaxing, and enjoying the energy of the neighborhood from above. Looking ahead, the home is built with flexibility in mind. Select closet spaces have been designed to allow for a future elevator installation, giving you the ability to evolve the home with ease. And the functionality is just as strong as the lifestyle. A two-car garage and ample storage throughout. This home would also make an incredible investment opportunity, thanks to its prime location, modern appearance, and access to Greenville's best dining, shopping and entertainment.
For sale
Price cut: $10K (8/13)
$875,000
117 E Stone Ave, Greenville, SC 29609
3beds
2,025sqft
Townhouse, Residential
Built in 2023
1,306 Square Feet Lot
$856,900 Zestimate®
$432/sqft
$-- HOA
What's special
- 129 days
- 190
- 11
Zillow last checked:
Listing updated:
Listed by:
Angela Rodriguez Sawyer 864-609-7219,
Encore Realty
Source: Greater Greenville AOR,MLS#: 1595199
Facts & features
Interior
Bedrooms & bathrooms
- Bedrooms: 3
- Bathrooms: 4
- Full bathrooms: 3
- 1/2 bathrooms: 1
- Main level bathrooms: 1
- Main level bedrooms: 1
Rooms
- Room types: Laundry, Office/Study
Primary bedroom
- Area: 180
- Dimensions: 15 x 12
Bedroom 2
- Area: 110
- Dimensions: 11 x 10
Bedroom 3
- Area: 110
- Dimensions: 11 x 10
Primary bathroom
- Features: Double Sink, Full Bath, Shower Only, Walk-In Closet(s)
- Level: Second
Dining room
- Area: 150
- Dimensions: 15 x 10
Kitchen
- Area: 165
- Dimensions: 15 x 11
Living room
- Area: 195
- Dimensions: 15 x 13
Heating
- Electric, Forced Air
Cooling
- Central Air, Electric
Appliances
- Included: Cooktop, Dishwasher, Disposal, Refrigerator, Electric Oven, Microwave, Electric Water Heater
- Laundry: Stackable Accommodating, Laundry Room
Features
- High Ceilings, Ceiling Smooth, Countertops – Quartz, Pantry, Radon System
- Flooring: Ceramic Tile, Wood
- Windows: Insulated Windows
- Basement: None
- Attic: Storage
- Has fireplace: No
- Fireplace features: None
Interior area
- Total interior livable area: 2,025 sqft
Video & virtual tour
Property
Parking
- Total spaces: 2
- Parking features: Attached, Side/Rear Entry, Concrete
- Attached garage spaces: 2
- Has uncovered spaces: Yes
Features
- Levels: Three Or More
- Stories: 3
- Patio & porch: Porch
- Exterior features: Balcony
Lot
- Size: 1,306 Square Feet
- Features: Sidewalk, 1/2 Acre or Less
- Topography: Level
Details
- Parcel number: 0035000501515
Construction
Type & style
- Home type: Townhouse
- Architectural style: Contemporary,European
- Property subtype: Townhouse, Residential
Materials
- Wood Siding
- Foundation: Slab
- Roof: Architectural
Condition
- Year built: 2023
Utilities & green energy
- Sewer: Public Sewer
- Water: Public
- Utilities for property: Underground Utilities
Community & HOA
Community
- Features: Common Areas, Sidewalks
- Security: Smoke Detector(s)
- Subdivision: Norden On Stone
HOA
- Has HOA: Yes
- Services included: Common Area Ins., Maintenance Structure, Maintenance Grounds
Location
- Region: Greenville
Financial & listing details
- Price per square foot: $432/sqft
- Tax assessed value: $964,380
- Annual tax amount: $7,253
- Date on market: 6/18/2026
Estimated market value
$856,900
$814,000 - $900,000
$3,057/mo
Price history
| Date | Event | Price |
|---|---|---|
| 8/13/2026 | Price change | $875,000-1.1%$432/sqft |
Source:  Greater Greenville AOR #1595199 Report a problem Greater Greenville AOR #1595199 Report a problem | ||
| 6/18/2026 | Listed for sale | $885,000-1.7%$437/sqft |
Source: Greater Greenville AOR #1595199 Report a problem | ||
| 6/18/2026 | Listing removed | $899,900$444/sqft |
Source: Greater Greenville AOR #1591447 Report a problem | ||
| 5/13/2026 | Price change | $899,900-2.7%$444/sqft |
Source: Greater Greenville AOR #1591447 Report a problem | ||
| 4/7/2026 | Listed for sale | $925,000+12.1%$457/sqft |
Source: Greater Greenville AOR #1587252 Report a problem | ||
| 3/4/2024 | Sold | $825,000$407/sqft |
Source: Greater Greenville AOR #1517803 Report a problem | ||
| 1/30/2024 | Contingent | $825,000$407/sqft |
Source: Greater Greenville AOR #1517803 Report a problem | ||
| 1/30/2024 | Listed for sale | $825,000$407/sqft |
Source: Greater Greenville AOR #1517803 Report a problem | ||
Public tax history
| Year | Property taxes | Tax assessment |
|---|---|---|
| 2025 | $7,253 +34.3% | $946,890 +15% |
| 2024 | $5,402 +127.3% | $823,380 +311.7% |
| 2023 | $2,377 | $200,000 |
Find assessor info on the county website
Monthly payment
Est. payment
Payment breakdown
Explore the cost of this home by adjusting the details. Changes won't be saved.Climate risks
Neighborhood: 29609
Nearby schools
Schools provided by the listing agent
- Elementary: Stone
- Middle: League
- High: Greenville
Source: Greater Greenville AOR. This data may not be complete. We recommend contacting the local school district to confirm school assignments for this home.
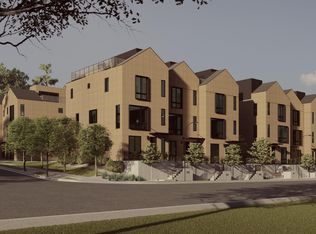
Similar homes
- $899,0002 bd3 ba1.7k sqftNoma City Terrace, Greenville, SC 29601For Sale
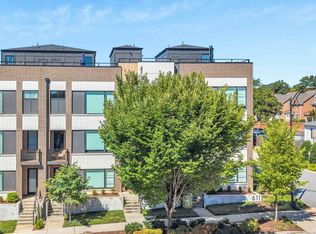 MLS ID #1605621, Virginia Hayes, Coldwell Banker Caine/Williams. Greater Greenville AOR
 - $855,0003 bd3 ba1.9k sqftCanvas Townes, Greenville, SC 29601For Sale
 MLS ID #1606036, Teresa Jones, Coldwell Banker Caine/Williams. Greater Greenville AOR
 - $995,0002 bd3 ba1.8k sqft611 N Main St #2, Greenville, SC 29601For Sale
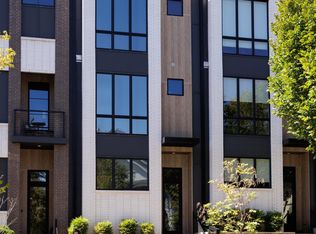 MLS ID #1605515, Melissa Morrell, BHHS C Dan Joyner - Midtown. Greater Greenville AOR
 - $815,0002 bd3 ba2k sqft12 Elizabeth St, Greenville, SC 29609For Sale
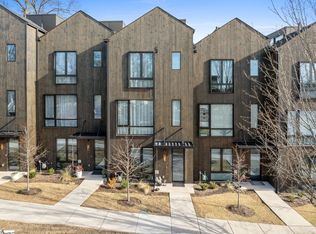 MLS ID #1579450, Mia Johansson, Wilson Associates. Greater Greenville AOR
