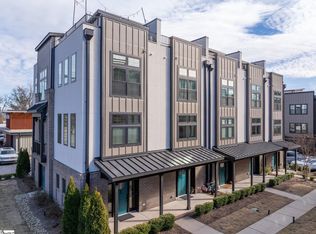
Experience luxury urban living at 121 W. Stone Avenue, Unit 6, located in the sought-after One21 Townhomes community just minutes from the heart of downtown Greenville. Perfectly positioned in the desirable North Main neighborhood, this exceptional end-unit carriage townhome offers the ideal blend of modern design, upscale finishes, and an unbeatable walkable lifestyle. Enjoy being just steps from local favorites including Liability Brewing Co., Canvas Coffee, and Moe's Original Bar-B-Que and many more restaurants, with North Main Street and downtown Greenville only a few blocks away. Designed for both everyday living and entertaining, the open-concept floor plan features a spacious living and dining area and a beautifully appointed kitchen with Alpine White cabinetry, Calacatta Venice quartz countertops, matte black hardware, under-cabinet lighting, and premium GE stainless steel appliances, including a gas range. The refrigerator, front-load washer, and dryer are also included for added convenience. Contemporary details shine throughout, from hardwood stairs and wide-plank hardwood flooring in the main living areas to Lincoln Park interior doors, matte black interior hardware, and stylish two-tone lighting. Upstairs, the owner's suite offers a walk-in closet and a spa-inspired bath featuring a porcelain-tiled walk-in shower. A generously sized guest bedroom with its own private bath provides comfort and privacy for family or visitors. The highlight of this incredible home is the expansive rooftop terrace with views of Downtown Greenville—your own private outdoor retreat perfect for entertaining, relaxing, or creating a rooftop garden to enjoy year-round. Complete with a private garage and courtyard access, this low-maintenance luxury townhome delivers the best of downtown Greenville living in one of the city's most desirable locations.
For sale
$625,000
121 W Stone Ave #6, Greenville, SC 29609
2beds
1,600sqft
:
Get pre-qualified$4,271/mo
Townhouse, Residential
Built in 2021
871 Square Feet Lot
$-- Zestimate®
$391/sqft
$-- HOA
What's special
Stylish two-tone lightingCalacatta venice quartz countertopsHardwood stairsPrivate garageCourtyard accessMatte black hardwareMatte black interior hardware
- 7 days |
- 217 |
- 19 |
Zillow last checked:
Listing updated:
Listed by:
Alex Crigler 864-616-3988,
BHHS C Dan Joyner - Midtown
Source: Greater Greenville AOR,MLS#: 1597853
Facts & features
Interior
Bedrooms & bathrooms
- Bedrooms: 2
- Bathrooms: 3
- Full bathrooms: 2
- 1/2 bathrooms: 1
Rooms
- Room types: Laundry
Primary bedroom
- Area: 143
- Dimensions: 13 x 11
Bedroom 2
- Area: 121
- Dimensions: 11 x 11
Primary bathroom
- Features: Full Bath, Walk-In Closet(s)
- Level: Second
Dining room
- Area: 99
- Dimensions: 11 x 9
Kitchen
- Area: 143
- Dimensions: 13 x 11
Living room
- Area: 270
- Dimensions: 18 x 15
Heating
- Electric
Cooling
- Electric
Appliances
- Included: Dishwasher, Disposal, Free-Standing Gas Range, Self Cleaning Oven, Microwave, Electric Water Heater
- Laundry: 2nd Floor, Laundry Closet, Gas Dryer Hookup, Laundry Room
Features
- High Ceilings, Ceiling Smooth, Open Floorplan, Countertops – Quartz, Pantry
- Flooring: Carpet, Ceramic Tile, Luxury Vinyl
- Windows: Window Treatments
- Basement: None
- Has fireplace: No
- Fireplace features: None
Interior area
- Total interior livable area: 1,600 sqft
Property
Parking
- Total spaces: 2
- Parking features: Attached, Tandem, Concrete
- Attached garage spaces: 2
- Has uncovered spaces: Yes
Features
- Levels: Three Or More
- Stories: 3
- Patio & porch: Deck
Lot
- Size: 871 Square Feet
- Features: 1/2 Acre or Less
- Topography: Level
Details
- Parcel number: 009000402117
Construction
Type & style
- Home type: Townhouse
- Architectural style: Contemporary
- Property subtype: Townhouse, Residential
Materials
- Brick Veneer, Hardboard Siding
- Foundation: Slab
- Roof: Architectural
Condition
- Year built: 2021
Utilities & green energy
- Sewer: Public Sewer
- Water: Public
- Utilities for property: Cable Available, Underground Utilities
Community & HOA
Community
- Features: Common Areas, Street Lights, Sidewalks, Lawn Maintenance, Landscape Maintenance
- Subdivision: One21 Townhomes
HOA
- Has HOA: Yes
- Services included: Common Area Ins., Electricity, Maintenance Structure, Insurance, Maintenance Grounds, Street Lights, Trash, Termite Contract, By-Laws, Restrictive Covenants
Location
- Region: Greenville
Financial & listing details
- Price per square foot: $391/sqft
- Date on market: 7/16/2026
Estimated market value
Not available
Estimated sales range
Not available
$2,081/mo
Price history
| Date | Event | Price |
|---|---|---|
| 7/16/2026 | Listed for sale | $625,000$391/sqft |
Source:  Greater Greenville AOR #1597853 Report a problem Greater Greenville AOR #1597853 Report a problem | ||
Public tax history
Tax history is unavailable.
Monthly payment
Est. payment
Payment breakdown
Explore the cost of this home by adjusting the details. Changes won't be saved.Climate risks
Neighborhood: Viola Street
Nearby schools
GreatSchools rating
- 10/10Stone AcademyGrades: K-5Distance: 0.3 mi
- 6/10League AcademyGrades: 6-8Distance: 2 mi
- 8/10Greenville Senior High AcademyGrades: 9-12Distance: 1.6 mi
Schools provided by the listing agent
- Elementary: Stone
- Middle: League
- High: Greenville
Source: Greater Greenville AOR. This data may not be complete. We recommend contacting the local school district to confirm school assignments for this home.
- $629,9002 bd3 ba1.6k sqft121 W Stone Ave #7, Greenville, SC 29609For Sale
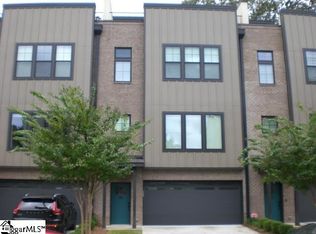
- $720,0003 bd3 ba2k sqft121 W Stone Ave #14, Greenville, SC 29609Sold
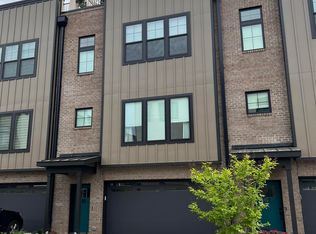
- $731,7003 bd3 ba1.9k sqft121 W Stone Ave #16, Greenville, SC 29609Off Market
- $705,1002 bd3 ba2k sqft121 W Stone Ave #5, Greenville, SC 29601Off Market

- $702,8002 bd2 ba2k sqft121 W Stone Ave #6, Greenville, SC 29601Off Market
- $688,9002 bd2 ba2k sqft121 W Stone Ave #3, Greenville, SC 29601Off Market
- $866,0003 bd2 ba2k sqft121 W Stone Ave #16, Greenville, SC 29601Off Market
- $730,0003 bd3 ba-- sqft121 W Stone Ave #14, Greenville, SC 29601Off Market
A local agent can set up tours, give advice and negotiate with sellers.
Similar homes
- $629,9002 bd3 ba1.6k sqft121 W Stone Ave #7, Greenville, SC 29609For SaleMLS ID #1582624, Christy Huegel, Marchant Real Estate Inc.. Greater Greenville AOR
- $639,5003 bd4 ba1.9k sqft10 Hub St, Greenville, SC 29601For Sale
 MLS ID #1591766, Anthony F. Gallo III, The Gallo Company. Greater Greenville AOR
 - $529,0003 bd3 ba1.8k sqft18 Edge Ct Unit B, Greenville, SC 29609For Sale
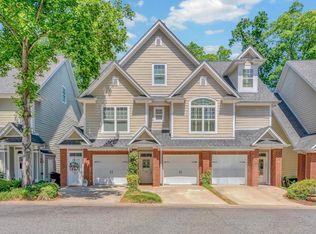 MLS ID #1589482, April Garrison, Coldwell Banker Caine/Williams. Greater Greenville AOR
 - $500,0002 bd2 ba1.4k sqft619 Summit Dr, Greenville, SC 29609For Sale
 MLS ID #1598342, Heather Young, Coldwell Banker Caine/Williams. Greater Greenville AOR
 - $449,9773 bd3 ba1.6k sqft1 Edge Ct Unit B, Greenville, SC 29609For SaleMLS ID #1596256, Jennie Foster, Bluefield Realty Group. Greater Greenville AOR
- $600,0002 bd3 ba1.4k sqft204 Butler Ave, Greenville, SC 29601For SaleMLS ID #20303115, Leigh Colombo, Navigate Realty. WUMLS
- $639,0003 bd3 ba1.9k sqft1429 E North St, Greenville, SC 29607For SaleMLS ID #1596808, Amy Thomas, BHHS C Dan Joyner - Midtown. Greater Greenville AOR
- $320,0003 bd3 ba1.5k sqft26 2nd Ave, Greenville, SC 29609For SaleMLS ID #1598539, Parker Fowler, REMAX Executive Greenville. Greater Greenville AOR
- $625,0002 bd3 ba1.3k sqft325 Hampton Ave Unit 106, Greenville, SC 29601For SaleMLS ID #1590808, Kendall Keir, Wilson Associates. Greater Greenville AOR
- $725,0004 bd3 ba2.1k sqft109 David St, Greenville, SC 29609For SaleMLS ID #1596619, Hilary Hurst, Coldwell Banker Caine/Williams. Greater Greenville AOR
- $589,0003 bd2 ba1.8k sqft8 Northwood Ave, Greenville, SC 29609For SaleMLS ID #1594451, Landen Hamrick, RE/MAX Reach. Greater Greenville AOR
- $--3 bd2 ba1.2k sqft10 McAdoo Ave, Greenville, SC 29607AuctionAuction.com 2
- $545,0005 bd2 ba1.3k sqft6 Brookside Cir, Greenville, SC 29609For SaleMLS ID #1597782, Rachel Gibson, Blackstock Realty, LLC. Greater Greenville AOR
- $443,0003 bd2 ba1.9k sqft200 Worley Rd, Greenville, SC 29609For SaleMLS ID #1598080, Helen Sarratt, BHHS C Dan Joyner - Midtown. Greater Greenville AOR
- $799,9003 bd3 ba1.7k sqft112 Randall St, Greenville, SC 29609For SaleMLS ID #1596113, Ryan Rosenfeld, Rosenfeld Realty Group. Greater Greenville AOR
- $759,9003 bd3 ba2k sqft19 David St, Greenville, SC 29609For SaleMLS ID #1594946, Michelle Peterson, BHHS C Dan Joyner - Midtown. Greater Greenville AOR
- $619,0003 bd3 ba1.6k sqft312 Pinckney St, Greenville, SC 29601For SaleMLS ID #1584000, Matthew Smith, Profound Real Estate. Greater Greenville AOR
- $535,0003 bd3 ba1.6k sqft11 Mount Zion Ave, Greenville, SC 29609New ConstructionMLS ID #1579457, Jonathan Rosensteel, Blackstream International RE. Greater Greenville AOR
- $885,0003 bd4 ba2k sqft117 E Stone Ave, Greenville, SC 29609For SaleMLS ID #1595199, Angela Rodriguez Sawyer, Encore Realty. Greater Greenville AOR
- $540,0002 bd2 ba1.7k sqft117 Asbury Ave, Greenville, SC 29601For SaleMLS ID #1589564, Tyler Mauk, RE/MAX Reach. Greater Greenville AOR
