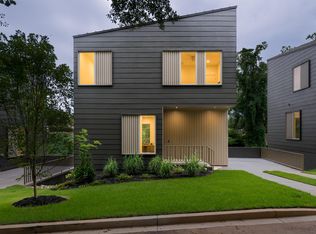
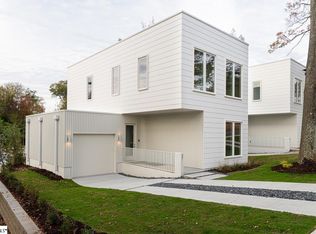
This is not your average home! it’s a striking contemporary retreat, intentionally designed from the ground up to balance modern design, everyday functionality, and an unbeatable location. Just minutes from downtown Greenville, this 3-bedroom, 2.5-bath residence showcases white oak floors, a bright open-concept layout, and a statement kitchen that’s as practical as it is impressive. Quartz countertops and premium Bertazzoni appliances elevate every meal, whether you’re hosting friends or heating up takeout. Downstairs, a spacious basement provides exceptional storage, perfect for bikes, gear, seasonal décor, and all the things you’ll be glad you kept. The standing seam metal roof adds architectural character while delivering durability and long term peace of mind. Step outside to a cantilevered deck overlooking Richland Creek, where the sights and sounds of nature create a serene backdrop for morning coffee, evening cocktails, or quiet reflection. Adding even more value, the City of Greenville has proposed extending the Swamp Rabbit Trail directly behind the property, bringing future connectivity, recreation , and investment potential right to your backyard. With no HOA restrictions and a low maintenance yard, weekends are yours to enjoy. Walk to nearby breweries, restaurants, and shops, or retreat home to a space that feels worlds away from the bustle. Modern, tranquil, and perfectly positioned, 11 Mt. Zion Ave offers city living with the rare luxury of privacy and peace.
New construction
$535,000
11 Mount Zion Ave, Greenville, SC 29609
3beds
1,600sqft
Single Family Residence, Residential
Built in ----
5,662 Square Feet Lot
$521,700 Zestimate®
$334/sqft
$-- HOA
What's special
Spacious basementStatement kitchenStanding seam metal roofModern designStriking contemporary retreatBright open-concept layoutEveryday functionality
- 36 days
- 280
- 31
Zillow last checked:
Listing updated:
Listed by:
Jordyn Barham 919-454-7099,
Blackstream International RE,
Tonya Robinson,
Blackstream International RE
Source: Greater Greenville AOR,MLS#: 1604097
Facts & features
Interior
Bedrooms & bathrooms
- Bedrooms: 3
- Bathrooms: 3
- Full bathrooms: 2
- 1/2 bathrooms: 1
Rooms
- Room types: Laundry, Attic
Primary bedroom
- Area: 156
- Dimensions: 13 x 12
Bedroom 2
- Area: 143
- Dimensions: 13 x 11
Bedroom 3
- Area: 143
- Dimensions: 13 x 11
Primary bathroom
- Features: Double Sink, Full Bath, Multiple Closets
- Level: Second
Dining room
- Area: 169
- Dimensions: 13 x 13
Kitchen
- Area: 130
- Dimensions: 10 x 13
Living room
- Area: 315
- Dimensions: 21 x 15
Heating
- Electric, Forced Air
Cooling
- Central Air, Electric
Appliances
- Included: Dishwasher, Refrigerator, Other, Free-Standing Electric Range, Electric Water Heater
- Laundry: 2nd Floor, Stackable Accommodating, Laundry Room
Features
- High Ceilings, Ceiling Fan(s), Ceiling Smooth, Open Floorplan, Countertops – Quartz, Pantry
- Flooring: Wood, Stone
- Basement: Unfinished
- Has fireplace: No
- Fireplace features: None
Interior area
- Total interior livable area: 1,600 sqft
Property
Parking
- Parking features: See Remarks, Driveway, Concrete
- Has uncovered spaces: Yes
Features
- Levels: Two
- Stories: 2
- Patio & porch: Deck
Lot
- Size: 5,662 Square Feet
- Features: Sloped, Few Trees, 1/2 Acre or Less
Details
- Parcel number: 01880109008000
Construction
Type & style
- Home type: SingleFamily
- Architectural style: Contemporary
- Property subtype: Single Family Residence, Residential
Materials
- Hardboard Siding
- Foundation: Basement
- Roof: Metal
Condition
- New Construction
- New construction: Yes
Details
- Builder name: Nash Homes LLC
Utilities & green energy
- Sewer: Public Sewer
- Water: Public
Community & HOA
Community
- Features: None
- Security: Smoke Detector(s)
- Subdivision: None
HOA
- Has HOA: No
- Services included: None
Location
- Region: Greenville
Financial & listing details
- Price per square foot: $334/sqft
- Date on market: 9/17/2026
Estimated market value
$521,700
$496,000 - $548,000
$2,166/mo
Price history
| Date | Event | Price |
|---|---|---|
| 9/17/2026 | Listed for sale | $535,000$334/sqft |
Source:  Greater Greenville AOR #1604097 Report a problem Greater Greenville AOR #1604097 Report a problem | ||
| 8/27/2026 | Listing removed | $535,000$334/sqft |
Source: Greater Greenville AOR #1579457 Report a problem | ||
| 7/17/2026 | Price change | $535,000-2.7%$334/sqft |
Source: Greater Greenville AOR #1579457 Report a problem | ||
| 5/7/2026 | Price change | $550,000-2.7%$344/sqft |
Source: Greater Greenville AOR #1579457 Report a problem | ||
| 3/27/2026 | Price change | $565,000-1.7%$353/sqft |
Source: Greater Greenville AOR #1579457 Report a problem | ||
| 1/16/2026 | Listed for sale | $575,000-0.7%$359/sqft |
Source: Greater Greenville AOR #1579457 Report a problem | ||
| 12/15/2025 | Listing removed | $579,000$362/sqft |
Source: Greater Greenville AOR #1572854 Report a problem | ||
| 10/22/2025 | Listed for sale | $579,000$362/sqft |
Source: Greater Greenville AOR #1572854 Report a problem | ||
Public tax history
Tax history is unavailable.
Monthly payment
Est. payment
Payment breakdown
Explore the cost of this home by adjusting the details. Changes won't be saved.Climate risks
Neighborhood: Greenline - Spartanburg
Nearby schools
Schools provided by the listing agent
- Elementary: East North St
- Middle: Greenville
- High: Greenville
Source: Greater Greenville AOR. This data may not be complete. We recommend contacting the local school district to confirm school assignments for this home.
Similar homes
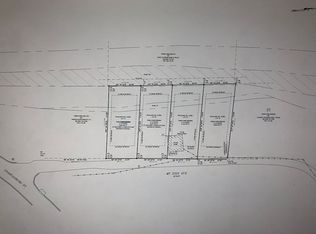
- $469,0003 bd3 ba1.7k sqft112 Spartanburg St, Greenville, SC 29609New Construction
 MLS ID #1606704, Jacob Mann, Coldwell Banker Caine/Williams. Greater Greenville AOR
 - $515,0004 bd3 ba1.5k sqft17 Sitka Ave, Greenville, SC 29607For Sale
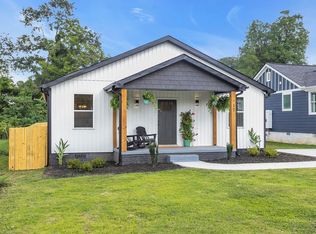 MLS ID #1601013, Jessica Moss, BHHS C Dan Joyner - Augusta Rd. Greater Greenville AOR
 - $587,5003 bd3 ba1.6k sqft312 Pinckney St, Greenville, SC 29601For Sale
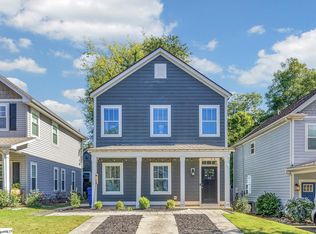 MLS ID #1606488, Jacob Mann, Coldwell Banker Caine/Williams. Greater Greenville AOR
 - $449,9003 bd3 ba1.8k sqft37 Baywood Ave, Greenville, SC 29607For Sale
 MLS ID #1569638, Jonathan Rosensteel, Blackstream International RE. Greater Greenville AOR
