
Modern Luxury Meets Greenville’s Next Great Neighborhood Experience contemporary living in this stunning 2-year-old custom home, perfectly positioned in one of downtown Greenville’s fastest-growing neighborhoods. Combining clean architectural lines with upscale finishes and exceptional convenience, this home offers the best of modern design just minutes from the heart of the city. Inside, you’ll find an open, light-filled floor plan featuring engineered hardwood floors, quartz countertops, sleek custom cabinetry, and designer finishes throughout. Sunken dining and kitchen area with 12 foot ceiling great space for friends to gather. The bathroom showcase beautiful Floor to ceiling tile. The spacious primary suite includes a custom built-in wardrobe and seating area, creating a functional and luxurious retreat with custom woven shades for privacy and style. Step outside to enjoy the private backyard, a new landscaped area with a pergola, perfect for entertaining or relaxing. From the home, you’ll also enjoy partial views of the downtown Greenville skyline. The location is equally impressive. Just moments from the planned - Swamp Rabbit Trail extension, Gateway park and the new under construction pedestrian bridge, you’ll have easy access to downtown Greenville’s restaurants, parks, shopping, and entertainment while investing in an area experiencing exciting growth and redevelopment. If you’ve been searching for a move-in-ready contemporary home that blends modern conveniences, thoughtful design, and an unbeatable location, this is one you won’t want to miss!
For sale
Price cut: $21K (8/20)
$629,000
302 Hilly St, Greenville, SC 29607
3beds
1,940sqft
Single Family Residence, Residential
Built in 2024
3,920 Square Feet Lot
$625,100 Zestimate®
$324/sqft
$-- HOA
What's special
Designer finishes throughoutCustom built-in wardrobeUpscale finishesClean architectural linesEngineered hardwood floorsOpen light-filled floor planQuartz countertops
- 103 days
- 474
- 31
Zillow last checked:
Listing updated:
Listed by:
Alicia Waynick 864-304-3986,
Coldwell Banker Caine/Williams
Source: Greater Greenville AOR,MLS#: 1597166
Facts & features
Interior
Bedrooms & bathrooms
- Bedrooms: 3
- Bathrooms: 3
- Full bathrooms: 2
- 1/2 bathrooms: 1
Primary bedroom
- Area: 240
- Dimensions: 16 x 15
Bedroom 2
- Area: 198
- Dimensions: 11 x 18
Bedroom 3
- Area: 198
- Dimensions: 11 x 18
Primary bathroom
- Features: Full Bath
- Level: Second
Dining room
- Area: 210
- Dimensions: 15 x 14
Kitchen
- Area: 150
- Dimensions: 15 x 10
Living room
- Area: 320
- Dimensions: 20 x 16
Heating
- Electric
Cooling
- Central Air
Appliances
- Included: Dishwasher, Refrigerator, Range Hood, Electric Water Heater
- Laundry: 2nd Floor, Stackable Accommodating
Features
- High Ceilings, Ceiling Smooth, Countertops – Quartz
- Flooring: Ceramic Tile, Luxury Vinyl
- Windows: Window Treatments
- Basement: None
- Has fireplace: No
- Fireplace features: None
Interior area
- Total interior livable area: 1,940 sqft
Video & virtual tour
Property
Parking
- Parking features: None, Driveway, Concrete
- Has uncovered spaces: Yes
Features
- Levels: Two
- Stories: 2
- Patio & porch: Patio, Front Porch
Lot
- Size: 3,920 Square Feet
- Features: 1/2 Acre or Less
- Topography: Level
Details
- Parcel number: 0039.0503010.00
Construction
Type & style
- Home type: SingleFamily
- Architectural style: Contemporary
- Property subtype: Single Family Residence, Residential
Materials
- Hardboard Siding
- Foundation: Slab
- Roof: Metal
Condition
- Year built: 2024
Details
- Builder name: Nash Builders
Utilities & green energy
- Sewer: Public Sewer
- Water: Public
Community & HOA
Community
- Features: None
- Subdivision: None
HOA
- Has HOA: No
- Services included: None
Location
- Region: Greenville
Financial & listing details
- Price per square foot: $324/sqft
- Date on market: 7/9/2026
Estimated market value
$625,100
$594,000 - $656,000
$2,364/mo
Price history
| Date | Event | Price |
|---|---|---|
| 8/20/2026 | Price change | $629,000-3.2%$324/sqft |
Source:  Greater Greenville AOR #1597166 Report a problem Greater Greenville AOR #1597166 Report a problem | ||
| 7/9/2026 | Listed for sale | $650,000$335/sqft |
Source: Greater Greenville AOR #1597166 Report a problem | ||
Public tax history
Tax history is unavailable.
Monthly payment
Est. payment
Payment breakdown
Explore the cost of this home by adjusting the details. Changes won't be saved.Climate risks
Neighborhood: Greenline - Spartanburg
Nearby schools
Schools provided by the listing agent
- Elementary: East North St
- Middle: Greenville
- High: Eastside
Source: Greater Greenville AOR. This data may not be complete. We recommend contacting the local school district to confirm school assignments for this home.
Similar homes
- $469,0003 bd3 ba1.7k sqft112 Spartanburg St, Greenville, SC 29609New Construction
 MLS ID #1606704, Jacob Mann, Coldwell Banker Caine/Williams. Greater Greenville AOR
 - $449,9003 bd3 ba1.8k sqft37 Baywood Ave, Greenville, SC 29607For Sale
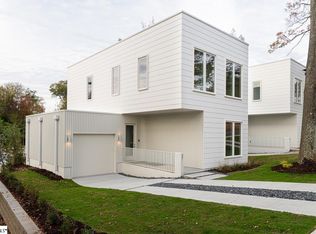 MLS ID #1569638, Jonathan Rosensteel, Blackstream International RE. Greater Greenville AOR
 - $535,0003 bd3 ba1.6k sqft11 Mount Zion Ave, Greenville, SC 29609New Construction
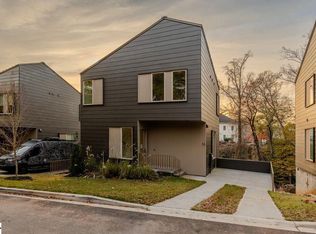 MLS ID #1604097, Jordyn Barham, Blackstream International RE. Greater Greenville AOR
 - $549,0004 bd2 ba2.2k sqft107 Haviland Ave, Greenville, SC 29607For Sale
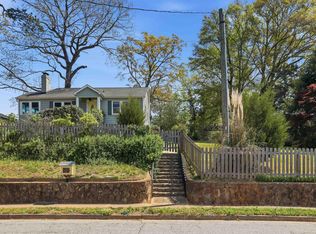 MLS ID #1575348, Kendall Keir, Wilson Associates. Greater Greenville AOR
