Welcome to this charming 2-bedroom, 2-bath bungalow nestled in Greenville's highly desirable North Main neighborhood. Filled with timeless character and thoughtful updates, this home offers original hardwood floors throughout, a spacious living area, a true dining room, and a versatile office nook that's ideal for working from home or creating a cozy reading space. The updated kitchen features stainless steel appliances, butcher block countertops, and plenty of workspace for everyday living and entertaining. Step outside to a beautifully designed, fully fenced backyard complete with a spacious deck, patio, fire pit, garden area, and a full irrigation system for both the front and back yards, creating the perfect setting for gathering with friends or simply enjoying the outdoors. Major updates include a new roof (2021), new windows (2020), and HVAC system (2019), providing added peace of mind. Ideally located just minutes from downtown Greenville, this home is within walking distance of Summit Drive Elementary, League Academy, neighborhood parks, and all the dining, shopping, and entertainment that make North Main one of Greenville's most sought-after communities. Schedule your showing today!
For sale
Price cut: $10K (9/14)
$475,000
619 Summit Dr, Greenville, SC 29609
2beds
1,468sqft
Single Family Residence, Residential
Built in 2004
7,405 Square Feet Lot
$462,700 Zestimate®
$324/sqft
$-- HOA
What's special
Spacious deckUpdated kitchenGarden areaFire pitStainless steel appliancesVersatile office nookPlenty of workspace
- 46 days
- 710
- 57
Zillow last checked:
Listing updated:
Listed by:
Heather Young 864-979-8126,
Coldwell Banker Caine/Williams
Source: Greater Greenville AOR,MLS#: 1602229
Facts & features
Interior
Bedrooms & bathrooms
- Bedrooms: 2
- Bathrooms: 2
- Full bathrooms: 2
- Main level bathrooms: 2
- Main level bedrooms: 2
Rooms
- Room types: Laundry, Office/Study
Primary bedroom
- Area: 180
- Dimensions: 12 x 15
Bedroom 2
- Area: 165
- Dimensions: 15 x 11
Primary bathroom
- Features: Full Bath
- Level: Main
Dining room
- Area: 143
- Dimensions: 11 x 13
Kitchen
- Area: 150
- Dimensions: 15 x 10
Living room
- Area: 234
- Dimensions: 13 x 18
Heating
- Heat Pump
Cooling
- Electric, Heat Pump
Appliances
- Included: Dishwasher, Disposal, Dryer, Refrigerator, Washer, Electric Cooktop, Electric Oven, Microwave, Electric Water Heater
- Laundry: 1st Floor, Laundry Closet, In Kitchen, Walk-in, Electric Dryer Hookup, Stackable Accommodating, Washer Hookup, Laundry Room
Features
- Bookcases, Ceiling Fan(s), Ceiling Smooth, Countertops-Other, Pantry
- Flooring: Wood
- Windows: Insulated Windows
- Basement: None
- Attic: Pull Down Stairs,Storage
- Number of fireplaces: 1
- Fireplace features: Wood Burning
Interior area
- Total interior livable area: 1,468 sqft
Property
Parking
- Parking features: None, Side/Rear Entry, Driveway, Asphalt
- Has uncovered spaces: Yes
Features
- Levels: One
- Stories: 1
- Patio & porch: Deck, Patio
- Fencing: Fenced
Lot
- Size: 7,405 Square Feet
- Features: Sidewalk, Few Trees, Sprklr In Grnd-Full Yard, 1/2 Acre or Less
Details
- Parcel number: 0182.0002044.02
Construction
Type & style
- Home type: SingleFamily
- Architectural style: Traditional
- Property subtype: Single Family Residence, Residential
Materials
- Vinyl Siding
- Foundation: Crawl Space
- Roof: Composition
Condition
- Year built: 2004
Utilities & green energy
- Sewer: Public Sewer
- Water: Public
Community & HOA
Community
- Features: None
- Security: Security System Leased, Smoke Detector(s)
- Subdivision: North Main
HOA
- Has HOA: No
- Services included: None
Location
- Region: Greenville
Financial & listing details
- Price per square foot: $324/sqft
- Tax assessed value: $317,780
- Annual tax amount: $6,212
- Date on market: 8/28/2026
Estimated market value
$462,700
$440,000 - $486,000
$1,603/mo
Price history
| Date | Event | Price |
|---|---|---|
| 9/14/2026 | Price change | $475,000-2.1%$324/sqft |
Source:  Greater Greenville AOR #1602229 Report a problem Greater Greenville AOR #1602229 Report a problem | ||
| 8/28/2026 | Listed for sale | $485,000$330/sqft |
Source: Greater Greenville AOR #1602229 Report a problem | ||
| 8/25/2026 | Listing removed | $485,000$330/sqft |
Source: Greater Greenville AOR #1598342 Report a problem | ||
| 8/12/2026 | Price change | $485,000-2%$330/sqft |
Source: Greater Greenville AOR #1598342 Report a problem | ||
| 7/28/2026 | Price change | $495,000-1%$337/sqft |
Source: Greater Greenville AOR #1598342 Report a problem | ||
| 7/21/2026 | Listed for sale | $500,000+85.2%$341/sqft |
Source: Greater Greenville AOR #1598342 Report a problem | ||
| 6/28/2023 | Listing removed | -- |
Source: Zillow Rentals Report a problem | ||
| 6/14/2023 | Listed for rent | $2,000+14.3%$1/sqft |
Source: Zillow Rentals Report a problem | ||
| 2/26/2021 | Listing removed | -- |
Source: Owner Report a problem | ||
| 10/19/2020 | Listing removed | $1,750$1/sqft |
Source: Owner Report a problem | ||
| 10/14/2020 | Listed for rent | $1,750$1/sqft |
Source: Owner Report a problem | ||
| 12/15/2017 | Sold | $270,000-3.6%$184/sqft |
Source: Greater Greenville AOR #1352010 Report a problem | ||
| 11/27/2017 | Pending sale | $280,000$191/sqft |
Source: Hive Realty, LLC #1352010 Report a problem | ||
| 10/29/2017 | Price change | $280,000-3.4%$191/sqft |
Source: Hive Realty, LLC #1352010 Report a problem | ||
| 10/12/2017 | Price change | $290,000-1.7%$198/sqft |
Source: Hive Realty, LLC #1352010 Report a problem | ||
| 9/28/2017 | Price change | $295,000-1.7%$201/sqft |
Source: Hive Realty, LLC #1352010 Report a problem | ||
| 9/8/2017 | Listed for sale | $300,000+68.5%$204/sqft |
Source: Hive Realty, LLC #1352010 Report a problem | ||
| 6/1/2009 | Sold | $178,000+27.2%$121/sqft |
Source: Public Record Report a problem | ||
| 11/29/2004 | Sold | $139,900$95/sqft |
Source: Public Record Report a problem | ||
Public tax history
| Year | Property taxes | Tax assessment |
|---|---|---|
| 2025 | $6,212 +5.6% | $309,970 +15% |
| 2024 | $5,881 -0.2% | $269,550 |
| 2023 | $5,896 +168.9% | $269,550 |
| 2022 | $2,192 0% | $269,550 |
| 2021 | $2,193 -2.2% | $269,550 +2.8% |
| 2020 | $2,243 0% | $262,130 |
| 2019 | $2,244 +0.2% | $262,130 |
| 2018 | $2,238 | $262,130 +3545.8% |
| 2017 | $2,238 +43.4% | $7,190 -96% |
| 2016 | $1,561 +3.3% | $179,750 |
| 2015 | $1,511 +0.1% | $179,750 -0.4% |
| 2014 | $1,510 +0.3% | $180,430 |
| 2013 | $1,506 +4.9% | $180,430 |
| 2012 | $1,435 +0.1% | -- |
| 2011 | $1,433 | -- |
| 2010 | $1,433 | -- |
| 2009 | -- | -- |
| 2008 | -- | -- |
| 2007 | -- | -- |
| 2006 | -- | -- |
| 2005 | -- | -- |
| 2004 | -- | -- |
Find assessor info on the county website
Monthly payment
Est. payment
Payment breakdown
Explore the cost of this home by adjusting the details. Changes won't be saved.Climate risks
Neighborhood: 29609
Nearby schools
Schools provided by the listing agent
- Elementary: Summit Drive
- Middle: League
- High: Greenville
Source: Greater Greenville AOR. This data may not be complete. We recommend contacting the local school district to confirm school assignments for this home.


Similar homes
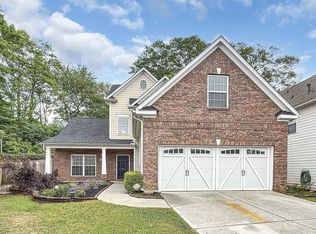
- $450,0003 bd2 ba1.6k sqft1031 Summit Dr, Greenville, SC 29609For Sale
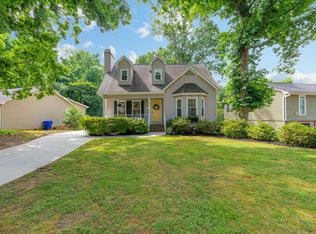 MLS ID #1595135, Blair Miller, Wilson Associates. Greater Greenville AOR
 - $350,0002 bd1 ba1k sqft14 Tabor St, Greenville, SC 29609For Sale
 MLS ID #1605628, Vanessa Palacios, North Group Real Estate. Greater Greenville AOR
 - $569,9003 bd2 ba1.8k sqft8 Northwood Ave, Greenville, SC 29609For Sale
 MLS ID #1594451, Landen Hamrick, RE/MAX Reach. Greater Greenville AOR
 - $425,0003 bd3 ba1.5k sqft2821 Poinsett Hwy, Greenville, SC 29609For Sale
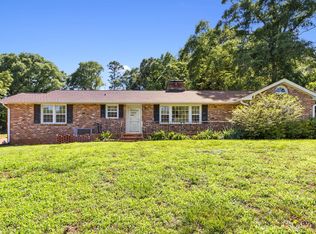 MLS ID #1594171, Pritpal Kaura, Keller Williams Grv Upst. Greater Greenville AOR
