Newly renovated kitchen with new finishes and quartz countertops and renovated bathroom with new finishes and quartz sink. Located in one of Greenville’s most beloved historic neighborhoods, 8 Northwood Avenue is a true North Main classic with original character, extra amenities and a setting that feels special from the moment you arrive. Built in 1947, this 3 bedroom, 2 bath home has mature azaleas, heirloom camellias, and a large shade Japanese maple tree perfect for a swing showcasing the established curb appeal North Main is known for. Inside, the home is filled with historic details that are increasingly hard to find, including original hardwood floors, solid doors, glass doorknobs, picture molding and an iron tub. The kitchen has been updated with white cabinetry, subway tile and tile flooring, creating a fresh and functional space while still honoring the home’s character. The kitchen opens to a tiled sunroom, an added amenity not often found in the North Main historic area and a wonderful space for natural light, casual dining or a second sitting area. The layout includes spacious living areas, three comfortable bedrooms and two full bathrooms with updated tile flooring. Outside, the 2-car carport doubles as a outdoor entertaining space with a large storage room which adds convenience and excellent storage. With its classic 1940s details, flat landscaped lot and highly desirable North Main location just minutes from downtown Greenville, parks, shopping and dining, this home is a standout opportunity in one of Greenville’s most established neighborhoods.
For sale
Price cut: $10K (6/16)
$589,000
8 Northwood Ave, Greenville, SC 29609
3beds
1,829sqft
Single Family Residence, Residential
Built in 1947
0.27 Acres Lot
$565,100 Zestimate®
$322/sqft
$-- HOA
What's special
Flat landscaped lotRenovated bathroomHeirloom camelliasOriginal hardwood floorsEstablished curb appealQuartz countertopsThree comfortable bedrooms
- 65 days |
- 863 |
- 45 |
Zillow last checked:
Listing updated:
Listed by:
Landen Hamrick 864-887-8310,
RE/MAX Reach
Source: Greater Greenville AOR,MLS#: 1594451
Facts & features
Interior
Bedrooms & bathrooms
- Bedrooms: 3
- Bathrooms: 2
- Full bathrooms: 2
- Main level bathrooms: 1
- Main level bedrooms: 2
Rooms
- Room types: Laundry
Primary bedroom
- Area: 144
- Dimensions: 12 x 12
Bedroom 2
- Area: 154
- Dimensions: 14 x 11
Bedroom 3
- Area: 144
- Dimensions: 12 x 12
Primary bathroom
- Features: Tub/Shower, Multiple Closets
- Level: Main
Dining room
- Area: 144
- Dimensions: 12 x 12
Kitchen
- Area: 100
- Dimensions: 10 x 10
Living room
- Area: 300
- Dimensions: 20 x 15
Heating
- Electric
Cooling
- Electric
Appliances
- Included: Dishwasher, Washer, Electric Water Heater
- Laundry: 1st Floor, Laundry Room
Features
- High Ceilings, Ceiling Smooth, Laminate Counters, Dual Primary Bedrooms
- Flooring: Wood
- Doors: Storm Door(s)
- Windows: Storm Window(s), Insulated Windows
- Basement: None
- Attic: Pull Down Stairs
- Number of fireplaces: 1
- Fireplace features: Wood Burning
Interior area
- Total interior livable area: 1,829 sqft
Property
Parking
- Total spaces: 2
- Parking features: Detached Carport, Carport, Key Pad Entry, Paved
- Garage spaces: 2
- Has carport: Yes
- Has uncovered spaces: Yes
Features
- Levels: Two
- Stories: 2
- Patio & porch: Front Porch
- Fencing: Fenced
Lot
- Size: 0.27 Acres
- Dimensions: 170 x 70 x 169 x 70
- Features: Sidewalk, Few Trees, 1/2 Acre or Less
- Topography: Level
Details
- Parcel number: 0184.0001090.00
Construction
Type & style
- Home type: SingleFamily
- Architectural style: Craftsman
- Property subtype: Single Family Residence, Residential
Materials
- Vinyl Siding
- Foundation: Crawl Space
- Roof: Architectural
Condition
- Year built: 1947
Utilities & green energy
- Sewer: Public Sewer
- Water: Public
- Utilities for property: Cable Available, Underground Utilities
Community & HOA
Community
- Features: None
- Subdivision: North Main
HOA
- Has HOA: No
- Services included: None
Location
- Region: Greenville
Financial & listing details
- Price per square foot: $322/sqft
- Tax assessed value: $293,290
- Annual tax amount: $3,553
- Date on market: 6/11/2026
Estimated market value
$565,100
$537,000 - $593,000
$2,620/mo
Price history
| Date | Event | Price |
|---|---|---|
| 6/16/2026 | Price change | $589,000-1.7%$322/sqft |
Source:  Greater Greenville AOR #1594451 Report a problem Greater Greenville AOR #1594451 Report a problem | ||
| 6/11/2026 | Listed for sale | $599,000$328/sqft |
Source: Greater Greenville AOR #1594451 Report a problem | ||
| 6/4/2026 | Listing removed | $599,000$328/sqft |
Source: Greater Greenville AOR #1592990 Report a problem | ||
| 5/27/2026 | Listed for sale | $599,000+110.2%$328/sqft |
Source: Greater Greenville AOR #1592990 Report a problem | ||
| 5/23/2019 | Listing removed | $284,900$156/sqft |
Source: EXP Realty LLC #1382088 Report a problem | ||
| 1/26/2019 | Price change | $284,900-1.7%$156/sqft |
Source: EXP Realty LLC #1382088 Report a problem | ||
| 12/16/2018 | Listed for sale | $289,900+176.1%$159/sqft |
Source: EXP Realty LLC #1382088 Report a problem | ||
| 8/31/2011 | Listing removed | $1,250$1/sqft |
Source: HTSI - Property Management Report a problem | ||
| 7/2/2011 | Price change | $1,250-3.5%$1/sqft |
Source: HTSI - Property Management Report a problem | ||
| 6/24/2011 | Listed for rent | $1,295$1/sqft |
Source: HTSI - Property Management Report a problem | ||
| 5/17/2004 | Sold | $105,000$57/sqft |
Source: Public Record Report a problem | ||
Public tax history
| Year | Property taxes | Tax assessment |
|---|---|---|
| 2025 | $3,553 +6.1% | $174,530 +15% |
| 2024 | $3,348 -0.2% | $151,770 |
| 2023 | $3,356 +4.5% | $151,770 |
| 2022 | $3,210 +1.3% | $151,770 |
| 2021 | $3,170 +8.9% | $151,770 +15% |
| 2020 | $2,910 0% | $131,980 |
| 2019 | $2,911 +1.8% | $131,980 |
| 2018 | $2,859 | $131,980 +1566.4% |
| 2017 | $2,859 +1.5% | $7,920 -94% |
| 2016 | $2,817 +2.6% | $131,980 |
| 2015 | $2,746 +0.1% | $131,980 +15% |
| 2014 | $2,744 +17.5% | $114,777 |
| 2013 | $2,336 +4.2% | $114,777 |
| 2012 | $2,241 +2% | -- |
| 2011 | $2,197 +1.5% | -- |
| 2010 | $2,165 | -- |
| 2009 | -- | -- |
| 2008 | -- | -- |
| 2007 | -- | -- |
| 2006 | -- | -- |
| 2005 | -- | -- |
| 2004 | -- | -- |
| 2003 | -- | -- |
| 2002 | -- | -- |
| 2001 | -- | -- |
| 2000 | -- | -- |
Find assessor info on the county website
Monthly payment
Est. payment
Payment breakdown
Explore the cost of this home by adjusting the details. Changes won't be saved.Climate risks
Neighborhood: 29609
Nearby schools
GreatSchools rating
- 10/10Summit Drive Elementary SchoolGrades: PK-5Distance: 0.2 mi
- 6/10League AcademyGrades: 6-8Distance: 0.6 mi
- 8/10Greenville Senior High AcademyGrades: 9-12Distance: 3 mi
Schools provided by the listing agent
- Elementary: Summit Drive
- Middle: League
- High: Greenville
Source: Greater Greenville AOR. This data may not be complete. We recommend contacting the local school district to confirm school assignments for this home.
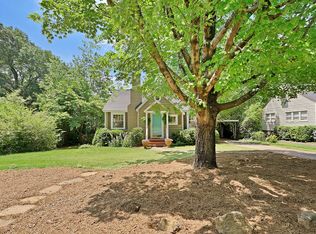
- $447,7003 bd3 ba1.7k sqft12 Northwood Ave, Greenville, SC 29609Off Market
- $343,2003 bd1 ba1.4k sqft518 Summit Dr, Greenville, SC 29609Off Market
- $347,9003 bd1 ba1.1k sqft512 Summit Dr, Greenville, SC 29609Off Market
- $340,7002 bd1 ba1.1k sqft14 Northwood Ave, Greenville, SC 29609Off Market
- $472,9003 bd2 ba1.5k sqft508 Summit Dr, Greenville, SC 29609Off Market
- $610,6003 bd2 ba1.6k sqft602 Summit Dr, Greenville, SC 29609Off Market
- $301,7002 bd1 ba982 sqft7 Northwood Ave, Greenville, SC 29609Off Market
- $375,4003 bd1 ba1.5k sqft11 Northwood Ave, Greenville, SC 29609Off Market
A local agent can set up tours, give advice and negotiate with sellers.
Similar homes
- $589,9004 bd2 ba1.9k sqft28 Buena Vista Ave, Greenville, SC 29607For Sale
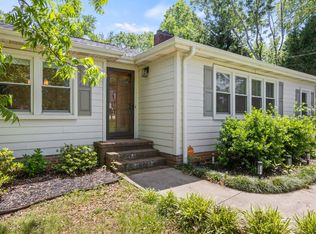 MLS ID #1591584, Ryan Minch, Real Broker, LLC. Greater Greenville AOR
 - $469,0003 bd2 ba1.6k sqft1031 Summit Dr, Greenville, SC 29609For Sale
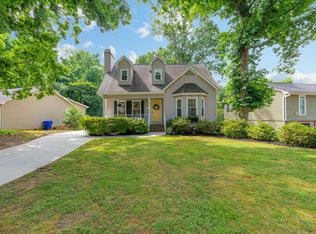 MLS ID #1595135, Blair Miller, Wilson Associates. Greater Greenville AOR
 - $569,0004 bd3 ba2.6k sqft14 Scarlett St, Greenville, SC 29607For Sale
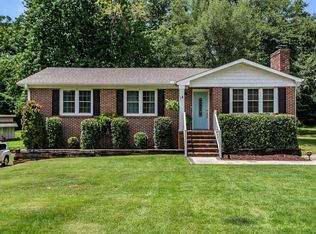 MLS ID #1599966, Barkley Rickman, Encore Realty. Greater Greenville AOR
 - $575,0004 bd3 ba1.8k sqft215 Legrand Blvd, Greenville, SC 29607For Sale
 MLS ID #1596873, Dan Hamilton, Keller Williams Grv Upst. Greater Greenville AOR
 - $650,0003 bd2 ba2k sqft120 Lullwater Rd, Greenville, SC 29607For SaleMLS ID #1583071, Kathy Harris, Coldwell Banker Caine/Williams. Greater Greenville AOR
- $499,0003 bd3 ba1.5k sqft2821 Poinsett Hwy, Greenville, SC 29609For SaleMLS ID #1594171, Pritpal Kaura, Keller Williams Grv Upst. Greater Greenville AOR
- $568,0002 bd1 ba1.3k sqft301 Brookwood Dr, Greenville, SC 29605For SaleMLS ID #1600359, Nick Carlson, Wilson Associates. Greater Greenville AOR
- $535,0003 bd2 ba1.6k sqft137 Cleveirvine Ave, Greenville, SC 29607For SaleMLS ID #1599190, Bo Cable, REAL GVL/REAL BROKER, LLC. Greater Greenville AOR
- $559,0003 bd3 ba1.9k sqft20 Glenn St, Greenville, SC 29607For SaleMLS ID #1591998, Matthew Smith, Profound Real Estate. Greater Greenville AOR
- $440,0003 bd3 ba2.2k sqft202 Bright Water Ln, Greenville, SC 29609For SaleMLS ID #1597263, Julia Ross, BHHS C Dan Joyner - Midtown. Greater Greenville AOR
- $759,9003 bd3 ba2k sqft19 David St, Greenville, SC 29609For SaleMLS ID #1594946, Michelle Peterson, BHHS C Dan Joyner - Midtown. Greater Greenville AOR
- $363,0002 bd2 ba1k sqft321 Ridgecrest Dr, Greenville, SC 29609For SaleMLS ID #1591644, Julie Howe, Howard Hanna Allen Tate - Greenville Downtown. Greater Greenville AOR
- $549,0004 bd2 ba2.2k sqft107 Haviland Ave, Greenville, SC 29607For SaleMLS ID #1575348, Kendall Keir, Wilson Associates. Greater Greenville AOR
- $359,9003 bd2 ba1.4k sqft216 Beth Dr, Greenville, SC 29609For SaleMLS ID #1594899, Jana Candler, BHHS C Dan Joyner - Midtown. Greater Greenville AOR
- $499,0003 bd2 ba1.3k sqft306 Russell Ave, Greenville, SC 29609For SaleMLS ID #1574510, Dan Hamilton, Keller Williams Grv Upst. Greater Greenville AOR
- $309,9002 bd1 ba1k sqft2 Druid St, Greenville, SC 29609For SaleMLS ID #1597361, Rhett Brown, BrownStone Real Estate. Greater Greenville AOR
- $499,0003 bd2 ba1.3k sqft108 Hawthorne Ln, Greenville, SC 29605For SaleMLS ID #1597343, LeAnne Carswell, Expert Real Estate Team. Greater Greenville AOR
- $495,0004 bd3 ba2.5k sqft17 Zelma Dr, Greenville, SC 29617For SaleMLS ID #1600300, Sitara Hultman, Bluefield Realty Group. Greater Greenville AOR
- $799,9003 bd3 ba2.2k sqft453 Longview Ter, Greenville, SC 29605For SaleMLS ID #1600598, Sharon Wilson, Wilson Associates. Greater Greenville AOR
- $399,9003 bd2 ba1.4k sqft209 Donnan Rd, Taylors, SC 29687For SaleMLS ID #1600652, Erin Parker, BHHS C Dan Joyner - Midtown. Greater Greenville AOR
