Welcome home to a rare blend of historic charm and modern livability just steps from the heartbeat of Downtown Greenville. Perfectly positioned beside the iconic Hampton Pinckney neighborhood—one of the city’s most sought-after historic districts—this home offers timeless character in an unbeatable location. Inside, you’ll find soaring ceilings, beautifully preserved hardwood floors, elegant archways, and a warm woodstove fireplace that altogether create warmth and architectural interest throughout. Natural light pours into every room, highlighting the home’s classic craftsmanship while the updates offer a fresh, move-in-ready feel. But the real gem for this home is right outside your front door...Enjoy walkable access to Unity Park, the Swamp Rabbit Trail, and the vibrant energy of Main Street Greenville—home to award-winning dining, boutique shopping, and year-round events. Falls Park and the Reedy River are just minutes away, delivering some of the most scenic outdoor spaces in the Upstate. Whether you’re sipping coffee on the porch, entertaining in the spacious living areas, or exploring everything downtown has to offer, this home delivers a lifestyle—not just an address.
For sale
$540,000
117 Asbury Ave, Greenville, SC 29601
2beds
1,732sqft
:
Get pre-qualified$3,656/mo
Single Family Residence, Residential
Built in ----
8,712 Square Feet Lot
$515,800 Zestimate®
$312/sqft
$-- HOA
What's special
- 105 days |
- 619 |
- 47 |
Zillow last checked:
Listing updated:
Listed by:
Tyler Mauk 864-421-2621,
RE/MAX Reach
Source: Greater Greenville AOR,MLS#: 1589564
Facts & features
Interior
Bedrooms & bathrooms
- Bedrooms: 2
- Bathrooms: 2
- Full bathrooms: 2
- Main level bathrooms: 2
- Main level bedrooms: 2
Rooms
- Room types: Laundry
Primary bedroom
- Area: 210
- Dimensions: 15 x 14
Bedroom 2
- Area: 210
- Dimensions: 15 x 14
Primary bathroom
- Features: Full Bath, Tub/Shower
- Level: Main
Dining room
- Area: 255
- Dimensions: 17 x 15
Kitchen
- Area: 140
- Dimensions: 14 x 10
Living room
- Area: 210
- Dimensions: 15 x 14
Heating
- Electric, Forced Air
Cooling
- Electric
Appliances
- Included: Cooktop, Dishwasher, Refrigerator, Electric Oven, Range, Microwave, Electric Water Heater
- Laundry: 1st Floor, Laundry Room
Features
- High Ceilings, Ceiling Smooth, Granite Counters, Pantry
- Flooring: Ceramic Tile, Wood
- Windows: Vinyl/Aluminum Trim
- Basement: None
- Has fireplace: Yes
- Fireplace features: Wood Burning
Interior area
- Total interior livable area: 1,732 sqft
Property
Parking
- Parking features: None, Driveway, Paved
- Has uncovered spaces: Yes
Features
- Levels: One
- Stories: 1
- Patio & porch: Deck, Front Porch, Screened
- Fencing: Fenced
Lot
- Size: 8,712 Square Feet
- Features: Few Trees, 1/2 Acre or Less
Details
- Parcel number: 0017.0002004.00
Construction
Type & style
- Home type: SingleFamily
- Architectural style: Bungalow
- Property subtype: Single Family Residence, Residential
Materials
- Vinyl Siding
- Foundation: Crawl Space
- Roof: Architectural
Utilities & green energy
- Sewer: Public Sewer
- Water: Public
Community & HOA
Community
- Features: None
- Subdivision: None
HOA
- Has HOA: No
- Services included: None
Location
- Region: Greenville
Financial & listing details
- Price per square foot: $312/sqft
- Tax assessed value: $444,770
- Annual tax amount: $3,648
- Date on market: 4/25/2026
Estimated market value
$515,800
$490,000 - $542,000
$2,050/mo
Price history
| Date | Event | Price |
|---|---|---|
| 4/25/2026 | Listed for sale | $540,000+21.3%$312/sqft |
Source:  Greater Greenville AOR #1589564 Report a problem Greater Greenville AOR #1589564 Report a problem | ||
| 6/16/2023 | Sold | $445,000-4.3%$257/sqft |
Source: Greater Greenville AOR #1489964 Report a problem | ||
| 6/6/2023 | Pending sale | $465,000$268/sqft |
Source: Greater Greenville AOR #1489964 Report a problem | ||
| 4/14/2023 | Listed for sale | $465,000$268/sqft |
Source: Greater Greenville AOR #1489964 Report a problem | ||
| 3/3/2023 | Listing removed | -- |
Source: Greater Greenville AOR #1489964 Report a problem | ||
| 1/20/2023 | Listed for sale | $465,000+50%$268/sqft |
Source: Greater Greenville AOR #1489964 Report a problem | ||
| 9/15/2022 | Sold | $310,000-11.2%$179/sqft |
Source: Greater Greenville AOR #1472824 Report a problem | ||
| 8/23/2022 | Pending sale | $349,000$202/sqft |
Source: Greater Greenville AOR #1472824 Report a problem | ||
| 8/1/2022 | Listed for sale | $349,000$202/sqft |
Source: Greater Greenville AOR #1472824 Report a problem | ||
| 7/26/2022 | Pending sale | $349,000$202/sqft |
Source: Greater Greenville AOR #1472824 Report a problem | ||
| 7/7/2022 | Listed for sale | $349,000$202/sqft |
Source: Greater Greenville AOR #1472824 Report a problem | ||
| 6/27/2022 | Pending sale | $349,000$202/sqft |
Source: Greater Greenville AOR #1472824 Report a problem | ||
| 6/1/2022 | Listed for sale | $349,000-7.9%$202/sqft |
Source: Greater Greenville AOR #1472824 Report a problem | ||
| 5/13/2022 | Listing removed | -- |
Source: Greater Greenville AOR #1470560 Report a problem | ||
| 5/4/2022 | Listed for sale | $379,000+52.2%$219/sqft |
Source: Greater Greenville AOR #1470560 Report a problem | ||
| 9/18/2019 | Listing removed | $1,295$1/sqft |
Source: Carolina Moves, LLC #1400395 Report a problem | ||
| 8/26/2019 | Listed for rent | $1,295$1/sqft |
Source: Carolina Moves, LLC Report a problem | ||
| 1/29/2018 | Listing removed | $1,295$1/sqft |
Source: Carolina Moves, LLC Report a problem | ||
| 1/24/2018 | Price change | $1,295-7.2%$1/sqft |
Source: Carolina Moves, LLC Report a problem | ||
| 12/15/2017 | Listed for rent | $1,395$1/sqft |
Source: Carolina Moves, LLC Report a problem | ||
| 2/6/2017 | Listing removed | $249,000$144/sqft |
Source: Upstate Realty, Inc. #1329807 Report a problem | ||
| 1/9/2017 | Price change | $249,000-3.9%$144/sqft |
Source: UPSTATE REALTY, INC. #1329807 Report a problem | ||
| 11/7/2016 | Price change | $259,000-3.7%$150/sqft |
Source: UPSTATE REALTY, INC. #1329807 Report a problem | ||
| 10/8/2016 | Price change | $269,000-3.2%$155/sqft |
Source: UPSTATE REALTY, INC. #1329807 Report a problem | ||
| 9/15/2016 | Listed for sale | $278,000+78.2%$161/sqft |
Source: UPSTATE REALTY, INC. #1329807 Report a problem | ||
| 12/5/2013 | Sold | $156,000+116.4%$90/sqft |
Source: Greater Greenville AOR #1251939 Report a problem | ||
| 11/14/2007 | Sold | $72,091-50.3%$42/sqft |
Source: Public Record Report a problem | ||
| 5/8/2007 | Sold | $145,000+5700%$84/sqft |
Source: Public Record Report a problem | ||
| 1/19/2007 | Sold | $2,500-98.6%$1/sqft |
Source: Public Record Report a problem | ||
| 6/6/2005 | Sold | $175,000$101/sqft |
Source: Public Record Report a problem | ||
Public tax history
| Year | Property taxes | Tax assessment |
|---|---|---|
| 2024 | $3,648 +46.6% | $444,770 +49.9% |
| 2023 | $2,489 +72.4% | $296,800 +70.6% |
| 2022 | $1,443 0% | $173,990 |
| 2021 | $1,444 -2.8% | $173,990 +2.3% |
| 2020 | $1,486 0% | $170,050 |
| 2019 | $1,487 +0.3% | $170,050 |
| 2018 | $1,483 | $170,050 +2400.7% |
| 2017 | $1,483 +0.1% | $6,800 -96% |
| 2016 | $1,481 +3.3% | $170,050 |
| 2015 | $1,433 +0.1% | $170,050 +6.4% |
| 2014 | $1,432 -55.6% | $159,820 |
| 2013 | $3,224 +4.2% | $159,820 |
| 2012 | $3,093 +2% | -- |
| 2011 | $3,033 +1.5% | -- |
| 2010 | $2,988 | -- |
| 2009 | -- | -- |
| 2008 | -- | -- |
| 2007 | -- | -- |
| 2006 | -- | -- |
| 2005 | -- | -- |
| 2004 | -- | -- |
| 2003 | -- | -- |
| 2002 | -- | -- |
| 2001 | -- | -- |
| 2000 | -- | -- |
Find assessor info on the county website
Monthly payment
Est. payment
Payment breakdown
Explore the cost of this home by adjusting the details. Changes won't be saved.Climate risks
Neighborhood: Southernside
Nearby schools
GreatSchools rating
- 10/10Stone AcademyGrades: K-5Distance: 0.9 mi
- 6/10League AcademyGrades: 6-8Distance: 2.7 mi
- 2/10Berea High SchoolGrades: 9-12Distance: 3.5 mi
Schools provided by the listing agent
- Elementary: Stone
- Middle: League
- High: Berea
Source: Greater Greenville AOR. This data may not be complete. We recommend contacting the local school district to confirm school assignments for this home.
- $719,9003 bd3 ba3.3k sqft116 Asbury Ave, Greenville, SC 29601Off Market
- $620,6004 bd3 ba2.4k sqft114 Asbury Ave, Greenville, SC 29601Off Market
- $759,9003 bd2 ba2.4k sqft118 Asbury Ave, Greenville, SC 29601Off Market
- $17,560-- bd-- ba-- sqft15 Lloyd St, Greenville, SC 29601Off Market
- $498,5003 bd2 ba1.8k sqft112 Asbury Ave, Greenville, SC 29601Sold
- $467,7003 bd2 ba1.4k sqft9 Lloyd St, Greenville, SC 29601Off Market
- $657,8004 bd3 ba2.4k sqft110 Asbury Ave, Greenville, SC 29601Off Market
- $404,000-- bd-- ba-- sqft600 W Washington St, Greenville, SC 29601Off Market
A local agent can set up tours, give advice and negotiate with sellers.
A local lender can help you make sure your offer is ready when you are.
Similar homes
- $535,0003 bd2 ba1.6k sqft137 Cleveirvine Ave, Greenville, SC 29607For Sale
 MLS ID #1599190, Bo Cable, REAL GVL/REAL BROKER, LLC. Greater Greenville AOR
 - $429,9002 bd2 ba1.3k sqft507 Anderson St, Greenville, SC 29601For Sale
 MLS ID #1585100, Kendall Keir, Wilson Associates. Greater Greenville AOR
 - $549,0004 bd2 ba2.2k sqft107 Haviland Ave, Greenville, SC 29607For Sale
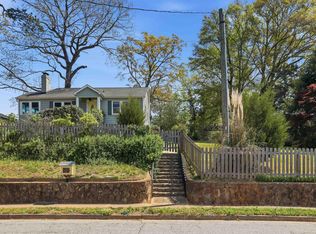 MLS ID #1575348, Kendall Keir, Wilson Associates. Greater Greenville AOR
 - $625,0002 bd3 ba1.3k sqft325 Hampton Ave Unit 106, Greenville, SC 29601For Sale
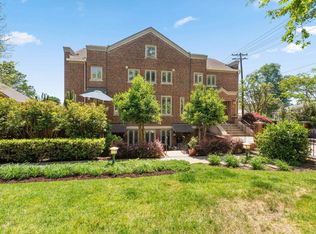 MLS ID #1590808, Kendall Keir, Wilson Associates. Greater Greenville AOR
 - $559,0003 bd3 ba1.9k sqft20 Glenn St, Greenville, SC 29607For SaleMLS ID #1591998, Matthew Smith, Profound Real Estate. Greater Greenville AOR
- $499,0003 bd3 ba1.5k sqft2821 Poinsett Hwy, Greenville, SC 29609For SaleMLS ID #1594171, Pritpal Kaura, Keller Williams Grv Upst. Greater Greenville AOR
- $550,0002 bd2 ba1.3k sqft4 Wembley Rd, Greenville, SC 29607For SaleMLS ID #1586327, Kailey Cavin, Vista Real Estate, LLC. Greater Greenville AOR
- $800,0004 bd3 ba2k sqft9 Winn St, Greenville, SC 29601For SaleMLS ID #1598864, Nancy Witek, Howard Hanna Allen Tate - Greenville Downtown. Greater Greenville AOR
- $589,0003 bd2 ba1.8k sqft8 Northwood Ave, Greenville, SC 29609For SaleMLS ID #1594451, Landen Hamrick, RE/MAX Reach. Greater Greenville AOR
- $575,0004 bd3 ba1.8k sqft215 Legrand Blvd, Greenville, SC 29607For SaleMLS ID #1596873, Dan Hamilton, Keller Williams Grv Upst. Greater Greenville AOR
- $354,9004 bd3 ba1.6k sqft904 Anderson Rd, Greenville, SC 29601For SaleMLS ID #1598931, Hunter Gore, Keller Williams DRIVE. Greater Greenville AOR
- $484,0003 bd3 ba1.7k sqft204 Greenacre Rd, Greenville, SC 29607For SaleMLS ID #1596002, Joshua Bayne, Home Link Realty. Greater Greenville AOR
- $639,5003 bd4 ba1.9k sqft10 Hub St, Greenville, SC 29601For SaleMLS ID #1591766, Anthony F. Gallo III, The Gallo Company. Greater Greenville AOR
- $589,9004 bd2 ba1.9k sqft28 Buena Vista Ave, Greenville, SC 29607For SaleMLS ID #1591584, Ryan Minch, Real Broker, LLC. Greater Greenville AOR
- $424,9003 bd2 ba1.9k sqft200 Worley Rd, Greenville, SC 29609For SaleMLS ID #1598080, Helen Sarratt, BHHS C Dan Joyner - Midtown. Greater Greenville AOR
- $449,9003 bd2 ba1.5k sqft212 Briarcliff Dr, Greenville, SC 29607For SaleMLS ID #1597156, Amy Stone, Real Broker, LLC. Greater Greenville AOR
- $499,0003 bd2 ba1.3k sqft306 Russell Ave, Greenville, SC 29609For SaleMLS ID #1574510, Dan Hamilton, Keller Williams Grv Upst. Greater Greenville AOR
- $469,0003 bd2 ba1.6k sqft1031 Summit Dr, Greenville, SC 29609For SaleMLS ID #1595135, Blair Miller, Wilson Associates. Greater Greenville AOR
- $650,0003 bd3 ba2.1k sqft518 Anderson St, Greenville, SC 29601For SaleMLS ID #1586653, John Armstrong, Wilson Associates. Greater Greenville AOR
- $459,0003 bd2 ba1.5k sqft13 Pasadena Ave, Greenville, SC 29605For SaleMLS ID #1598688, Keith Boling, BHHS C Dan Joyner - Augusta Rd B. Greater Greenville AOR
