Tucked inside a beautifully restored church in Greenville’s Hampton-Pinckney Historic District, Unit 106 at 325 Hampton Ave, is a perfect blend of history, style and downtown energy, with quaint neighborhood vibes. This condo is one of eight within the building that offers an unforgettable level of charm and character. From the moment you step into your private courtyard patio, picture slow mornings with coffee and lively evenings entertaining just steps from vibrant downtown. Inside, the home absolutely shines. Sunlight pours through thecraftsman style windows into the open-concept living space, highlighting hardwood floors, tall ceilings, and striking style in every corner. The living room is warm and inviting, anchored by a cozy gas fireplace and flowing effortlessly into a updated, crisp kitchen. The kitchen features a large island perfect for gathering, sleek granite countertops, upgraded stainless appliances with gas stove, soft-close cabinetry, and a spacious walk-in pantry. And bonus! A large half bath plus storage closet round out the main floor. Head upstairs and prepare to be wowed: the natural light streaming through the clerestory windows creates an airy, almost gallery-like feel, leading you to a versatile flex space ready to adapt to your lifestyle. The primary suite is complete with an overly deep walk-in closet and a spa-inspired ensuite bath featuring a tiled shower/ bath and generous storage. The second bedroom doesn’t disappoint either, offering a custom closet and ensuite bath. The perks don’t stop there...enjoy two assigned parking spaces (including one covered), a gated parking pavilion with remote access, and additional storage. The Hamptons community itself is pure charm, with lush landscaping, and a welcoming, neighborly atmosphere. All of this, just a short stroll from Unity Park, the Swamp Rabbit Trail, neighborhood restaurants and the best Greenville has to offer!
For sale
$625,000
325 Hampton Ave Unit 106, Greenville, SC 29601
2beds
1,387sqft
:
Get pre-qualified$4,271/mo
Condominium, Residential
Built in 1913
-- sqft lot
$603,100 Zestimate®
$451/sqft
$-- HOA
What's special
Cozy gas fireplaceLush landscapingUpdated crisp kitchenSpacious walk-in pantryLarge half bathOpen-concept living spaceAiry almost gallery-like feel
- 82 days |
- 644 |
- 41 |
Zillow last checked:
Listing updated:
Listed by:
Kendall Keir 864-430-0301,
Wilson Associates
Source: Greater Greenville AOR,MLS#: 1590808
Facts & features
Interior
Bedrooms & bathrooms
- Bedrooms: 2
- Bathrooms: 3
- Full bathrooms: 2
- 1/2 bathrooms: 1
Rooms
- Room types: Laundry
Primary bedroom
- Area: 143
- Dimensions: 13 x 11
Bedroom 2
- Area: 121
- Dimensions: 11 x 11
Primary bathroom
- Features: Full Bath, Walk-In Closet(s)
- Level: Second
Dining room
- Area: 210
- Dimensions: 14 x 15
Kitchen
- Area: 90
- Dimensions: 9 x 10
Living room
- Area: 198
- Dimensions: 11 x 18
Heating
- Electric, Forced Air
Cooling
- Central Air, Electric
Appliances
- Included: Gas Cooktop, Dishwasher, Disposal, Dryer, Refrigerator, Washer, Gas Oven, Microwave, Electric Water Heater
- Laundry: 1st Floor, Walk-in, Laundry Room
Features
- Bookcases, High Ceilings, Ceiling Fan(s), Vaulted Ceiling(s), Ceiling Smooth, Granite Counters, Open Floorplan, Walk-In Closet(s), Pantry, Radon System
- Flooring: Ceramic Tile, Wood
- Windows: Vinyl/Aluminum Trim, Skylight(s), Window Treatments
- Basement: None
- Number of fireplaces: 1
- Fireplace features: Gas Log
Interior area
- Total interior livable area: 1,387 sqft
Video & virtual tour
Property
Parking
- Total spaces: 1
- Parking features: Detached Carport, Side/Rear Entry, Courtyard Entry, Assigned, Covered, Concrete
- Garage spaces: 1
- Has carport: Yes
- Has uncovered spaces: Yes
Features
- Levels: Two
- Stories: 2
- Patio & porch: Patio
- Fencing: Fenced
Lot
- Size: 1,306 Square Feet
- Features: Corner Lot, Sidewalk, Few Trees, 1/2 Acre or Less
Details
- Parcel number: 0016000100906
Construction
Type & style
- Home type: Condo
- Architectural style: Other,Craftsman
- Property subtype: Condominium, Residential
Materials
- Brick Veneer
- Foundation: Slab
- Roof: Architectural
Condition
- Year built: 1913
Utilities & green energy
- Sewer: Public Sewer
- Water: Public
- Utilities for property: Cable Available
Community & HOA
Community
- Features: Common Areas, Gated, Historic Area, Street Lights, Recreational Path, Tennis Court(s), Walking Trails
- Security: Security System Owned, Smoke Detector(s)
- Subdivision: The Hamptons
HOA
- Has HOA: Yes
- Services included: Common Area Ins., Maintenance Structure, Insurance, Maintenance Grounds, Pest Control, Trash, Termite Contract, By-Laws, Parking, Restrictive Covenants
Location
- Region: Greenville
Financial & listing details
- Price per square foot: $451/sqft
- Date on market: 5/7/2026
Estimated market value
$603,100
$573,000 - $633,000
$1,861/mo
Price history
| Date | Event | Price |
|---|---|---|
| 5/17/2026 | Listed for sale | $625,000$451/sqft |
Source:  Greater Greenville AOR #1590808 Report a problem Greater Greenville AOR #1590808 Report a problem | ||
| 5/12/2026 | Contingent | $625,000$451/sqft |
Source: Greater Greenville AOR #1590808 Report a problem | ||
| 5/7/2026 | Listed for sale | $625,000+60.7%$451/sqft |
Source: Greater Greenville AOR #1590808 Report a problem | ||
| 12/15/2020 | Sold | $389,000+8.1%$280/sqft |
Source: Greater Greenville AOR #1415969 Report a problem | ||
| 5/4/2016 | Sold | $360,000+37.4%$260/sqft |
Source: Greater Greenville AOR #1318056 Report a problem | ||
| 9/12/2012 | Sold | $262,000$189/sqft |
Source: Greater Greenville AOR #1240757 Report a problem | ||
Public tax history
Tax history is unavailable.
Monthly payment
Est. payment
Payment breakdown
Explore the cost of this home by adjusting the details. Changes won't be saved.Climate risks
Neighborhood: 29601
Nearby schools
GreatSchools rating
- 10/10Stone AcademyGrades: K-5Distance: 0.8 mi
- 6/10League AcademyGrades: 6-8Distance: 2.6 mi
- 2/10Berea High SchoolGrades: 9-12Distance: 3.6 mi
Schools provided by the listing agent
- Elementary: A.J. Whittenberg
- Middle: League
- High: Greenville
Source: Greater Greenville AOR. This data may not be complete. We recommend contacting the local school district to confirm school assignments for this home.
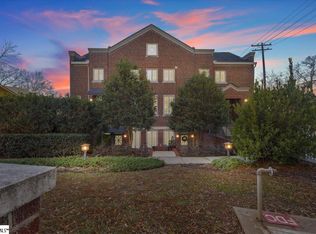
- $625,0002 bd3 ba1.3k sqft325 Hampton Ave UNIT 107, Greenville, SC 29601Sold
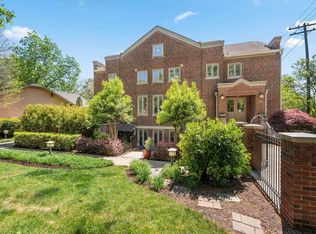
- $570,0002 bd2 ba1.3k sqft325 Hampton Ave UNIT 101, Greenville, SC 29601Sold
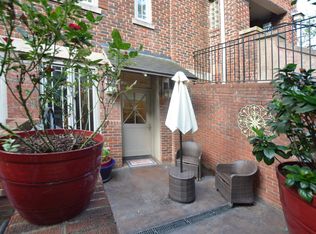
- $500,0002 bd2 ba1.3k sqft325 Hampton Ave UNIT 102, Greenville, SC 29601Sold
- $540,0002 bd2 ba1.4k sqft325 Hampton Ave UNIT 105, Greenville, SC 29601Sold

- $736,6003 bd2 ba1.8k sqft325 Hampton Ave UNIT 104, Greenville, SC 29601Off Market
- $---- bd-- ba-- sqft325 Hampton Ave UNIT 103, Greenville, SC 29601Off Market
- $367,1002 bd2 ba1.3k sqft325 Hampton Ave UNIT 1-101, Greenville, SC 29601Off Market
- $719,9003 bd2 ba1.9k sqft325 Hampton Ave, Greenville, SC 29601Off Market
A local agent can set up tours, give advice and negotiate with sellers.
A local lender can help you make sure your offer is ready when you are.
Similar homes
- $639,5003 bd4 ba1.9k sqft10 Hub St, Greenville, SC 29601For Sale
 MLS ID #1591766, Anthony F. Gallo III, The Gallo Company. Greater Greenville AOR
 - $619,0003 bd3 ba1.6k sqft312 Pinckney St, Greenville, SC 29601For Sale
 MLS ID #1584000, Matthew Smith, Profound Real Estate. Greater Greenville AOR
 - $619,9002 bd3 ba1.6k sqft121 W Stone Ave #7, Greenville, SC 29609For Sale
 MLS ID #1582624, Christy Huegel, Marchant Real Estate Inc.. Greater Greenville AOR
 - $725,0003 bd3 ba1.8k sqft218 Cammer Ave, Greenville, SC 29605For Sale
 MLS ID #1598991, Jacob Mann, Coldwell Banker Caine/Williams. Greater Greenville AOR
 - $825,0002 bd2 ba1.2k sqft155 Riverplace, Greenville, SC 29601For SaleMLS ID #1586688, Robby Brady, Howard Hanna Allen Tate - WestEnd. Greater Greenville AOR
- $524,9003 bd3 ba1.6k sqftThe Sinclair, Greenville, SC 29601For SaleMLS ID #1595577, Payton Lambes, The Property Lounge. Greater Greenville AOR
- $354,9004 bd3 ba1.6k sqft904 Anderson Rd, Greenville, SC 29601For SaleMLS ID #1598931, Hunter Gore, Keller Williams DRIVE. Greater Greenville AOR
- $639,0003 bd3 ba1.9k sqft1429 E North St, Greenville, SC 29607For SaleMLS ID #1596808, Amy Thomas, BHHS C Dan Joyner - Midtown. Greater Greenville AOR
- $420,0001 bd2 ba1.3k sqft1209 E Washington St Unit 304, Greenville, SC 29601For SaleMLS ID #1597774, Larkin Dalpiaz, Wilson Associates. Greater Greenville AOR
- $649,6072 bd2 ba1.6k sqft220 Cumberland Ave, Greenville, SC 29607For SaleMLS ID #1591671, Joan Herlong, Herlong Sotheby's International Realty. Greater Greenville AOR
- $325,0002 bd1 ba1k sqftThe Lennox, Greenville, SC 29601For SaleMLS ID #1591591, John Humphries, Keller Williams DRIVE. Greater Greenville AOR
- $540,0001 bd1 ba929 sqft98 E McBee Ave Unit 303, Greenville, SC 29601For SaleMLS ID #1575250, Blair Miller, Wilson Associates. Greater Greenville AOR
- $429,9002 bd2 ba1.3k sqft507 Anderson St, Greenville, SC 29601For SaleMLS ID #1585100, Kendall Keir, Wilson Associates. Greater Greenville AOR
- $459,0003 bd2 ba1.5k sqft13 Pasadena Ave, Greenville, SC 29605For SaleMLS ID #1598688, Keith Boling, BHHS C Dan Joyner - Augusta Rd B. Greater Greenville AOR
- $535,0003 bd2 ba1.6k sqft137 Cleveirvine Ave, Greenville, SC 29607For SaleMLS ID #1591776, Bo Cable, REAL GVL/REAL BROKER, LLC. Greater Greenville AOR
- $449,9773 bd3 ba1.6k sqft1 Edge Ct Unit B, Greenville, SC 29609For SaleMLS ID #1596256, Jennie Foster, Bluefield Realty Group. Greater Greenville AOR
- $509,9003 bd3 ba1.9k sqft226 Maco Ter, Greenville, SC 29607For SaleMLS ID #1565236, Kris Fox, Fox Homes, LLC. Greater Greenville AOR
- $529,0003 bd3 ba1.8k sqft18 Edge Ct Unit B, Greenville, SC 29609For SaleMLS ID #1589482, April Garrison, Coldwell Banker Caine/Williams. Greater Greenville AOR
- $484,0003 bd3 ba1.7k sqft204 Greenacre Rd, Greenville, SC 29607For SaleMLS ID #1596002, Joshua Bayne, Home Link Realty. Greater Greenville AOR
- $754,1553 bd4 ba1.9k sqftThe Kitson, Greenville, SC 29611New ConstructionMLS ID #1589767, Angela Rodriguez Sawyer, Encore Realty. Greater Greenville AOR
