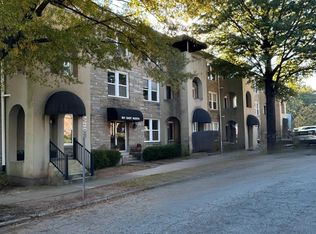
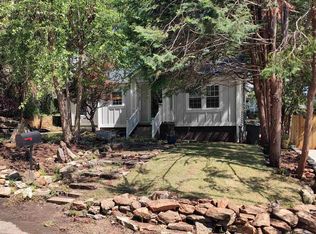
Welcome to 801 E North Street Unit 3, a beautifully updated condo tucked just minutes from Downtown Greenville, North Main, and some of the city’s best shopping and dining. This home blends historic charm with modern updates in one of Greenville’s most convenient locations. Inside, you’ll find warm hardwood floors, abundant natural light, and thoughtfully designed living spaces that feel both comfortable and luxurious. The spacious living room features tall ceilings, plantation shutters, and a decorative fireplace that creates the perfect focal point for relaxing or entertaining. The kitchen has been tastefully renovated with quartz countertops, subway tile backsplash, stainless steel appliances, gas range, new cabinetry, and open shelving that adds both style and functionality. Just off the kitchen, the oversized walk-in laundry room offers exceptional storage, something rarely found in condo living. The primary suite is enormous with beautiful windows, hardwood floors, and easy access to the updated bathroom. Every space in the home feels intentional, polished, and move-in ready. Outside, the charming front entry and tree-lined streets create a welcoming atmosphere, while the low-maintenance lifestyle gives you more time to enjoy everything Greenville has to offer. Whether you want to walk to nearby restaurants, bike downtown, or simply enjoy a lock-and-leave lifestyle, this condo delivers. If you’ve been searching for character, convenience, and updated finishes in the heart of Greenville, this is one you do not want to miss.
For sale
Price cut: $25K (6/25)
$325,000
801 E North St Unit 3, Greenville, SC 29601
2beds
1,084sqft
:
Get pre-qualified$2,243/mo
Condominium, Residential
Built in 1940
-- sqft lot
$315,700 Zestimate®
$300/sqft
$-- HOA
What's special
Decorative fireplacePlantation shuttersBeautifully updated condoThoughtfully designed living spacesUpdated bathroomStainless steel appliancesGas range
- 75 days |
- 1,110 |
- 70 |
Zillow last checked:
Listing updated:
Listed by:
John Humphries 704-929-2670,
Keller Williams DRIVE
Source: Greater Greenville AOR,MLS#: 1591591
Facts & features
Interior
Bedrooms & bathrooms
- Bedrooms: 2
- Bathrooms: 1
- Full bathrooms: 1
- Main level bathrooms: 1
- Main level bedrooms: 2
Rooms
- Room types: Laundry
Primary bedroom
- Area: 238
- Dimensions: 14 x 17
Bedroom 2
- Area: 238
- Dimensions: 14 x 17
Primary bathroom
- Features: Full Bath, Shower Only
- Level: Main
Kitchen
- Area: 153
- Dimensions: 9 x 17
Living room
- Area: 255
- Dimensions: 15 x 17
Heating
- Forced Air
Cooling
- Central Air
Appliances
- Included: Gas Cooktop, Dishwasher, Disposal, Self Cleaning Oven, Refrigerator, Gas Oven, Microwave, Tankless Water Heater
- Laundry: 1st Floor, Walk-in, Multiple Hookups, Laundry Room
Features
- Bookcases, High Ceilings, Granite Counters, Countertops – Quartz
- Flooring: Ceramic Tile, Wood
- Windows: Insulated Windows, Window Treatments
- Basement: None
- Number of fireplaces: 1
- Fireplace features: Masonry
Interior area
- Total interior livable area: 1,084 sqft
Property
Parking
- Parking features: See Remarks, Assigned
Features
- Levels: One
- Stories: 1
- Entry location: Condo Ground Level
- Patio & porch: Front Porch
Lot
- Features: Corner Lot, Sidewalk, Few Trees
Details
- Parcel number: 0040.0001012.03
Construction
Type & style
- Home type: Condo
- Architectural style: Patio
- Property subtype: Condominium, Residential
Materials
- Stucco, Vinyl Siding
- Foundation: Crawl Space
- Roof: Architectural
Condition
- Year built: 1940
Utilities & green energy
- Sewer: Public Sewer
- Water: Public
Community & HOA
Community
- Features: Lawn Maintenance, Landscape Maintenance
- Security: Smoke Detector(s)
- Subdivision: The Lennox
HOA
- Has HOA: Yes
- Services included: Common Area Ins., Maintenance Structure, Maintenance Grounds, Pest Control, Trash, Termite Contract, By-Laws, Restrictive Covenants
Location
- Region: Greenville
Financial & listing details
- Price per square foot: $300/sqft
- Tax assessed value: $142,380
- Annual tax amount: $1,163
- Date on market: 5/14/2026
Estimated market value
$315,700
$300,000 - $331,000
$1,653/mo
Price history
| Date | Event | Price |
|---|---|---|
| 6/25/2026 | Price change | $325,000-7.1%$300/sqft |
Source:  Greater Greenville AOR #1591591 Report a problem Greater Greenville AOR #1591591 Report a problem | ||
| 5/14/2026 | Listed for sale | $350,000+162.2%$323/sqft |
Source: Greater Greenville AOR #1591591 Report a problem | ||
| 3/24/2017 | Sold | $133,500+2.8%$123/sqft |
Source: Greater Greenville AOR #1335607 Report a problem | ||
| 2/7/2017 | Pending sale | $129,900$120/sqft |
Source: Montgomery Realty Group, LLC #1335607 Report a problem | ||
| 1/24/2017 | Price change | $129,900-3.8%$120/sqft |
Source: Montgomery Realty Group, LLC #1335607 Report a problem | ||
| 1/12/2017 | Listed for sale | $135,000+93.1%$125/sqft |
Source: Montgomery Realty Group, LLC #1335607 Report a problem | ||
| 2/3/2004 | Sold | $69,900-40.3%$64/sqft |
Source: Public Record Report a problem | ||
| 9/8/2000 | Sold | $117,000$108/sqft |
Source: Public Record Report a problem | ||
Public tax history
| Year | Property taxes | Tax assessment |
|---|---|---|
| 2024 | $1,163 -1.2% | $142,380 |
| 2023 | $1,177 +3.5% | $142,380 |
| 2022 | $1,137 -0.1% | $142,380 |
| 2021 | $1,138 +4.1% | $142,380 +10.4% |
| 2020 | $1,092 0% | $129,010 |
| 2019 | $1,093 +0.2% | $129,010 |
| 2018 | $1,091 | $129,010 +2747.9% |
| 2017 | $1,091 +13.5% | $4,530 -96% |
| 2016 | $961 -58.4% | $113,240 |
| 2015 | $2,310 +0% | $113,240 -1.5% |
| 2014 | $2,310 +1% | $115,020 |
| 2013 | $2,288 +4.3% | $115,020 |
| 2012 | $2,194 +2% | -- |
| 2011 | $2,152 +1.5% | -- |
| 2010 | $2,119 | -- |
| 2009 | -- | -- |
| 2008 | -- | -- |
| 2007 | -- | -- |
| 2006 | -- | -- |
| 2005 | -- | -- |
| 2004 | -- | -- |
| 2003 | -- | -- |
| 2002 | -- | -- |
| 2001 | -- | -- |
Find assessor info on the county website
Monthly payment
Est. payment
Payment breakdown
Explore the cost of this home by adjusting the details. Changes won't be saved.Climate risks
Neighborhood: 29601
Nearby schools
GreatSchools rating
- 10/10Stone AcademyGrades: K-5Distance: 1 mi
- 6/10League AcademyGrades: 6-8Distance: 2.2 mi
- 8/10Greenville Senior High AcademyGrades: 9-12Distance: 1.4 mi
Schools provided by the listing agent
- Elementary: Stone
- Middle: League
- High: Greenville
Source: Greater Greenville AOR. This data may not be complete. We recommend contacting the local school district to confirm school assignments for this home.
- $250,0002 bd1 ba1k sqft801 E North St APT 11, Greenville, SC 29601Sold
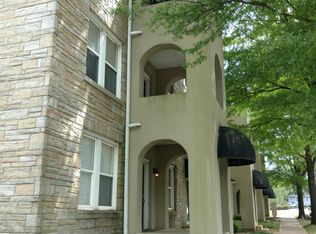
- $125,7802 bd1 ba1.2k sqft801 E North St UNIT 12, Greenville, SC 29601Off Market
- $374,800-- bd-- ba-- sqft801 Lavinia Ave, Greenville, SC 29601Off Market
- $311,9002 bd1 ba1.2k sqft801 E North St UNIT 9, Greenville, SC 29601Off Market
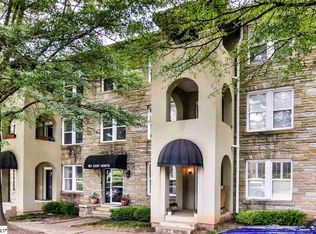
- $314,2002 bd1 ba1.2k sqft801 E North St UNIT 4, Greenville, SC 29601Off Market
- $293,6002 bd1 ba1.2k sqft801 E North St UNIT 7, Greenville, SC 29601Off Market
- $285,2002 bd1 ba1.2k sqft801 E North St UNIT 1, Greenville, SC 29601Off Market
- $323,3002 bd1 ba1k sqft801 E North St UNIT 2, Greenville, SC 29601Off Market
A local agent can set up tours, give advice and negotiate with sellers.
A local lender can help you make sure your offer is ready when you are.
Similar homes
- $420,0001 bd2 ba1.3k sqft1209 E Washington St Unit 304, Greenville, SC 29601For Sale
 MLS ID #1597774, Larkin Dalpiaz, Wilson Associates. Greater Greenville AOR
 - $320,0003 bd3 ba1.5k sqft26 2nd Ave, Greenville, SC 29609For Sale
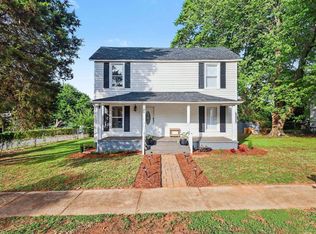 MLS ID #1598539, Parker Fowler, REMAX Executive Greenville. Greater Greenville AOR
 - $309,9002 bd1 ba924 sqft14 Dixie Ave, Greenville, SC 29607For Sale
 MLS ID #1593387, C Tim Keagy, BHHS C Dan Joyner - Midtown. Greater Greenville AOR
 - $350,0003 bd2 ba1.2k sqft6 Mountain Trace Ct, Greenville, SC 29609For Sale
 MLS ID #1598095, Selvy Sieber, Reedy Property Group, LLC - Residential. Greater Greenville AOR
 - $369,9002 bd2 ba1k sqft321 Ridgecrest Dr, Greenville, SC 29609For SaleMLS ID #1591644, Julie Howe, Howard Hanna Allen Tate - Greenville Downtown. Greater Greenville AOR
- $319,0002 bd1 ba822 sqft206 Griffin Dr, Greenville, SC 29607For SaleMLS ID #1591837, Kendall Keir, Wilson Associates. Greater Greenville AOR
- $309,9002 bd1 ba1k sqft2 Druid St, Greenville, SC 29609For SaleMLS ID #1597361, Rhett Brown, BrownStone Real Estate. Greater Greenville AOR
- $329,9003 bd2 ba1.3k sqft7 Haley Ct, Greenville, SC 29607For SaleMLS ID #1593488, Brian O'Neill, EXP Realty LLC. Greater Greenville AOR
- $299,9003 bd2 ba1k sqft40 N Garden Cir, Greenville, SC 29615For SaleMLS ID #1590823, Wyatt Pollitz, Akers and Associates. Greater Greenville AOR
- $325,0002 bd1 ba1k sqft26 W 5th St, Greenville, SC 29611For SaleMLS ID #1595628, Scott Terry, EXP Realty LLC. Greater Greenville AOR
- $254,9002 bd2 ba1k sqft925 Cleveland St Unit 59, Greenville, SC 29601For SaleMLS ID #1583023, Jessica Rinehart, Casey Group Real Estate, LLC. Greater Greenville AOR
- $279,9002 bd2 ba1.1k sqft16B Oakhurst Ave, Greenville, SC 29609For SaleMLS ID #1591209, Sharon Hall, Access Realty, LLC. Greater Greenville AOR
- $349,7502 bd1 ba985 sqft115 Brookdale Ave, Greenville, SC 29607For SaleMLS ID #1593852, David Seaver, Coldwell Banker Caine/Williams. Greater Greenville AOR
- $335,0004 bd2 ba1.5k sqft134 Aisha St, Greenville, SC 29607For SaleMLS ID #1597376, Mykiel Cunningham, Carolina One Real Estate. Greater Greenville AOR
- $259,9993 bd2 ba1k sqft920 Anderson Rd, Greenville, SC 29601For SaleMLS ID #1588322, Danielle Simmons, Redfin Corporation. Greater Greenville AOR
- $330,0003 bd2 ba1.3k sqft3309 E North St, Greenville, SC 29615For SaleMLS ID #1583459, Robby Brady, Howard Hanna Allen Tate - WestEnd. Greater Greenville AOR
- $242,9002 bd3 ba1.1k sqftFour Oaks, Greenville, SC 29607For SaleMLS ID #1597198, Kortnee Belue, Keller Williams DRIVE. Greater Greenville AOR
- $359,9003 bd2 ba1.4k sqft216 Beth Dr, Greenville, SC 29609For SaleMLS ID #1594899, Jana Candler, BHHS C Dan Joyner - Midtown. Greater Greenville AOR
- $349,9004 bd2 ba1.5k sqft115 Provence St, Greenville, SC 29607For Sale
 MLS ID #26015097, Mykiel Cunningham. CTMLS
 - $239,9001 bd1 ba814 sqft925 Cleveland St Unit 54, Greenville, SC 29601For SaleMLS ID #20303932, Shannon Todd, Founders Real Estate LLC. WUMLS
