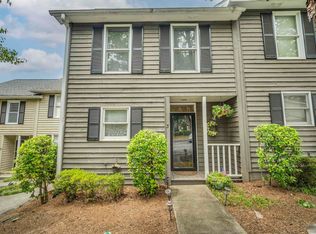
Discover an exceptional lifestyle in this inviting, freshly painted home, featuring new interior doors and an inviting porch. A classic brick exterior provides enduring charm and a welcoming aesthetic. Step inside to an entryway with rich wood flooring and crisp white trim, setting a sophisticated tone that extends throughout the home. The open layout seamlessly connects living spaces, highlighted by durable hardwood flooring, modern ceiling fans, and a new chandelier for optimal comfort. The well-appointed kitchen boasts sleek white cabinetry, granite countertops, and brand-new stainless steel appliances, including a dishwasher, microwave, and refrigerator, ready for all culinary endeavors. Tile flooring in the kitchen and bathrooms ensures both style and easy maintenance. French doors in the living area open to a serene patio, offering direct access to a sparkling community pool and tranquil neighborhood views, ideal for relaxation and entertaining. A dedicated laundry space features a brand-new washer and dryer, providing optimal convenience. This residence combines elegant finishes with practical features, creating an ideal living environment in a desirable location. This home is just 2.5 miles from vibrant Downtown Greenville and offers the comfort of a main-level primary suite for easy living. Enjoy quick access to the Swamp Rabbit Trail, perfect for biking, running, or evening strolls, plus nearby dining, shopping, and healthcare. The community features desirable amenities including a pool, grilling area, and fitness center, making everyday living feel like a retreat. Whether seeking low-maintenance living or a smart investment in a prime location, this home delivers timeless appeal and exceptional convenience in one of Greenville’s most desirable areas.
For sale
$239,900
925 Cleveland St Unit 54, Greenville, SC 29601
1beds
814sqft
:
Get pre-qualified$1,945/mo
Condominium
Built in 1984
-- sqft lot
$230,000 Zestimate®
$295/sqft
$256/mo HOA
What's special
Community poolSerene patioInviting freshly painted homeModern ceiling fansInviting porchTranquil neighborhood viewsNew interior doors
- 9 days |
- 243 |
- 17 |
Likely to sell faster than
Zillow last checked:
Listing updated:
Listed by:
Shannon Todd 864-634-6141,
Founders Real Estate LLC
Source: WUMLS,MLS#: 20303932 Originating MLS: Western Upstate Association of Realtors
Originating MLS: Western Upstate Association of RealtorsFacts & features
Interior
Bedrooms & bathrooms
- Bedrooms: 1
- Bathrooms: 1
- Full bathrooms: 1
- Main level bathrooms: 1
- Main level bedrooms: 1
Primary bedroom
- Level: Main
- Dimensions: 15 x16
Dining room
- Level: Main
- Dimensions: 12 x 8
Dining room
- Level: Main
- Dimensions: 12 x 8
Kitchen
- Level: Main
- Dimensions: 9 x11
Laundry
- Level: Main
- Dimensions: 6 x 9
Living room
- Level: Main
- Dimensions: 21 x 15
Heating
- Central, Electric, Forced Air
Cooling
- Central Air, Electric
Appliances
- Included: Dryer, Dishwasher, Electric Oven, Electric Range, Disposal, Ice Maker, Microwave, Refrigerator, Smooth Cooktop, Washer, PlumbedForIce Maker
- Laundry: Washer Hookup, Electric Dryer Hookup
Features
- Ceiling Fan(s), French Door(s)/Atrium Door(s), Granite Counters, Tub Shower, Walk-In Closet(s)
- Flooring: Ceramic Tile, Hardwood
- Doors: French Doors
- Basement: None
Interior area
- Total structure area: 814
- Total interior livable area: 814 sqft
Property
Parking
- Parking features: None
Features
- Levels: One
- Stories: 1
- Patio & porch: Balcony
- Exterior features: Balcony, Pool
- Pool features: Community, In Ground
- Waterfront features: None
Lot
- Features: City Lot, Hardwood Trees, Subdivision, Trees
Details
- Parcel number: 0202.0101054.00
Construction
Type & style
- Home type: Condo
- Architectural style: None
- Property subtype: Condominium
Materials
- Brick
- Foundation: Slab
- Roof: Architectural,Shingle
Condition
- Year built: 1984
Utilities & green energy
- Sewer: Public Sewer
- Water: Public
- Utilities for property: Cable Available, Electricity Available, Natural Gas Available, Sewer Available, Unknown, Water Available
Community & HOA
Community
- Features: Common Grounds/Area, Clubhouse, Pool, Sidewalks
- Security: Smoke Detector(s)
- Subdivision: Riverbend
HOA
- Has HOA: Yes
- Services included: Common Areas, Insurance, Maintenance Grounds, Maintenance Structure, Pest Control, Pool(s), Recreation Facilities, Sewer, Street Lights, Security, Trash, Water
- HOA fee: $3,072 annually
Location
- Region: Greenville
Financial & listing details
- Price per square foot: $295/sqft
- Annual tax amount: $1,707
- Date on market: 7/17/2026
- Cumulative days on market: 10 days
- Listing agreement: Exclusive Right To Sell
Estimated market value
$230,000
$219,000 - $242,000
$1,339/mo
Price history
| Date | Event | Price |
|---|---|---|
| 7/17/2026 | Listed for sale | $239,900+6.6%$295/sqft |
Source:  WUMLS #20303932 Report a problem WUMLS #20303932 Report a problem | ||
| 7/18/2025 | Sold | $225,000$276/sqft |
Source:  Greater Greenville AOR #1558918 Report a problem Greater Greenville AOR #1558918 Report a problem | ||
| 6/1/2025 | Contingent | $225,000$276/sqft |
Source: Greater Greenville AOR #1558918 Report a problem | ||
| 5/30/2025 | Listed for sale | $225,000+9.3%$276/sqft |
Source: Greater Greenville AOR #1558918 Report a problem | ||
| 7/25/2023 | Listing removed | -- |
Source: Owner Report a problem | ||
| 6/23/2023 | Pending sale | $205,900$253/sqft |
Source: Owner Report a problem | ||
| 6/21/2023 | Price change | $205,900-1%$253/sqft |
Source: Owner Report a problem | ||
| 6/18/2023 | Price change | $207,900-1%$255/sqft |
Source: Owner Report a problem | ||
| 4/3/2023 | Price change | $209,900-2.3%$258/sqft |
Source: Owner Report a problem | ||
| 3/20/2023 | Listed for sale | $214,900+12.5%$264/sqft |
Source: Owner Report a problem | ||
| 12/29/2022 | Sold | $191,000-4%$235/sqft |
Source: Greater Greenville AOR #1487042 Report a problem | ||
| 12/15/2022 | Pending sale | $199,000$244/sqft |
Source: Greater Greenville AOR #1487042 Report a problem | ||
| 11/24/2022 | Price change | $199,000-1.5%$244/sqft |
Source: Greater Greenville AOR #1487042 Report a problem | ||
| 10/29/2022 | Listed for sale | $202,000$248/sqft |
Source: Owner Report a problem | ||
Public tax history
Tax history is unavailable.
Monthly payment
Est. payment
Payment breakdown
Explore the cost of this home by adjusting the details. Changes won't be saved.Climate risks
Neighborhood: 29601
Nearby schools
GreatSchools rating
- 8/10Sara Collins Elementary SchoolGrades: K-5Distance: 1.3 mi
- 5/10Hughes Academy Of Science And TechnologyGrades: 6-8Distance: 1.6 mi
- 8/10Greenville Senior High AcademyGrades: 9-12Distance: 1.8 mi
Schools provided by the listing agent
- Elementary: Blythe Academy
- Middle: Hughes
- High: Greenville High
Source: WUMLS. This data may not be complete. We recommend contacting the local school district to confirm school assignments for this home.
- $160,0002 bd2 ba1k sqft925 Cleveland St UNIT 45, Greenville, SC 29601Sold

- $150,0001 bd1 ba925 sqft925 Cleveland St UNIT 253, Greenville, SC 29601Sold
- $187,6001 bd1 ba900 sqft952 Cleveland St UNIT 54, Greenville, SC 29601Off Market

- $250,0002 bd2 ba1k sqft925 Cleveland St UNIT 167, Greenville, SC 29601Sold

- $119,6902 bd2 ba1.2k sqft925 Cleveland St UNIT 69, Greenville, SC 29601Off Market
- $119,2002 bd2 ba1.2k sqft925 Cleveland St UNIT 201, Greenville, SC 29601Off Market
- $250,8002 bd2 ba1k sqft925 Cleveland St UNIT 228, Greenville, SC 29601Off Market
- $119,2002 bd2 ba1.1k sqft925 Cleveland St UNIT 240, Greenville, SC 29601Off Market
A local agent can set up tours, give advice and negotiate with sellers.
A local lender can help you make sure your offer is ready when you are.
Similar homes
- $254,9002 bd2 ba1k sqft925 Cleveland St Unit 59, Greenville, SC 29601For Sale
 MLS ID #1583023, Jessica Rinehart, Casey Group Real Estate, LLC. Greater Greenville AOR
 - $275,0002 bd2 ba1k sqftRiverbend Condos, Greenville, SC 29601For Sale
 MLS ID #1573101, Allison Grell, Bluefield Realty Group. Greater Greenville AOR
 - $242,9002 bd3 ba1.1k sqftFour Oaks, Greenville, SC 29607For Sale
 MLS ID #1597198, Kortnee Belue, Keller Williams DRIVE. Greater Greenville AOR
 - $250,0002 bd1 ba812 sqft100 Lewis Dr Unit 19A, Greenville, SC 29605For Sale
 MLS ID #1598572, Blair Miller, Wilson Associates. Greater Greenville AOR
 - $235,0001 bd1 ba650 sqft100 Lewis Dr Unit 4-B, Greenville, SC 29605For SaleMLS ID #1595221, Blair Miller, Wilson Associates. Greater Greenville AOR
- $260,0003 bd2 ba1.1k sqft5 Lamar Cir, Greenville, SC 29605For SaleMLS ID #1598432, Erica Dawson, Navigate Realty. Greater Greenville AOR
- $239,0003 bd2 ba1.2k sqft216 Pinefield Dr, Greenville, SC 29605For SaleMLS ID #1596665, Deidre Houston, Century 21 Blackwell & Co. Rea. Greater Greenville AOR
- $259,9993 bd2 ba1k sqft920 Anderson Rd, Greenville, SC 29601For SaleMLS ID #1588322, Danielle Simmons, Redfin Corporation. Greater Greenville AOR
- $269,9002 bd1 ba800 sqftMiddleton Place, Greenville, SC 29609For SaleMLS ID #1596800, Rhett Brown, BrownStone Real Estate. Greater Greenville AOR
- $200,0002 bd1 ba862 sqftFaris Ridge Condo, Greenville, SC 29605For SaleMLS ID #1587505, Robby Brady, Howard Hanna Allen Tate - WestEnd. Greater Greenville AOR
- $239,9003 bd2 ba1k sqft16 Theodore Cir, Greenville, SC 29611For SaleMLS ID #1595510, Jessica Collins-Balson, BHHS C Dan Joyner - Midtown. Greater Greenville AOR
- $234,9002 bd1 ba864 sqft1902 Old Parker Rd, Greenville, SC 29609For SaleMLS ID #1595960, Justin Boyd, Keller Williams DRIVE. Greater Greenville AOR
- $219,9003 bd2 ba1k sqft53 Templewood Dr, Greenville, SC 29611For SaleMLS ID #339155, Scott Baker, Trelora Realty, INC. SAR as distributed by MLS GRID
- $239,0002 bd1 ba886 sqft206 West Ave, Greenville, SC 29611For SaleMLS ID #1579951, Mike Pocisk, EXP Realty LLC. Greater Greenville AOR
- $269,9002 bd1 ba1.1k sqft401 Gordon St, Greenville, SC 29611For SaleMLS ID #1572314, Neil Gobbel, Coldwell Banker Caine/Williams. Greater Greenville AOR
- $199,9991 bd1 ba593 sqftLewis Village, Greenville, SC 29605For SaleMLS ID #1597226, Kasey Coffey, BHHS C Dan Joyner - Midtown. Greater Greenville AOR
- $250,0001 bd1 ba735 sqft46 Hutchins St, Greenville, SC 29605For SaleMLS ID #1593326, John Neil, Howard Hanna Allen Tate - Greenville Downtown. Greater Greenville AOR
- $220,0002 bd2 ba923 sqft217 Old River Rd, Pelzer, SC 29669For SaleMLS ID #20304245, Jade Underwood, The Property Lounge. WUMLS
- $249,9992 bd1 ba1.1k sqft5 Conyers St, Greenville, SC 29609For SaleMLS ID #1595917, Anthony Del Aguila, Real Broker, LLC. Greater Greenville AOR
- $219,9003 bd2 ba1k sqft208 Spartanburg St, Greenville, SC 29607For SaleMLS ID #339438, Tiffany Jones, Trelora Realty, INC. SAR as distributed by MLS GRID
