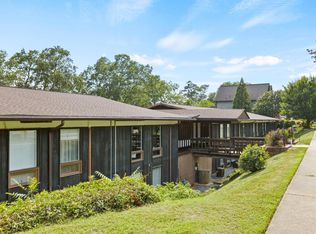
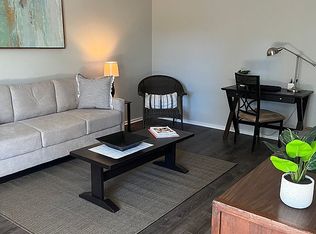
Life at Middleton Place is about so much more than a beautifully updated condo—it's about becoming part of one of Greenville's most treasured neighborhoods. Nestled on W. Earle Street in North Main, you'll find yourself surrounded by tree-lined streets, friendly front porches, and a true sense of community that's hard to find. Weekends are made for strolling to local favorites like The Bohemian Café, grabbing a drink at The Community Tap, browsing The Drop-In Store, or treating yourself to a classic meal at The Soda Shop. Neighbors gather throughout the year for beloved traditions like the Earle Street Halloween Parade, Boo on Buist, and the North Main Spring Social, creating the kind of community where people genuinely know one another. Inside, this completely updated two-bedroom, one-bath condo is every bit as charming as its surroundings. Thoughtful renovations, stylish finishes, and low-maintenance living make it easy to spend less time on home projects and more time enjoying everything this incredible location has to offer. Whether you're heading downtown for dinner, biking the Swamp Rabbit Trail, or simply taking an evening walk beneath the mature canopy of North Main, you'll quickly discover why this neighborhood has become one of Greenville's most sought-after places to call home.
For sale
$269,900
311 W Earle St Unit A-5, Greenville, SC 29609
2beds
800sqft
:
Get pre-qualified$1,863/mo
Condominium, Residential
Built in 1976
-- sqft lot
$257,300 Zestimate®
$337/sqft
$-- HOA
What's special
Stylish finishesFriendly front porchesTree-lined streetsSurrounded by tree-lined streetsThoughtful renovationsLow-maintenance living
- 24 days |
- 722 |
- 34 |
Zillow last checked:
Listing updated:
Listed by:
Rhett Brown 864-915-9393,
BrownStone Real Estate
Source: Greater Greenville AOR,MLS#: 1596800
Facts & features
Interior
Bedrooms & bathrooms
- Bedrooms: 2
- Bathrooms: 1
- Full bathrooms: 1
- Main level bathrooms: 1
- Main level bedrooms: 2
Primary bedroom
- Area: 168
- Dimensions: 14 x 12
Bedroom 2
- Area: 120
- Dimensions: 10 x 12
Primary bathroom
- Level: Main
Kitchen
- Area: 204
- Dimensions: 17 x 12
Living room
- Area: 272
- Dimensions: 17 x 16
Heating
- Electric, Forced Air
Cooling
- Central Air, Electric
Appliances
- Included: Cooktop, Dishwasher, Disposal, Dryer, Refrigerator, Washer, Electric Cooktop, Electric Oven, Double Oven, Microwave, Electric Water Heater
- Laundry: In Kitchen, Electric Dryer Hookup, Stackable Accommodating, Washer Hookup
Features
- Ceiling Fan(s), Ceiling Smooth, Granite Counters, Countertops-Solid Surface, Pantry
- Flooring: Luxury Vinyl
- Windows: Window Treatments
- Basement: None
- Has fireplace: No
- Fireplace features: None
Interior area
- Total interior livable area: 800 sqft
Video & virtual tour
Property
Parking
- Parking features: See Remarks, Assigned, Other, Shared Driveway, Asphalt
- Has uncovered spaces: Yes
Accessibility
- Accessibility features: Accessible Entrance
Features
- Levels: One
- Stories: 1
- Entry location: Condo Ground Level
- Exterior features: Other
Lot
- Features: Other
Details
- Parcel number: 0008.0101005.00
Construction
Type & style
- Home type: Condo
- Property subtype: Condominium, Residential
Materials
- Wood Siding
- Foundation: Crawl Space/Slab
- Roof: Composition
Condition
- Year built: 1976
Utilities & green energy
- Sewer: Public Sewer
- Water: Public
- Utilities for property: Cable Available
Community & HOA
Community
- Features: Common Areas, Street Lights, Other, Lawn Maintenance, Vehicle Restrictions
- Security: Smoke Detector(s)
- Subdivision: Middleton Place
HOA
- Has HOA: Yes
- Services included: Common Area Ins., Electricity, Maintenance Structure, Maintenance Grounds, Pest Control, Trash, Termite Contract, By-Laws, Parking, Restrictive Covenants
Location
- Region: Greenville
Financial & listing details
- Price per square foot: $337/sqft
- Date on market: 7/5/2026
Estimated market value
$257,300
$244,000 - $270,000
$1,585/mo
Price history
| Date | Event | Price |
|---|---|---|
| 7/5/2026 | Listed for sale | $269,900-6.9%$337/sqft |
Source:  Greater Greenville AOR #1596800 Report a problem Greater Greenville AOR #1596800 Report a problem | ||
| 6/26/2026 | Listing removed | $290,000$363/sqft |
Source: Greater Greenville AOR #1585917 Report a problem | ||
| 6/10/2026 | Price change | $290,000-1.2%$363/sqft |
Source: Greater Greenville AOR #1585917 Report a problem | ||
| 5/1/2026 | Price change | $293,500-1.8%$367/sqft |
Source: Greater Greenville AOR #1585917 Report a problem | ||
| 4/17/2026 | Price change | $299,000-2.8%$374/sqft |
Source: Greater Greenville AOR #1585917 Report a problem | ||
| 4/10/2026 | Price change | $307,500-2.4%$384/sqft |
Source: Greater Greenville AOR #1585917 Report a problem | ||
| 3/25/2026 | Listed for sale | $315,000$394/sqft |
Source: Greater Greenville AOR #1585917 Report a problem | ||
Public tax history
Tax history is unavailable.
Monthly payment
Est. payment
Payment breakdown
Explore the cost of this home by adjusting the details. Changes won't be saved.Climate risks
Neighborhood: 29609
Nearby schools
GreatSchools rating
- 10/10Stone AcademyGrades: K-5Distance: 0.3 mi
- 6/10League AcademyGrades: 6-8Distance: 2.1 mi
- 8/10Greenville Senior High AcademyGrades: 9-12Distance: 1.7 mi
Schools provided by the listing agent
- Elementary: Stone
- Middle: League
- High: Greenville
Source: Greater Greenville AOR. This data may not be complete. We recommend contacting the local school district to confirm school assignments for this home.
- $187,0002 bd1 ba843 sqft311 W Earle St UNIT A-21, Greenville, SC 29609Sold
- $292,9002 bd1 ba840 sqft311 W Earle St #7, Greenville, SC 29609Off Market
- $200,0002 bd1 ba890 sqft311 W Earle St UNIT A3, Greenville, SC 29609Sold

- $269,0002 bd1 ba875 sqft311 W Earle St UNIT A-22, Greenville, SC 29609Off Market
- $--2 bd1 ba850 sqft311 W Earle St #39, Greenville, SC 29609Off Market
- $--2 bd1 ba800 sqft311 W Earle St #25, Greenville, SC 29609Off Market
- $76,7802 bd1 ba850 sqft311 W Earle St, Greenville, SC 29609Off Market
- $265,6002 bd1 ba850 sqft311 W Earle St, Greenville, SC 29609Off Market
A local agent can set up tours, give advice and negotiate with sellers.
Similar homes
- $279,9002 bd2 ba1.1k sqft16B Oakhurst Ave, Greenville, SC 29609For Sale
 MLS ID #1591209, Sharon Hall, Access Realty, LLC. Greater Greenville AOR
 - $249,9992 bd1 ba1.1k sqft5 Conyers St, Greenville, SC 29609For Sale
 MLS ID #1595917, Anthony Del Aguila, Real Broker, LLC. Greater Greenville AOR
 - $254,0002 bd1 ba725 sqft102 Aladdin St, Greenville, SC 29609For Sale
 MLS ID #1594582, Haley Reynolds, Flagship SC Properties, LLC. Greater Greenville AOR
 - $234,9002 bd1 ba864 sqft1902 Old Parker Rd, Greenville, SC 29609For Sale
 MLS ID #1595960, Justin Boyd, Keller Williams DRIVE. Greater Greenville AOR
 - $242,9002 bd3 ba1.1k sqftFour Oaks, Greenville, SC 29607For SaleMLS ID #1597198, Kortnee Belue, Keller Williams DRIVE. Greater Greenville AOR
- $275,0002 bd2 ba1k sqftRiverbend Condos, Greenville, SC 29601For SaleMLS ID #1573101, Allison Grell, Bluefield Realty Group. Greater Greenville AOR
- $302,5002 bd2 ba944 sqft806 Green Ave #111, Greenville, SC 29605For SaleMLS ID #1594699, Jennifer Van Gieson, Reedy Property Group, LLC - Residential. Greater Greenville AOR
- $309,9002 bd1 ba1k sqft2 Druid St, Greenville, SC 29609For SaleMLS ID #1597361, Rhett Brown, BrownStone Real Estate. Greater Greenville AOR
- $250,0002 bd1 ba812 sqft100 Lewis Dr Unit 19A, Greenville, SC 29605For SaleMLS ID #1598572, Blair Miller, Wilson Associates. Greater Greenville AOR
- $260,0003 bd2 ba1.1k sqft5 Lamar Cir, Greenville, SC 29605For SaleMLS ID #1598432, Erica Dawson, Navigate Realty. Greater Greenville AOR
- $275,0001 bd1 ba848 sqft806 Green Ave #204, Greenville, SC 29605For SaleMLS ID #1596014, Jennifer Van Gieson, Reedy Property Group, LLC - Residential. Greater Greenville AOR
- $254,9002 bd2 ba1k sqft925 Cleveland St Unit 59, Greenville, SC 29601For SaleMLS ID #1583023, Jessica Rinehart, Casey Group Real Estate, LLC. Greater Greenville AOR
- $296,0002 bd2 ba923 sqft806 Green Ave #226, Greenville, SC 29605For SaleMLS ID #1588337, Jennifer Van Gieson, Reedy Property Group, LLC - Residential. Greater Greenville AOR
- $257,0002 bd1 ba900 sqft31 Hellams St, Greenville, SC 29611For SaleMLS ID #1595570, Ashley Caicedo, COLLINS REALTY GROUP, LLC. Greater Greenville AOR
- $265,6112 bd2 ba1.2k sqft44 Dorsey Blvd, Greenville, SC 29611For SaleMLS ID #1591310, Christina Dozier, Herlong Sotheby's International Realty. Greater Greenville AOR
- $269,9002 bd1 ba1.1k sqft401 Gordon St, Greenville, SC 29611For SaleMLS ID #1572314, Neil Gobbel, Coldwell Banker Caine/Williams. Greater Greenville AOR
- $285,0003 bd2 ba965 sqft7 Burns Cir, Greenville, SC 29605For SaleMLS ID #1594009, Alex Lunceford, REAL GVL/REAL BROKER, LLC. Greater Greenville AOR
- $239,9001 bd1 ba814 sqft925 Cleveland St Unit 54, Greenville, SC 29601For SaleMLS ID #20303932, Shannon Todd, Founders Real Estate LLC. WUMLS
- $259,0003 bd2 ba999 sqft108 McDade St #108, Greenville, SC 29611For SaleMLS ID #1594036, Gregg Wright, Coldwell Banker Caine/Williams. Greater Greenville AOR
- $259,9993 bd2 ba1k sqft920 Anderson Rd, Greenville, SC 29601For SaleMLS ID #1588322, Danielle Simmons, Redfin Corporation. Greater Greenville AOR
