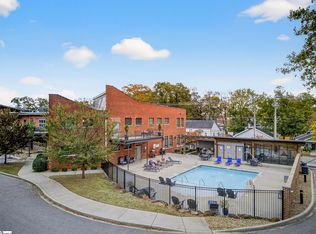
Discover elevated city living at Elements West, a gated community just minutes from the heart of Downtown Greenville. This stylish 2 bedroom, 2 bath residence combines contemporary updates with the timeless industrial design that defines this sought-after community. Inside, you’ll be welcomed by tall ceilings accented with exposed beams, rich hardwood flooring, and classic brick walls that add warmth and character throughout. The open concept layout offers a seamless flow between the living, dining, and kitchen areas ideal for both relaxed everyday living and hosting guests. The kitchen features modern finishes and thoughtful updates that enhance both style and functionality, while the spacious bedrooms and well-appointed bathrooms provide comfort and privacy. Residents of Elements West enjoy a gated entry, beautifully maintained common areas, a refreshing community pool, and access to a fitness center. Conveniently located near Greenville’s premier dining, shopping, healthcare, and entertainment options, this home offers the perfect blend of low maintenance living and vibrant city access. ***Listing may contain virtually staged photos.
For sale
$296,000
806 Green Ave #226, Greenville, SC 29605
2beds
923sqft
:
Get pre-qualified$2,043/mo
Condominium, Residential
Built in ----
-- sqft lot
$287,700 Zestimate®
$321/sqft
$-- HOA
What's special
Gated entryRefreshing community poolRich hardwood flooringSpacious bedroomsWell-appointed bathroomsBeautifully maintained common areas
- 114 days |
- 295 |
- 27 |
Zillow last checked:
Listing updated:
Listed by:
Jennifer Van Gieson 864-590-4441,
Reedy Property Group, LLC - Residential
Source: Greater Greenville AOR,MLS#: 1588337
Facts & features
Interior
Bedrooms & bathrooms
- Bedrooms: 2
- Bathrooms: 2
- Full bathrooms: 2
- Main level bathrooms: 2
- Main level bedrooms: 2
Primary bedroom
- Area: 130
- Dimensions: 10 x 13
Bedroom 2
- Area: 100
- Dimensions: 10 x 10
Primary bathroom
- Features: Full Bath, Tub/Shower, Walk-In Closet(s)
- Level: Main
Family room
- Area: 143
- Dimensions: 11 x 13
Kitchen
- Area: 156
- Dimensions: 13 x 12
Heating
- Electric
Cooling
- Electric
Appliances
- Included: Dishwasher, Free-Standing Electric Range, Microwave, Electric Water Heater
- Laundry: 1st Floor, Laundry Closet
Features
- High Ceilings, Open Floorplan, Walk-In Closet(s)
- Flooring: Wood
- Basement: None
- Has fireplace: No
- Fireplace features: None
Interior area
- Total interior livable area: 923 sqft
Property
Parking
- Parking features: See Remarks, Other
- Has uncovered spaces: Yes
Features
- Levels: One
- Stories: 1
- Entry location: Condo Upper Level
- Exterior features: Other
Lot
- Features: Few Trees
- Topography: Level
Details
- Parcel number: 0107000300359
Construction
Type & style
- Home type: Condo
- Property subtype: Condominium, Residential
Materials
- Brick Veneer
- Foundation: Other
- Roof: Other
Utilities & green energy
- Sewer: Public Sewer
- Water: Public
Community & HOA
Community
- Features: Common Areas, Fitness Center, Gated, Street Lights, Pool, Lawn Maintenance, Dog Park, Community Center
- Subdivision: Elements West
HOA
- Has HOA: Yes
- Services included: Common Area Ins., Maintenance Grounds, Pool, Street Lights, Trash, Water, Parking, Restrictive Covenants
Location
- Region: Greenville
Financial & listing details
- Price per square foot: $321/sqft
- Date on market: 4/15/2026
Estimated market value
$287,700
$273,000 - $302,000
$1,638/mo
Price history
| Date | Event | Price |
|---|---|---|
| 8/4/2026 | Listed for rent | $1,800$2/sqft |
Source: Zillow Rentals Report a problem | ||
| 4/15/2026 | Listed for sale | $296,000$321/sqft |
Source:  Greater Greenville AOR #1588337 Report a problem Greater Greenville AOR #1588337 Report a problem | ||
Public tax history
Tax history is unavailable.
Monthly payment
Est. payment
Payment breakdown
Explore the cost of this home by adjusting the details. Changes won't be saved.Climate risks
Neighborhood: Green Ave
Nearby schools
GreatSchools rating
- 3/10Hollis AcademyGrades: PK-5Distance: 0.9 mi
- 6/10Sevier Middle SchoolGrades: 6-8Distance: 5.8 mi
- 8/10Greenville Senior High AcademyGrades: 9-12Distance: 0.5 mi
Schools provided by the listing agent
- Elementary: Hollis
- Middle: Sevier
- High: Greenville
Source: Greater Greenville AOR. This data may not be complete. We recommend contacting the local school district to confirm school assignments for this home.
- $236,0001 bd1 ba750 sqft806 Green Ave #103, Greenville, SC 29605Sold
- $385,0003 bd2 ba1.3k sqft806 Green Ave #213, Greenville, SC 29605Sold
- $335,0002 bd2 ba1k sqft806 Green Ave #107, Greenville, SC 29605For Sale

- $318,0002 bd2 ba1k sqft806 Green Ave #102, Greenville, SC 29605Sold
- $244,0001 bd1 ba720 sqft806 Green Ave #209, Greenville, SC 29605Sold
- $235,0001 bd1 ba727 sqft806 Green Ave #219, Greenville, SC 29605For Sale
- $285,0002 bd2 ba920 sqft806 Green Ave #221, Greenville, SC 29605Sold
- $375,0003 bd2 ba1.2k sqft806 Green Ave #223, Greenville, SC 29605Sold
- $325,0002 bd2 ba1k sqft806 Green Ave #202, Greenville, SC 29605Sold
A local agent can set up tours, give advice and negotiate with sellers.
A local lender can help you make sure your offer is ready when you are.
Similar homes
- $299,9002 bd2 ba959 sqft806 Green Ave #127, Greenville, SC 29605For Sale
 MLS ID #1598769, Jennifer Van Gieson, Reedy Property Group, LLC - Residential. Greater Greenville AOR
 - $302,5002 bd2 ba944 sqft806 Green Ave #111, Greenville, SC 29605For SaleMLS ID #1594699, Jennifer Van Gieson, Reedy Property Group, LLC - Residential. Greater Greenville AOR
- $335,0002 bd2 ba1k sqft806 Green Ave #107, Greenville, SC 29605For SaleMLS ID #1581060, Jennifer Van Gieson, Reedy Property Group, LLC - Residential. Greater Greenville AOR
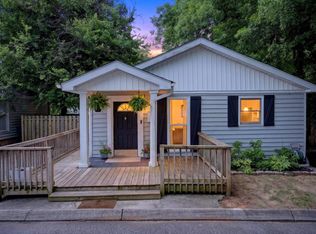
- $285,0003 bd2 ba965 sqft7 Burns Cir, Greenville, SC 29605For Sale
 MLS ID #1594009, Alex Lunceford, REAL GVL/REAL BROKER, LLC. Greater Greenville AOR
 - $309,0002 bd2 ba1k sqft6 Heatherly Dr, Greenville, SC 29611For SaleMLS ID #1599832, Dan Hamilton, Keller Williams Grv Upst. Greater Greenville AOR
- $269,9002 bd1 ba769 sqft101 Deoyley Ave, Greenville, SC 29605For SaleMLS ID #1599864, Leslie Scott, Real Broker, LLC. Greater Greenville AOR
- $299,0003 bd2 ba1.3k sqft1020 Jacobs Rd, Greenville, SC 29605For SaleMLS ID #1597204, Alex Lunceford, REAL GVL/REAL BROKER, LLC. Greater Greenville AOR
- $235,0001 bd1 ba727 sqft806 Green Ave #219, Greenville, SC 29605For SaleMLS ID #1580723, Jennifer Van Gieson, Reedy Property Group, LLC - Residential. Greater Greenville AOR
- $265,0002 bd2 ba1k sqft34 Jamison St, Greenville, SC 29611For SaleMLS ID #340111, Tameka Thomason, Re/Max HALO. SAR as distributed by MLS GRID
- $299,0004 bd2 ba1.3k sqft33 Dunlap Dr, Greenville, SC 29605For SaleMLS ID #1597016, Anthony Morgan, Bluefield Realty Group. Greater Greenville AOR
- $365,9003 bd3 ba1.3k sqft201 Lincoln St, Greenville, SC 29601For SaleMLS ID #1600054, W. Ashley Lewis, Prime Realty, LLC. Greater Greenville AOR
- $299,5001 bd1 ba650 sqft1001 Church St #504, Greenville, SC 29601For SaleMLS ID #1581871, Anthony F. Gallo III, The Gallo Company. Greater Greenville AOR
- $279,9002 bd2 ba1.1k sqft16B Oakhurst Ave, Greenville, SC 29609For SaleMLS ID #1591209, Sharon Hall, Access Realty, LLC. Greater Greenville AOR
- $259,9993 bd2 ba1k sqft920 Anderson Rd, Greenville, SC 29601For SaleMLS ID #1588322, Danielle Simmons, Redfin Corporation. Greater Greenville AOR
- $330,0003 bd3 ba1.1k sqft12 E Decatur St, Greenville, SC 29617For SaleMLS ID #1599736, Jessica Collins-Balson, BHHS C Dan Joyner - Midtown. Greater Greenville AOR
- $269,9002 bd1 ba800 sqftMiddleton Place, Greenville, SC 29609For SaleMLS ID #1596800, Rhett Brown, BrownStone Real Estate. Greater Greenville AOR
- $295,0002 bd1 ba1k sqft33 Ross St, Greenville, SC 29611For SaleMLS ID #1583310, Autumn Bishop, Joy Real Estate. Greater Greenville AOR
- $195,0002 bd1 ba1k sqft53 Bagwell Cir, Greenville, SC 29605For SaleMLS ID #1594433, Sarah McConnell, BHHS C Dan Joyner - Midtown. Greater Greenville AOR
- $325,0002 bd1 ba1k sqftThe Lennox, Greenville, SC 29601For SaleMLS ID #1591591, John Humphries, Keller Williams DRIVE. Greater Greenville AOR
- $399,5003 bd2 ba1.2k sqft114 Birchwood Dr, Greenville, SC 29605For SaleMLS ID #1597706, Anthony Morgan, Bluefield Realty Group. Greater Greenville AOR
