Welcome to The Brio, Unit 504, a thoughtfully updated one-bedroom, one-bathroom residence that captures the essence of sophisticated urban living. Located just steps from the vibrant heart of downtown Greenville, this home offers an unparalleled blend of modern style and residential tranquility. The open-concept floor plan is anchored by a spacious living area that flows naturally to a private balcony, providing a serene vantage point for stunning city views. Whether you are entertaining guests or enjoying a quiet evening, the seamless transition between indoor and outdoor spaces creates an inviting atmosphere of comfort and ease. The interior is defined by refined finishes and practical elegance. The chef-inspired kitchen is equipped with premium white quartz countertops, stainless steel appliances, and a classic subway tile backsplash, all centered around a functional island with seating for two. The primary suite serves as a spacious retreat, featuring a generous walk-in closet and an updated bathroom complete with double vanities and contemporary fixtures. For added convenience, the unit also includes an outdoor storage closet, ensuring your living space remains organized and uncluttered. Life at The Brio extends beyond the walls of the apartment, offering residents a resort-style experience and total peace of mind. The community’s elegant Italian-inspired architecture and newly renovated lobby—complete with stacked-stone accents and a tranquil water fountain—set a distinguished tone. Residents enjoy exclusive access to a saltwater pool, a modern fitness center, a grilling pavilion, and an on-site dog park. Security is a top priority, with gated parking, keycard entry, and telephone-controlled guest access ensuring maximum privacy and safety. The location is truly second to none, placing you within a mile of Greenville’s most iconic landmarks, including Falls Park, Unity Park, and the scenic Swamp Rabbit Trail. You are also perfectly positioned to explore the boutiques and award-winning dining of Augusta Road. Unit 504 represents a rare opportunity to embrace a high-end downtown lifestyle characterized by convenience, community, and exceptional value.
For sale
$309,500
1001 Church St #504, Greenville, SC 29601
1beds
650sqft
:
Get pre-qualified$2,136/mo
Condominium, Residential
Built in 2007
-- sqft lot
$298,000 Zestimate®
$476/sqft
$-- HOA
What's special
Private balconyGated parkingRefined finishesGrilling pavilionStainless steel appliancesElegant italian-inspired architecturePremium white quartz countertops
- 160 days |
- 399 |
- 9 |
Zillow last checked:
Listing updated:
Listed by:
Anthony F. Gallo III 864-734-2551,
The Gallo Company
Source: Greater Greenville AOR,MLS#: 1581871
Facts & features
Interior
Bedrooms & bathrooms
- Bedrooms: 1
- Bathrooms: 1
- Full bathrooms: 1
- Main level bathrooms: 1
- Main level bedrooms: 1
Rooms
- Room types: Laundry
Primary bedroom
- Area: 168
- Dimensions: 12 x 14
Primary bathroom
- Features: Full Bath, Tub/Shower, Walk-In Closet(s)
- Level: Main
Kitchen
- Area: 80
- Dimensions: 8 x 10
Living room
- Area: 180
- Dimensions: 12 x 15
Heating
- Electric
Cooling
- Central Air
Appliances
- Included: Dishwasher, Disposal, Dryer, Refrigerator, Washer, Electric Oven, Free-Standing Electric Range, Microwave, Electric Water Heater
- Laundry: Laundry Closet, Laundry Room
Features
- Ceiling Fan(s), Ceiling Smooth, Granite Counters, Open Floorplan
- Flooring: Ceramic Tile, Luxury Vinyl
- Basement: None
- Has fireplace: No
- Fireplace features: None
Interior area
- Total interior livable area: 650 sqft
Video & virtual tour
Property
Parking
- Parking features: See Remarks, Assigned, Key Pad Entry, Paved, Shared Driveway
- Has uncovered spaces: Yes
Features
- Levels: One
- Stories: 1
- Patio & porch: Patio
- Exterior features: Balcony, Elevator
- Has private pool: Yes
- Pool features: In Ground
Lot
- Features: Sidewalk, Few Trees
- Topography: Level
Details
- Parcel number: 0091.0301036.00
Construction
Type & style
- Home type: Condo
- Architectural style: Contemporary
- Property subtype: Condominium, Residential
Materials
- Brick Veneer, Synthetic Stucco
- Foundation: Slab
- Roof: Architectural
Condition
- Year built: 2007
Utilities & green energy
- Sewer: Public Sewer
- Water: Public
- Utilities for property: Underground Utilities
Community & HOA
Community
- Features: Common Areas, Fitness Center, Gated, Street Lights, Pool, Sidewalks, Lawn Maintenance, Dog Park, Landscape Maintenance
- Security: Smoke Detector(s)
- Subdivision: The Brio
HOA
- Has HOA: Yes
- Services included: Maintenance Structure, Insurance, Maintenance Grounds, Pool, Recreation Facilities, Street Lights, Trash, By-Laws, Parking, Restrictive Covenants
Location
- Region: Greenville
Financial & listing details
- Price per square foot: $476/sqft
- Tax assessed value: $189,690
- Annual tax amount: $3,096
- Date on market: 2/15/2026
Estimated market value
$298,000
$283,000 - $313,000
$1,375/mo
Price history
| Date | Event | Price |
|---|---|---|
| 6/5/2026 | Listed for sale | $309,500$476/sqft |
Source:  Greater Greenville AOR #1581871 Report a problem Greater Greenville AOR #1581871 Report a problem | ||
| 4/17/2026 | Contingent | $309,500$476/sqft |
Source: Greater Greenville AOR #1581871 Report a problem | ||
| 2/15/2026 | Listed for sale | $309,500+54.4%$476/sqft |
Source: Greater Greenville AOR #1581871 Report a problem | ||
| 8/12/2021 | Sold | $200,500+44.2%$308/sqft |
Source: Greater Greenville AOR #1446834 Report a problem | ||
| 9/29/2017 | Sold | $139,000+16.3%$214/sqft |
Source: Greater Greenville AOR #1349539 Report a problem | ||
| 5/30/2014 | Sold | $119,500$184/sqft |
Source: Greater Greenville AOR #1273334 Report a problem | ||
Public tax history
| Year | Property taxes | Tax assessment |
|---|---|---|
| 2024 | $3,096 -0.2% | $142,270 |
| 2023 | $3,104 +4.6% | $142,270 |
| 2022 | $2,967 +2.8% | $142,270 +1.5% |
| 2021 | $2,885 -1.1% | $140,210 +4.2% |
| 2020 | $2,918 0% | $134,570 |
| 2019 | $2,918 +1.8% | $134,570 |
| 2018 | $2,866 | $134,570 +2924% |
| 2017 | $2,866 +199.9% | $4,450 -96% |
| 2016 | $956 +3.9% | $111,140 |
| 2015 | $920 +0.1% | $111,140 +3.6% |
| 2014 | $919 +4.3% | $107,267 |
| 2013 | $881 +5% | $107,267 |
| 2012 | $840 +0.1% | -- |
| 2011 | $839 | -- |
| 2010 | $839 | -- |
| 2009 | -- | -- |
| 2008 | -- | -- |
Find assessor info on the county website
Monthly payment
Est. payment
Payment breakdown
Explore the cost of this home by adjusting the details. Changes won't be saved.Climate risks
Neighborhood: Haynie-Sirrine
Nearby schools
GreatSchools rating
- 10/10Augusta Circle Elementary SchoolGrades: K-5Distance: 1.1 mi
- 5/10Hughes Academy Of Science And TechnologyGrades: 6-8Distance: 2 mi
- 8/10Greenville Senior High AcademyGrades: 9-12Distance: 0.5 mi
Schools provided by the listing agent
- Elementary: Augusta Circle
- Middle: Hughes
- High: Greenville
Source: Greater Greenville AOR. This data may not be complete. We recommend contacting the local school district to confirm school assignments for this home.
- $460,0002 bd2 ba1.3k sqft1001 Church St CONDO 509, Greenville, SC 29601Sold

- $246,0001 bd1 ba697 sqft1001 Church St #404, Greenville, SC 29601Sold

- $267,5001 bd1 ba605 sqft1001 Church St #302, Greenville, SC 29601Sold

- $400,0002 bd2 ba1.1k sqft1001 Church St #109, Greenville, SC 29601Sold
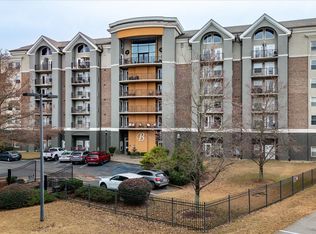
- $615,0002 bd2 ba1.7k sqft1001 Church St #608, Greenville, SC 29601Sold
- $766,4003 bd2 ba1.7k sqft1001 Church St UNIT 604, Greenville, SC 29601Off Market
- $575,9002 bd2 ba1.3k sqft1001 Church St UNIT 403, Greenville, SC 29601Off Market
- $1,2201 bd1 ba988 sqft1001 Church St, Greenville, SC 29601Off Market
A local agent can set up tours, give advice and negotiate with sellers.
A local lender can help you make sure your offer is ready when you are.
Similar homes
- $302,5002 bd2 ba944 sqft806 Green Ave #111, Greenville, SC 29605For Sale
 MLS ID #1594699, Jennifer Van Gieson, Reedy Property Group, LLC - Residential. Greater Greenville AOR
 - $296,0002 bd2 ba923 sqft806 Green Ave #226, Greenville, SC 29605For SaleMLS ID #1588337, Jennifer Van Gieson, Reedy Property Group, LLC - Residential. Greater Greenville AOR
- $285,0003 bd2 ba965 sqft7 Burns Cir, Greenville, SC 29605For Sale
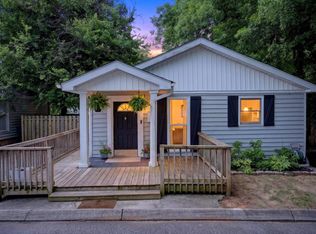 MLS ID #1594009, Alex Lunceford, REAL GVL/REAL BROKER, LLC. Greater Greenville AOR
 - $239,9001 bd1 ba814 sqft925 Cleveland St Unit 54, Greenville, SC 29601For Sale
 MLS ID #20303932, Shannon Todd, Founders Real Estate LLC. WUMLS
 - $275,0001 bd1 ba848 sqft806 Green Ave #204, Greenville, SC 29605For SaleMLS ID #1596014, Jennifer Van Gieson, Reedy Property Group, LLC - Residential. Greater Greenville AOR
- $269,9002 bd1 ba800 sqftMiddleton Place, Greenville, SC 29609For SaleMLS ID #1596800, Rhett Brown, BrownStone Real Estate. Greater Greenville AOR
- $400,0002 bd2 ba851 sqft233 N Main St APT 406, Greenville, SC 29601For SaleMLS ID #1593731, Ginger Griffith, CB Caine Pelham Rd. Gallery. Greater Greenville AOR
- $339,0003 bd2 ba960 sqft240 Clemson Ave, Greenville, SC 29611For SaleMLS ID #1596112, Kirk Smith, BHHS C Dan Joyner - Midtown. Greater Greenville AOR
- $235,0001 bd1 ba650 sqft100 Lewis Dr Unit 4-B, Greenville, SC 29605For SaleMLS ID #1595221, Blair Miller, Wilson Associates. Greater Greenville AOR
- $330,9003 bd1 ba860 sqft115 Prosperity Ave, Greenville, SC 29605For SaleMLS ID #1588448, Tonia Crowe, Delta Real Estate, LLC. Greater Greenville AOR
- $235,0001 bd1 ba727 sqft806 Green Ave #219, Greenville, SC 29605For SaleMLS ID #1580723, Jennifer Van Gieson, Reedy Property Group, LLC - Residential. Greater Greenville AOR
- $319,0002 bd1 ba822 sqft206 Griffin Dr, Greenville, SC 29607For SaleMLS ID #1591837, Kendall Keir, Wilson Associates. Greater Greenville AOR
- $249,9993 bd2 ba936 sqft3 Staunton Bridge Rd, Greenville, SC 29611For SaleMLS ID #1598300, Sabrina Page, Blackstream International RE. Greater Greenville AOR
- $280,0002 bd1 ba904 sqft211 Lowndes Hill Rd, Greenville, SC 29607For SaleMLS ID #1587118, Veronica Posey, The Posey Group. Greater Greenville AOR
- $460,0001 bd1 ba775 sqft98 E McBee Ave Unit 406, Greenville, SC 29601New ConstructionMLS ID #1587325, Blair Miller, Wilson Associates. Greater Greenville AOR
- $339,9003 bd1 ba927 sqft49 Tuskegee Ave, Greenville, SC 29607For SaleMLS ID #333134, Jeremy Russell, RE/MAX Reach. SAR as distributed by MLS GRID
- $344,0001 bd1 ba690 sqft16 Crystal Ave, Greenville, SC 29605For SaleMLS ID #1585511, Terri Warner, Hive Realty, LLC. Greater Greenville AOR
- $199,9991 bd1 ba593 sqftLewis Village, Greenville, SC 29605For SaleMLS ID #1597226, Kasey Coffey, BHHS C Dan Joyner - Midtown. Greater Greenville AOR
- $229,0002 bd1 ba775 sqft8 Pacific Ave, Greenville, SC 29605For SaleMLS ID #1598400, Jonathan Patton, Keller Williams Greenville Central. Greater Greenville AOR
- $318,7002 bd2 ba960 sqft5 Lenore Ave, Greenville, SC 29617For SaleMLS ID #1573841, Pamela Smith, Open House Realty, LLC. Greater Greenville AOR
