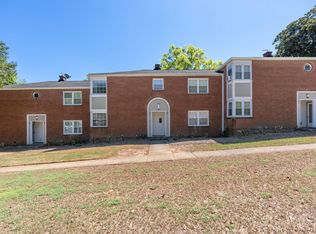
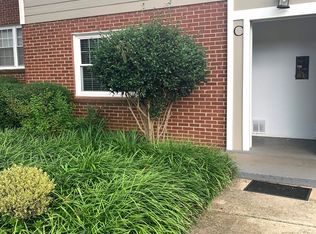
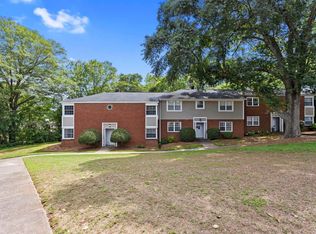
From the moment you arrive at 100 Lewis Drive Unit 4B, this ground-level, corner unit condo stands out for its updates, natural light and easy Augusta Road area location. With windows on three sides of the condo, the home feels bright throughout while still providing the ease of low maintenance living in Lewis Village. Inside, beautiful laminate flooring carries through the living and dining areas, creating a seamless flow into the updated kitchen. The kitchen features refreshed cabinetry, updated countertops, tile flooring, backsplash, lighting and sink, along with updated appliances that give the space a fresh, polished feel. The bedroom includes multiple closets for great storage, while the bathroom has been tastefully updated with finishes that feel current while still complementing the character of the condo. Updated light fixtures throughout add to the overall charm and move-in ready feel. Additional updates include a GE stackable washer and dryer, updated plumbing and more … adding everyday convenience. Enjoy also having a rear door entry that leads to a pea pebble area – ideal for relaxation throughout the day! Located in the heart of the Augusta Road area and just minutes from downtown Greenville, this condo is a wonderful option for anyone looking for charm, convenience and an updated space in a highly desirable location.
For sale
$235,000
100 Lewis Dr Unit 4-B, Greenville, SC 29605
1beds
650sqft
:
Get pre-qualified$1,653/mo
Condominium, Residential
Built in 1958
-- sqft lot
$226,200 Zestimate®
$362/sqft
$-- HOA
What's special
Updated plumbingBeautiful laminate flooringUpdated appliancesUpdated countertopsUpdated light fixtures throughoutGround-level corner unit condoBright throughout
- 45 days |
- 300 |
- 7 |
Zillow last checked:
Listing updated:
Listed by:
Blair Miller 864-430-7708,
Wilson Associates
Source: Greater Greenville AOR,MLS#: 1595221
Facts & features
Interior
Bedrooms & bathrooms
- Bedrooms: 1
- Bathrooms: 1
- Full bathrooms: 1
- Main level bathrooms: 1
- Main level bedrooms: 1
Rooms
- Room types: Other/See Remarks
Primary bedroom
- Area: 140
- Dimensions: 10 x 14
Primary bathroom
- Features: Tub/Shower, Multiple Closets
- Level: Main
Dining room
- Area: 100
- Dimensions: 10 x 10
Kitchen
- Area: 77
- Dimensions: 7 x 11
Living room
- Area: 154
- Dimensions: 11 x 14
Heating
- Forced Air, Natural Gas
Cooling
- Central Air, Electric
Appliances
- Included: Dryer, Refrigerator, Range, Microwave, Electric Water Heater
- Laundry: 1st Floor, Electric Dryer Hookup, Stackable Accommodating
Features
- Ceiling Fan(s), Ceiling Smooth, Countertops-Solid Surface, Laminate Counters
- Flooring: Laminate
- Basement: None
- Has fireplace: No
- Fireplace features: None
Interior area
- Total interior livable area: 650 sqft
Video & virtual tour
Property
Parking
- Parking features: See Remarks, Other
Features
- Levels: One
- Stories: 1
- Entry location: Condo Ground Level
- Patio & porch: Patio
Lot
- Size: 435 Square Feet
- Features: Sidewalk, 1/2 Acre or Less
- Topography: Level
Details
- Parcel number: 0216.0101008.00
Construction
Type & style
- Home type: Condo
- Architectural style: Traditional
- Property subtype: Condominium, Residential
Materials
- Brick Veneer
- Foundation: Slab
- Roof: Architectural
Condition
- Year built: 1958
Utilities & green energy
- Sewer: Public Sewer
- Water: Public
Community & HOA
Community
- Features: None
- Subdivision: Lewis Village
HOA
- Has HOA: Yes
- Services included: Maintenance Structure, Maintenance Grounds, Pest Control, Trash, Water, By-Laws, Parking
Location
- Region: Greenville
Financial & listing details
- Price per square foot: $362/sqft
- Tax assessed value: $126,540
- Annual tax amount: $484
- Date on market: 6/18/2026
Estimated market value
$226,200
$215,000 - $238,000
$1,300/mo
Price history
| Date | Event | Price |
|---|---|---|
| 6/18/2026 | Listed for sale | $235,000+347.6%$362/sqft |
Source:  Greater Greenville AOR #1595221 Report a problem Greater Greenville AOR #1595221 Report a problem | ||
| 8/30/2006 | Sold | $52,500+16.7%$81/sqft |
Source: Public Record Report a problem | ||
| 6/27/2001 | Sold | $45,000$69/sqft |
Source: Public Record Report a problem | ||
Public tax history
| Year | Property taxes | Tax assessment |
|---|---|---|
| 2024 | $484 -1.2% | $56,850 |
| 2023 | $490 +3.4% | $56,850 |
| 2022 | $474 0% | $56,850 |
| 2021 | $474 +6.1% | $56,850 +15% |
| 2020 | $447 0% | $49,440 |
| 2019 | $447 +0.3% | $49,440 |
| 2018 | $446 | $49,440 +2397% |
| 2017 | $446 +0.1% | $1,980 -96% |
| 2016 | $445 +5.9% | $49,440 |
| 2015 | $421 +0.1% | $49,440 -11.4% |
| 2014 | $420 -9.7% | $55,810 |
| 2013 | $465 +4.9% | $55,810 |
| 2012 | $443 +0.1% | -- |
| 2011 | $442 | -- |
| 2010 | $442 | -- |
| 2009 | -- | -- |
| 2008 | -- | -- |
| 2007 | -- | -- |
| 2006 | -- | -- |
| 2005 | -- | -- |
| 2004 | -- | -- |
| 2003 | -- | -- |
| 2002 | -- | -- |
| 2001 | -- | -- |
| 2000 | -- | -- |
Find assessor info on the county website
Monthly payment
Est. payment
Payment breakdown
Explore the cost of this home by adjusting the details. Changes won't be saved.Climate risks
Neighborhood: 29605
Nearby schools
GreatSchools rating
- 10/10Augusta Circle Elementary SchoolGrades: K-5Distance: 0.4 mi
- 5/10Hughes Academy Of Science And TechnologyGrades: 6-8Distance: 1.2 mi
- 8/10Greenville Senior High AcademyGrades: 9-12Distance: 1.2 mi
Schools provided by the listing agent
- Elementary: Augusta Circle
- Middle: Hughes
- High: Greenville
Source: Greater Greenville AOR. This data may not be complete. We recommend contacting the local school district to confirm school assignments for this home.
- $254,0502 bd1 ba808 sqft100 Lewis Dr UNIT 8-C, Greenville, SC 29605Sold
- $233,0002 bd1 ba832 sqft100 Lewis Dr UNIT 9A, Greenville, SC 29605Sold

- $225,0002 bd1 ba832 sqft100 Lewis Dr UNIT 10C, Greenville, SC 29605Sold
- $225,0002 bd1 ba706 sqft100 Lewis Dr UNIT 11B, Greenville, SC 29605Sold
- $237,0002 bd1 ba954 sqft100 Lewis Dr UNIT 12B, Greenville, SC 29605Sold
- $250,0002 bd1 ba900 sqft100 Lewis Dr UNIT 12D, Greenville, SC 29605Sold
- $213,0002 bd1 ba985 sqft100 Lewis Dr UNIT 14A, Greenville, SC 29605Sold
- $250,0002 bd1 ba812 sqft100 Lewis Dr UNIT 19A, Greenville, SC 29605For Sale
A local agent can set up tours, give advice and negotiate with sellers.
A local lender can help you make sure your offer is ready when you are.
Similar homes
- $250,0002 bd1 ba812 sqft100 Lewis Dr Unit 19A, Greenville, SC 29605For Sale
 MLS ID #1598572, Blair Miller, Wilson Associates. Greater Greenville AOR
 - $199,9991 bd1 ba593 sqftLewis Village, Greenville, SC 29605For Sale
 MLS ID #1597226, Kasey Coffey, BHHS C Dan Joyner - Midtown. Greater Greenville AOR
 - $235,0001 bd1 ba727 sqft806 Green Ave #219, Greenville, SC 29605For Sale
 MLS ID #1580723, Jennifer Van Gieson, Reedy Property Group, LLC - Residential. Greater Greenville AOR
 - $229,0002 bd1 ba775 sqft8 Pacific Ave, Greenville, SC 29605For Sale
 MLS ID #1598400, Jonathan Patton, Keller Williams Greenville Central. Greater Greenville AOR
 - $250,0001 bd1 ba735 sqft46 Hutchins St, Greenville, SC 29605For SaleMLS ID #1593326, John Neil, Howard Hanna Allen Tate - Greenville Downtown. Greater Greenville AOR
- $239,9001 bd1 ba814 sqft925 Cleveland St Unit 54, Greenville, SC 29601For SaleMLS ID #20303932, Shannon Todd, Founders Real Estate LLC. WUMLS
- $200,0002 bd1 ba862 sqftFaris Ridge Condo, Greenville, SC 29605For SaleMLS ID #1587505, Robby Brady, Howard Hanna Allen Tate - WestEnd. Greater Greenville AOR
- $250,0001 bd1 ba918 sqft106 Vine St, Greenville, SC 29609For SaleMLS ID #1599373, Chris Webb, Reliable Home Advisors. Greater Greenville AOR
- $275,0001 bd1 ba848 sqft806 Green Ave #204, Greenville, SC 29605For SaleMLS ID #1596014, Jennifer Van Gieson, Reedy Property Group, LLC - Residential. Greater Greenville AOR
- $219,9001 bd1 ba954 sqft52 Hutchins St, Greenville, SC 29605For SaleMLS ID #338721, Michelle Gleed, Quartermaster Properties LLC. SAR as distributed by MLS GRID
- $299,9002 bd2 ba959 sqft806 Green Ave #127, Greenville, SC 29605For SaleMLS ID #1598769, Jennifer Van Gieson, Reedy Property Group, LLC - Residential. Greater Greenville AOR
- $210,0002 bd1 ba945 sqft27 Wallace St, Greenville, SC 29605For SaleMLS ID #1592138, Bridgett Whiteside, Flagship SC Properties, LLC. Greater Greenville AOR
- $302,5002 bd2 ba944 sqft806 Green Ave #111, Greenville, SC 29605For SaleMLS ID #1594699, Jennifer Van Gieson, Reedy Property Group, LLC - Residential. Greater Greenville AOR
- $285,0003 bd2 ba965 sqft7 Burns Cir, Greenville, SC 29605For SaleMLS ID #1594009, Alex Lunceford, REAL GVL/REAL BROKER, LLC. Greater Greenville AOR
- $296,0002 bd2 ba923 sqft806 Green Ave #226, Greenville, SC 29605For SaleMLS ID #1588337, Jennifer Van Gieson, Reedy Property Group, LLC - Residential. Greater Greenville AOR
- $234,9002 bd1 ba864 sqft1902 Old Parker Rd, Greenville, SC 29609For SaleMLS ID #1595960, Justin Boyd, Keller Williams DRIVE. Greater Greenville AOR
- $249,9993 bd2 ba936 sqft3 Staunton Bridge Rd, Greenville, SC 29611For SaleMLS ID #1598300, Sabrina Page, Blackstream International RE. Greater Greenville AOR
- $198,9002 bd3 ba958 sqft10 Bear Grass Ct, Greenville, SC 29605For SaleMLS ID #1595266, Emily Mecartney, Keller Williams DRIVE. Greater Greenville AOR
- $239,0002 bd1 ba886 sqft206 West Ave, Greenville, SC 29611For SaleMLS ID #1579951, Mike Pocisk, EXP Realty LLC. Greater Greenville AOR
- $225,0002 bd1 ba892 sqft134 E Wilburn Ave, Greenville, SC 29611For SaleMLS ID #1593969, Justin Rogers, Realty One Group Freedom. Greater Greenville AOR
