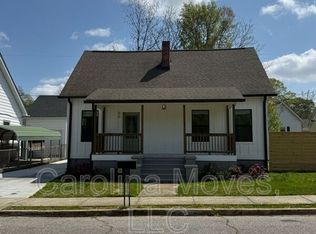

Welcome to 52 Hutchins Street in Greenville, where historic charm, thoughtful updates, and an exceptional location come together. This inviting home features 1 bedroom, 1 bathroom, and a versatile flex room that can serve as a home office, guest room, nursery, or second bedroom. The flex room conveniently connects to both the primary bedroom and bathroom, creating flexible living options to suit your needs. Relax on the spacious front porch while enjoying distant mountain views and the welcoming character of the Dunean Mills community. Inside, you'll find beautiful hardwood floors in the living room and bedrooms. In 2023, previous flooring was removed to reveal the original hardwoods, which were sanded and sealed to create the stunning finish seen today. Fresh paint enhances the bright, move-in-ready interior. The living room showcases the character of the home with a built-in bookshelf and a classic brick fireplace surround (no longer in use/bricked in), it still creates a charming focal point and a reminder of the home's historic roots bringing in warmth and architectural appeal. The kitchen shines with abundant natural light from the window, creating a bright and cheerful space for daily living. White cabinetry pairs beautifully with white laminate countertops, offering a clean, timeless look and ample workspace. Whether preparing meals or enjoying your morning coffee, this inviting kitchen serves as the heart of the home. Recent improvements provide added peace of mind, including new windows installed in 2025 and a new water line from the home to the meter completed in 2026. Alley access and rear parking add convenience rarely found this close to downtown. Located just minutes from downtown Greenville, this property is ideally positioned for those needing quick access to healthcare facilities, including Bon Secours St. Francis Downtown and Prisma Health Greenville Memorial Hospital. Enjoy nearby dining, shopping, recreation, and Greenville's thriving arts and entertainment scene. Whether you're searching for a primary residence, a furnished rental, or an investment opportunity, this home offers exceptional potential. Its proximity to Greenville's major hospital systems makes it particularly attractive as housing for traveling healthcare professionals, while its convenient location near downtown amenities creates strong appeal for long-term or short-term rental opportunities. Character, convenience, updates, and location—52 Hutchins Street delivers them all!!
Active
Price cut: $10K (7/2)
$229,900
52 Hutchins St, Greenville, SC 29605
1beds
954sqft
:
Get pre-qualified$1,588/mo
Single Family Residence
Built in 1940
4,356 Square Feet Lot
$222,100 Zestimate®
$241/sqft
$-- HOA
What's special
Distant mountain viewsSpacious front porch
- 32 days |
- 441 |
- 18 |
Zillow last checked:
Listing updated:
Listed by:
Michelle Gleed 864-310-3522,
Quartermaster Properties LLC
Source: SAR as distributed by MLS GRID,MLS#: 338721
Facts & features
Interior
Bedrooms & bathrooms
- Bedrooms: 1
- Bathrooms: 1
- Full bathrooms: 1
- Main level bathrooms: 1
- Main level bedrooms: 1
Primary bedroom
- Level: First
- Area: 156
- Dimensions: 13x12
Kitchen
- Level: First
- Area: 165
- Dimensions: 11x15
Laundry
- Level: First
- Area: 75
- Dimensions: 5x15
Living room
- Level: First
- Area: 221
- Dimensions: 13x17
Other
- Description: Porch
- Level: First
- Area: 120
- Dimensions: 6x20
Other
- Description: Flex Room
- Level: First
- Area: 165
- Dimensions: 11x15
Heating
- Forced Air, Gas - Natural
Cooling
- Central Air, Electricity
Appliances
- Included: Range - Smooth Top, Gas Water Heater
- Laundry: 1st Floor
Features
- Ceiling - Smooth, Laminate Counters
- Flooring: Carpet, Vinyl
- Has basement: No
- Has fireplace: No
Interior area
- Total interior livable area: 954 sqft
- Finished area above ground: 954
- Finished area below ground: 0
Video & virtual tour
Property
Parking
- Parking features: None, None
Features
- Levels: One
- Patio & porch: Porch
Lot
- Size: 4,356 Square Feet
- Dimensions: 57 x 75 x 58 x 76
- Features: Level
- Topography: Level
Details
- Parcel number: 0103001100500
Construction
Type & style
- Home type: SingleFamily
- Architectural style: Ranch,Traditional
- Property subtype: Single Family Residence
Materials
- Vinyl Siding
- Foundation: Crawl Space
- Roof: Composition
Condition
- New construction: No
- Year built: 1940
Utilities & green energy
- Electric: Duke
- Gas: Piedmont
- Sewer: Public Sewer
- Water: Public, Greenville
Community & HOA
Community
- Subdivision: Other
HOA
- Has HOA: No
Location
- Region: Greenville
Financial & listing details
- Price per square foot: $241/sqft
- Tax assessed value: $164,470
- Annual tax amount: $1,707
- Date on market: 6/23/2026
Estimated market value
$222,100
$211,000 - $233,000
$2,026/mo
Price history
| Date | Event | Price |
|---|---|---|
| 7/2/2026 | Price change | $229,900-4.2%$241/sqft |
Source:  Greater Greenville AOR #1595732 Report a problem Greater Greenville AOR #1595732 Report a problem | ||
| 6/23/2026 | Listed for sale | $239,900+37.9%$251/sqft |
Source:  SAR as distributed by MLS GRID #338721 Report a problem SAR as distributed by MLS GRID #338721 Report a problem | ||
| 3/17/2023 | Sold | $174,000-3.3%$182/sqft |
Source: Greater Greenville AOR #1488563 Report a problem | ||
| 2/18/2023 | Pending sale | $179,900$189/sqft |
Source: Greater Greenville AOR #1488563 Report a problem | ||
| 2/6/2023 | Price change | $179,900-5.3%$189/sqft |
Source: Greater Greenville AOR #1488563 Report a problem | ||
| 1/16/2023 | Price change | $189,900-4.6%$199/sqft |
Source: Greater Greenville AOR #1488563 Report a problem | ||
| 12/22/2022 | Listed for sale | $199,000+373.8%$209/sqft |
Source: Greater Greenville AOR #1488563 Report a problem | ||
| 10/17/2016 | Sold | $42,000-2.3%$44/sqft |
Source: Public Record Report a problem | ||
| 1/11/2005 | Sold | $43,000$45/sqft |
Source: Public Record Report a problem | ||
Public tax history
| Year | Property taxes | Tax assessment |
|---|---|---|
| 2024 | $1,725 -18.2% | $164,470 +103.4% |
| 2023 | $2,108 +3.8% | $80,860 |
| 2022 | $2,031 +73.3% | $80,860 +115.9% |
| 2021 | $1,172 +5.1% | $37,450 +15% |
| 2020 | $1,115 +1.3% | $32,570 |
| 2019 | $1,101 +12.1% | $32,570 |
| 2018 | $982 | $32,570 +1570.3% |
| 2017 | $982 0% | $1,950 -94% |
| 2016 | $982 +4.5% | $32,570 |
| 2015 | $940 | $32,570 -19.2% |
| 2014 | $940 -13.5% | $40,320 |
| 2013 | $1,087 +87% | $40,320 |
| 2012 | $581 +0% | -- |
| 2011 | $581 -8% | -- |
| 2010 | $632 | -- |
| 2009 | -- | -- |
| 2008 | -- | -- |
| 2007 | -- | -- |
| 2006 | -- | -- |
| 2005 | -- | -- |
| 2004 | -- | -- |
| 2003 | -- | -- |
| 2002 | -- | -- |
| 2001 | -- | -- |
| 2000 | -- | -- |
Find assessor info on the county website
Monthly payment
Est. payment
Payment breakdown
Explore the cost of this home by adjusting the details. Changes won't be saved.Climate risks
Neighborhood: 29605
Nearby schools
GreatSchools rating
- 4/10Thomas E. Kerns Elementary SchoolGrades: PK-5Distance: 2.2 mi
- 5/10Hughes Academy Of Science And TechnologyGrades: 6-8Distance: 2.2 mi
- 3/10Southside High SchoolGrades: 9-12Distance: 2.2 mi
Schools provided by the listing agent
- Middle: 10-Hughes
- High: 10-Southside
Source: SAR as distributed by MLS GRID. This data may not be complete. We recommend contacting the local school district to confirm school assignments for this home.
- $160,0003 bd2 ba1.4k sqft50 Hutchins St, Greenville, SC 29605Sold
- $208,2002 bd1 ba1k sqft54 Hutchins St, Greenville, SC 29605Off Market
- $2,5851 bd1 ba1k sqft3 Seyle St, Greenville, SC 29605For Rent
- $275,0002 bd2 ba1.4k sqft48 Hutchins St, Greenville, SC 29605Sold

- $277,3002 bd2 ba1.3k sqft5 Seyle St, Greenville, SC 29605Off Market
- $1,6952 bd1 ba1.1k sqft56 Hutchins St, Greenville, SC 29605For Rent
- $165,1002 bd2 ba900 sqft7 Seyle St, Greenville, SC 29605Off Market
- $222,1002 bd1 ba1.4k sqft1 Whitten St, Greenville, SC 29605Off Market
A local agent can set up tours, give advice and negotiate with sellers.
A local lender can help you make sure your offer is ready when you are.
Similar homes
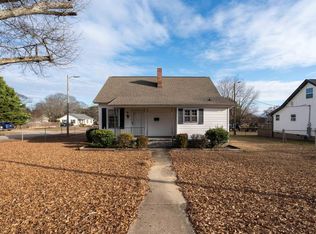
- $249,0002 bd2 ba1k sqft60 Blake St, Greenville, SC 29605For Sale
 MLS ID #1586307, Matthew Gilstrap, Real Broker, LLC. Greater Greenville AOR
 - $210,0003 bd1 ba1.1k sqft6 Webb St, Greenville, SC 29605For Sale
 MLS ID #1594434, Sarah McConnell, BHHS C Dan Joyner - Midtown. Greater Greenville AOR
 - $195,0002 bd1 ba1k sqft53 Bagwell Cir, Greenville, SC 29605For Sale
 MLS ID #1594433, Sarah McConnell, BHHS C Dan Joyner - Midtown. Greater Greenville AOR
 - $219,9003 bd2 ba1k sqft53 Templewood Dr, Greenville, SC 29611For Sale
 MLS ID #339155, Scott Baker, Trelora Realty, INC. SAR as distributed by MLS GRID
 - $260,0003 bd2 ba1.1k sqft5 Lamar Cir, Greenville, SC 29605For SaleMLS ID #1598432, Erica Dawson, Navigate Realty. Greater Greenville AOR
- $329,9993 bd2 ba1.3k sqft59 Smythe Ave, Greenville, SC 29605For SaleMLS ID #1597758, Irina Pasko, Affinity Group Realty. Greater Greenville AOR
- $230,0003 bd1 ba1.3k sqft107 W Marion Rd, Greenville, SC 29617For SaleMLS ID #1596161, Karen Flower, North Group Real Estate. Greater Greenville AOR
- $219,9003 bd2 ba1k sqft208 Spartanburg St, Greenville, SC 29607For SaleMLS ID #339438, Tiffany Jones, Trelora Realty, INC. SAR as distributed by MLS GRID
- $239,9003 bd2 ba1k sqft16 Theodore Cir, Greenville, SC 29611For SaleMLS ID #1595510, Jessica Collins-Balson, BHHS C Dan Joyner - Midtown. Greater Greenville AOR
- $249,0002 bd1 ba955 sqft12 Waco St, Greenville, SC 29611For SaleMLS ID #1590170, Blair Miller, Wilson Associates. Greater Greenville AOR
- $258,0002 bd2 ba1.2k sqft211 Minus St, Greenville, SC 29601For SaleMLS ID #1588920, David Leon, EXP Realty LLC. Greater Greenville AOR
- $269,9002 bd1 ba1.1k sqft401 Gordon St, Greenville, SC 29611For SaleMLS ID #1572314, Neil Gobbel, Coldwell Banker Caine/Williams. Greater Greenville AOR
- $235,0001 bd1 ba650 sqft100 Lewis Dr Unit 4-B, Greenville, SC 29605For SaleMLS ID #1595221, Blair Miller, Wilson Associates. Greater Greenville AOR
- $219,9002 bd1 ba1.1k sqft107 Coleman Ct, Greenville, SC 29609For SaleMLS ID #338324, Scott Baker, Trelora Realty, INC. SAR as distributed by MLS GRID
- $205,0002 bd2 ba1.1k sqft234 Rogers Ave, Greenville, SC 29617For SaleMLS ID #1597047, Michelle Collins, COLLINS REALTY GROUP, LLC. Greater Greenville AOR
- $234,9002 bd1 ba864 sqft1902 Old Parker Rd, Greenville, SC 29609For SaleMLS ID #1595960, Justin Boyd, Keller Williams DRIVE. Greater Greenville AOR
- $249,9992 bd1 ba1.1k sqft5 Conyers St, Greenville, SC 29609For SaleMLS ID #1595917, Anthony Del Aguila, Real Broker, LLC. Greater Greenville AOR
- $229,9003 bd1 ba1.2k sqft116 W Decatur St, Greenville, SC 29617For SaleMLS ID #1595453, Analeisa Latham, Keller Williams Upstate Legacy. Greater Greenville AOR
- $219,9003 bd1 ba1.4k sqft101 Sharon Dr, Greenville, SC 29617For SaleMLS ID #339437, Scott Baker, Trelora Realty, INC. SAR as distributed by MLS GRID
- $234,7003 bd2 ba1.3k sqft221 Riverbreeze Rd, Greenville, SC 29611For SaleMLS ID #1594851, Julie Ghareeb DeBruin, Vanrock Realty. Greater Greenville AOR
