LOCATION, LOCATION, LOCATION! Welcome to this move-in ready, beautifully renovated two bedroom, two full bath charmer in the thriving Dunean Mills community. As you enter the front door, you are treated to a heated entryway which opens to the living room with refinished hardwood floors, a small built-in bookshelf and a decorative only fireplace. The open concept kitchen and office/laundry room have been recently expanded and remodeled and offer an abundance of cabinet and counter space with beautiful marble and quartz countertops and new stainless steel dishwasher. The other rooms downstairs are a large bedroom, bonus room, each with hardwood floors and a closet, and an expanded, updated full bathroom. The bedroom also has a decorative fireplace. The bonus room could serve as an office, playroom, nursery, crafts room, oversized walk-in closet or even a third bedroom! On the second floor, you are welcomed to a large bedroom with space for a sitting room and an ensuite full bathroom. The tall, angled walls and a brick chimney on the side wall further add charm to the room. Multiple storage areas are located behind closed doors on both sides of the room in addition to a full closet. The front of the house includes a covered porch off the front enclosed entryway and the front yard is beautifully landscaped. The back yard was recently overhauled and includes a patio area for outdoor grilling and entertaining. The brand new 12x23 foot detached garage with a large 9-foot garage door opening can fit one car is accessed from the paved back alley behind the house. The front of the garage has a pedestrian door with access to the paved driveway. The driveway is long enough to accommodate 3 cars back-to-back. Lots of storage inside the garage in the upper areas. Just minutes from downtown Greenville and all it has to offer, as well as less than a mile to Prisma Greenville Memorial Hospital and its medical school. It is also close to all major highways with convenient shopping and dining opportunities making this home good for a primary home or as an investment opportunity. Don’t miss this opportunity!!
Sold for $275,000
$275,000
48 Hutchins St, Greenville, SC 29605
2beds
1,410sqft
Single Family Residence, Residential
Built in 1950
0.25 Acres Lot
$329,300 Zestimate®
$195/sqft
$2,043 Estimated rent
Home value
$329,300
$306,000 - $356,000
$2,043/mo
Zestimate® history
Owner options
List your home for rent
$2,043/mo
Rent Zestimate®
Find your next renter with Zillow Rental Manager. Plus, with online applications, you can quickly screen prospective tenants – for free.
$2,043/mo
Rent Zestimate®
Refinance and save
$1,621/mo
Est. payment
Refinancing to a lower rate could help reduce your monthly payments and save thousands over the life of the loan.
$1,621/mo
Est. payment
Explore your selling options
Work with a Zillow partner agent
Leverage their expertise and Zillow's premium Showcase listings to get your home seen by more buyers.
Get startedList with your own agent
Get your home in front of millions of buyers by listing it on Zillow.
Learn how to do itSell it yourself
Take full control of how buyers see your home on Zillow by listing For Sale by Owner (FSBO).
List your homeWhat's special
Minutes from downtown greenvilleBonus roomNew stainless steel dishwasherOutdoor grillingRefinished hardwood floorsCrafts roomPatio area
Zillow last checked:
Listing updated:
Listed by:
Alex Crigler 864-616-3988,
BHHS C Dan Joyner - Midtown
Bought with:
Renia Trickett
Rosenfeld Realty Group
Source: Greater Greenville AOR,MLS#: 1503274
Facts & features
Interior
Bedrooms & bathrooms
- Bedrooms: 2
- Bathrooms: 2
- Full bathrooms: 2
- Main level bathrooms: 1
- Main level bedrooms: 2
Rooms
- Room types: Laundry, Office/Study
Primary bedroom
- Area: 368
- Dimensions: 23 x 16
Bedroom 2
- Area: 180
- Dimensions: 15 x 12
Primary bathroom
- Features: Full Bath, Shower-Separate, Sitting Room
- Level: Second,Main
Kitchen
- Area: 187
- Dimensions: 17 x 11
Living room
- Area: 182
- Dimensions: 14 x 13
Bonus room
- Area: 105
- Dimensions: 15 x 7
Heating
- Natural Gas
Cooling
- Central Air, Wall/Window Unit(s)
Appliances
- Included: Cooktop, Dishwasher, Microwave, Electric Cooktop, Electric Oven, Electric Water Heater
- Laundry: 1st Floor, Laundry Closet, Electric Dryer Hookup, Stackable Accommodating, Laundry Room
Features
- Bookcases, High Ceilings, Ceiling Fan(s), Ceiling Smooth, Granite Counters, Open Floorplan, Countertops-Other, Countertops – Quartz, Dual Primary Bedrooms
- Flooring: Carpet, Wood, Laminate
- Windows: Window Treatments
- Basement: None
- Has fireplace: No
- Fireplace features: None
Interior area
- Total structure area: 1,410
- Total interior livable area: 1,410 sqft
Property
Parking
- Total spaces: 1
- Parking features: Detached, Paved
- Garage spaces: 1
- Has uncovered spaces: Yes
Features
- Levels: One and One Half
- Stories: 1.5
- Patio & porch: Patio, Front Porch
Lot
- Size: 0.25 Acres
- Features: Sidewalk, 1/2 Acre or Less
- Topography: Level
Details
- Parcel number: 0103001100300
Construction
Type & style
- Home type: SingleFamily
- Architectural style: Bungalow
- Property subtype: Single Family Residence, Residential
Materials
- Aluminum Siding
- Foundation: Crawl Space
- Roof: Composition
Condition
- Year built: 1950
Utilities & green energy
- Sewer: Public Sewer
- Water: Public
Community & HOA
Community
- Features: None
- Security: Smoke Detector(s)
- Subdivision: Dunean Mills
HOA
- Has HOA: No
- Services included: None
Location
- Region: Greenville
Financial & listing details
- Price per square foot: $195/sqft
- Tax assessed value: $260,260
- Annual tax amount: $6,249
- Date on market: 7/13/2023
Price history
| Date | Event | Price |
|---|---|---|
| 8/29/2023 | Sold | $275,000-8.3%$195/sqft |
Source:  Greater Greenville AOR #1503274 Report a problem Greater Greenville AOR #1503274 Report a problem | ||
| 8/6/2023 | Contingent | $299,900$213/sqft |
Source: Greater Greenville AOR #1503274 Report a problem | ||
| 7/13/2023 | Listed for sale | $299,900+0.3%$213/sqft |
Source: Greater Greenville AOR #1503274 Report a problem | ||
| 11/5/2021 | Listing removed | -- |
Source: BHHS broker feed Report a problem | ||
| 10/14/2021 | Price change | $299,000-5%$212/sqft |
Source: Greater Greenville AOR #1452391 Report a problem | ||
| 9/14/2021 | Price change | $314,900-4.5%$223/sqft |
Source: Greater Greenville AOR #1452391 Report a problem | ||
| 8/20/2021 | Listed for sale | $329,900+478.8%$234/sqft |
Source: Greater Greenville AOR #1452391 Report a problem | ||
| 5/12/2014 | Sold | $57,000-16.2%$40/sqft |
Source: Greater Greenville AOR #1258744 Report a problem | ||
| 3/13/2014 | Price change | $68,000-4.9%$48/sqft |
Source: CENTURY 21 Blackwell & Company Realty #1258744 Report a problem | ||
| 12/15/2013 | Price change | $71,500-4%$51/sqft |
Source: CENTURY 21 Blackwell & Company Realty #1258744 Report a problem | ||
| 9/6/2013 | Price change | $74,500-5.1%$53/sqft |
Source: CENTURY 21 Blackwell & Company Realty #1258744 Report a problem | ||
| 6/27/2013 | Price change | $78,500-1.8%$56/sqft |
Source: CENTURY 21 Blackwell & Company Realty #1258744 Report a problem | ||
| 5/10/2013 | Listed for sale | $79,900$57/sqft |
Source: CENTURY 21 Blackwell & Company Realty #1258744 Report a problem | ||
Public tax history
| Year | Property taxes | Tax assessment |
|---|---|---|
| 2024 | $6,249 +265.1% | $260,260 +61.7% |
| 2023 | $1,712 +2.7% | $160,940 |
| 2022 | $1,667 +10.3% | $160,940 +23.8% |
| 2021 | $1,512 +78% | $130,010 +152% |
| 2020 | $849 +1.8% | $51,590 |
| 2019 | $834 +14.7% | $51,590 |
| 2018 | $727 | $51,590 +2404.4% |
| 2017 | $727 -1.5% | $2,060 -96% |
| 2016 | $738 +5.6% | $51,590 |
| 2015 | $699 | $51,590 +10% |
| 2014 | $699 -42.9% | $46,884 |
| 2013 | $1,225 +388.6% | $46,884 |
| 2012 | $251 | -- |
| 2011 | $251 | -- |
| 2010 | $251 | -- |
| 2009 | -- | -- |
| 2008 | -- | -- |
| 2007 | -- | -- |
| 2006 | -- | -- |
| 2005 | -- | -- |
| 2004 | -- | -- |
| 2003 | -- | -- |
| 2002 | -- | -- |
| 2001 | -- | -- |
| 2000 | -- | -- |
Find assessor info on the county website
Neighborhood: 29605
Nearby homes
- $250,0001 bd1 ba735 sqft46 Hutchins St, Greenville, SC 29605For Sale

- $160,0003 bd2 ba1.4k sqft50 Hutchins St, Greenville, SC 29605Sold
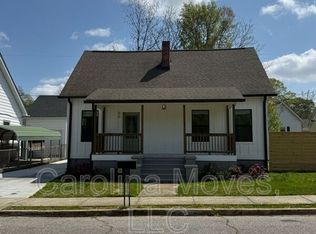
- $222,1002 bd1 ba1.4k sqft1 Whitten St, Greenville, SC 29605Off Market
- $229,9001 bd1 ba954 sqft52 Hutchins St, Greenville, SC 29605For Sale
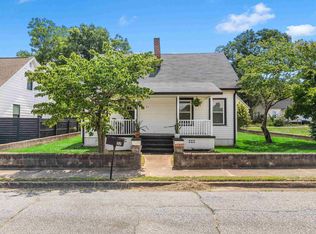
- $2,5851 bd1 ba1k sqft3 Seyle St, Greenville, SC 29605For Rent
- $112,9001 bd1 ba800 sqft44 Hutchins St, Greenville, SC 29605Off Market
- $208,2002 bd1 ba1k sqft54 Hutchins St, Greenville, SC 29605Off Market
- $277,3002 bd2 ba1.3k sqft5 Seyle St, Greenville, SC 29605Off Market
Nearby schools
GreatSchools rating
- 4/10Thomas E. Kerns Elementary SchoolGrades: PK-5Distance: 2.2 mi
- 5/10Hughes Academy Of Science And TechnologyGrades: 6-8Distance: 2.2 mi
- 3/10Southside High SchoolGrades: 9-12Distance: 2.2 mi
Schools provided by the listing agent
- Elementary: Thomas E. Kerns
- Middle: Hughes
- High: Southside
Source: Greater Greenville AOR. This data may not be complete. We recommend contacting the local school district to confirm school assignments for this home.
Get a cash offer in 3 minutes
Find out how much your home could sell for in as little as 3 minutes with a no-obligation cash offer.
Estimated market value
$329,300
Get a cash offer in 3 minutes
Find out how much your home could sell for in as little as 3 minutes with a no-obligation cash offer.
Estimated market value
$329,300
- South Carolina
- Greenville County
- Greenville
- 29605
- 48 Hutchins St
Nearby cities
Nearby neighborhoods
Nearby zip codes
Other Greenville Topics
