
Updated, move-in ready, and minutes from Downtown Greenville. Welcome to 49 Tuskegee, a fully refreshed 3-bedroom home offering the combination buyers are looking for—modern updates, low-maintenance living, and a convenient Greenville location. Inside, the home feels bright and inviting with luxury vinyl plank flooring throughout, fresh paint, an updated kitchen with granite countertops, new cabinetry, and stainless steel appliances. Beyond the cosmetic improvements, many of the major components have also been updated, including the architectural roof, HVAC, windows, insulation, electrical, plumbing, and water heater—adding extra peace of mind for the next owner. Outside, enjoy a private fenced backyard with a firepit, along with a new concrete driveway and plenty of room to relax, entertain, or let the pets play. Located just minutes from Downtown Greenville and convenient to the Swamp Rabbit Trail, shopping, dining, and everything Greenville has to enjoy. Major updates include: Architectural roof • HVAC • LVP flooring throughout • Kitchen cabinets • Granite countertops • Stainless steel appliances • Interior paint • Water heater • Foam insulation in attic and crawl space • Electrical • Plumbing • Concrete driveway • Firepit
For sale
$325,000
49 Tuskegee Ave, Greenville, SC 29607
3beds
927sqft
Single Family Residence, Residential
Built in 1950
7,840 Square Feet Lot
$317,400 Zestimate®
$351/sqft
$-- HOA
What's special
Stainless steel appliancesFresh paintModern updatesNew cabinetry
- 6 hours
- 115
- 4
Zillow last checked:
Listing updated:
Listed by:
Jeremy Russell 864-483-7653,
RE/MAX Reach
Source: Greater Greenville AOR,MLS#: 1605327
Facts & features
Interior
Bedrooms & bathrooms
- Bedrooms: 3
- Bathrooms: 1
- Full bathrooms: 1
- Main level bathrooms: 1
- Main level bedrooms: 3
Rooms
- Room types: Laundry
Primary bedroom
- Area: 144
- Dimensions: 12 x 12
Bedroom 2
- Area: 121
- Dimensions: 11 x 11
Bedroom 3
- Area: 132
- Dimensions: 12 x 11
Primary bathroom
- Level: Main
Family room
- Area: 216
- Dimensions: 18 x 12
Kitchen
- Area: 144
- Dimensions: 12 x 12
Heating
- Electric, Natural Gas
Cooling
- Central Air, Electric
Appliances
- Included: Cooktop, Dishwasher, Dryer, Refrigerator, Washer, Electric Oven, Microwave, Electric Water Heater
- Laundry: 1st Floor, Laundry Closet, Stackable Accommodating, Laundry Room
Features
- Ceiling Smooth, Granite Counters
- Flooring: Luxury Vinyl
- Basement: None
- Has fireplace: No
- Fireplace features: None
Interior area
- Total interior livable area: 927 sqft
Video & virtual tour
Property
Parking
- Parking features: See Remarks, Driveway, Concrete
- Has uncovered spaces: Yes
Features
- Levels: One
- Stories: 1
- Patio & porch: Front Porch, Porch
- Fencing: Fenced
Lot
- Size: 7,840 Square Feet
- Features: 1/2 Acre or Less
- Topography: Level
Details
- Parcel number: 0199020100200
Construction
Type & style
- Home type: SingleFamily
- Architectural style: Traditional
- Property subtype: Single Family Residence, Residential
Materials
- Brick Veneer, Vinyl Siding
- Foundation: Crawl Space
- Roof: Architectural
Condition
- Year built: 1950
Utilities & green energy
- Sewer: Public Sewer
- Water: Public
- Utilities for property: Cable Available
Community & HOA
Community
- Features: None
- Subdivision: Nicholtown
HOA
- Has HOA: No
- Services included: None
Location
- Region: Greenville
Financial & listing details
- Price per square foot: $351/sqft
- Tax assessed value: $174,770
- Annual tax amount: $3,524
- Date on market: 9/30/2026
Estimated market value
$317,400
$302,000 - $333,000
$1,486/mo
Price history
| Date | Event | Price |
|---|---|---|
| 9/30/2026 | Listed for sale | $325,000-4.4%$351/sqft |
Source:  Greater Greenville AOR #1605327 Report a problem Greater Greenville AOR #1605327 Report a problem | ||
| 8/4/2026 | Listing removed | $339,900$367/sqft |
Source: Greater Greenville AOR #1580599 Report a problem | ||
| 8/19/2025 | Price change | $339,900-1.5%$367/sqft |
Source: Greater Greenville AOR #1566790 Report a problem | ||
| 7/9/2025 | Price change | $345,000-1.4%$372/sqft |
Source: Greater Greenville AOR #1562668 Report a problem | ||
| 2/26/2025 | Listed for sale | $350,000+99.4%$378/sqft |
Source: Greater Greenville AOR #1549133 Report a problem | ||
| 4/16/2024 | Sold | $175,500+17%$189/sqft |
Source: Greater Greenville AOR #1522804 Report a problem | ||
| 4/3/2024 | Pending sale | $150,000$162/sqft |
Source: Greater Greenville AOR #1522804 Report a problem | ||
| 4/1/2024 | Listed for sale | $150,000$162/sqft |
Source: Greater Greenville AOR #1522804 Report a problem | ||
Public tax history
| Year | Property taxes | Tax assessment |
|---|---|---|
| 2025 | $3,524 +200.7% | $174,770 +233.8% |
| 2024 | $1,172 -0.2% | $52,360 |
| 2023 | $1,175 +4.5% | $52,360 |
| 2022 | $1,124 +1.2% | $52,360 |
| 2021 | $1,111 +7.8% | $52,360 +15% |
| 2020 | $1,030 0% | $45,540 |
| 2019 | $1,030 +1.8% | $45,540 |
| 2018 | $1,012 | $45,540 +1568.1% |
| 2017 | $1,012 +1.5% | $2,730 -94% |
| 2016 | $997 +3.6% | $45,540 |
| 2015 | $963 +0.1% | $45,540 +9.7% |
| 2014 | $962 +12.1% | $41,518 |
| 2013 | $858 +4.2% | $41,518 |
| 2012 | $824 +2% | -- |
| 2011 | $807 +1.5% | -- |
| 2010 | $796 | -- |
| 2009 | -- | -- |
| 2008 | -- | -- |
| 2007 | -- | -- |
| 2006 | -- | -- |
| 2005 | -- | -- |
| 2004 | -- | -- |
| 2003 | -- | -- |
| 2002 | -- | -- |
| 2001 | -- | -- |
| 2000 | -- | -- |
Find assessor info on the county website
Monthly payment
Est. payment
Payment breakdown
Explore the cost of this home by adjusting the details. Changes won't be saved.Climate risks
Neighborhood: Nicholtown
Nearby schools
Schools provided by the listing agent
- Elementary: Brook Glenn
- Middle: Northwood
- High: Wade Hampton
Source: Greater Greenville AOR. This data may not be complete. We recommend contacting the local school district to confirm school assignments for this home.
Similar homes
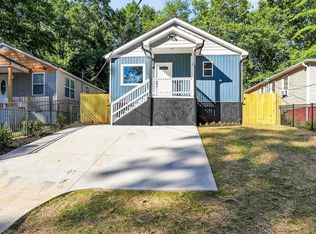
- $340,0003 bd2 ba1.2k sqft29 Baxter St, Greenville, SC 29607For Sale
 MLS ID #1592635, Jenny Lamprea, Realty One Group Freedom Spartanburg. Greater Greenville AOR
 - $319,9003 bd2 ba1.3k sqft7 Haley Ct, Greenville, SC 29607For Sale
 MLS ID #1593488, Brian O'Neill, EXP Realty LLC. Greater Greenville AOR
 - $299,9002 bd1 ba990 sqft213 Keith Dr, Greenville, SC 29607For Sale By Owner

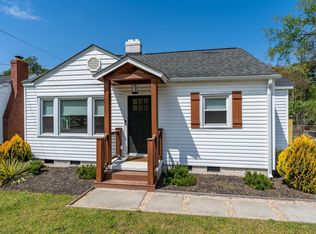
- $350,0003 bd2 ba1.1k sqft108 Parkins Mill Rd, Greenville, SC 29607For Sale
 MLS ID #1586743, Graham Rogers, Redfin Corporation. Greater Greenville AOR
