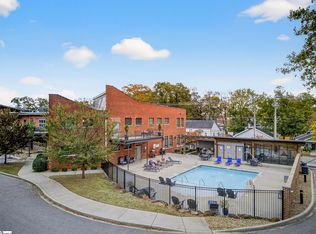
Enjoy convenient, first-level living at Elements West, a gated community that combines historic character with modern updates just minutes from downtown Greenville. This two-bedroom, two-bath condo offers architectural interest with exposed brick, tall ceilings, and preserved structural details that create a warm, inviting feel throughout the space. The well-planned layout is ideal for everyday living, featuring two comfortable bedrooms and two full bathrooms—perfect for a private primary suite with flexibility for guests or a home office. The living and dining areas flow seamlessly, providing a functional and comfortable setting for both relaxing and entertaining. Residents enjoy access to excellent community amenities, including a swimming pool with covered seating and gas grills, fitness center, Gathering Room, and dog walk. The monthly HOA includes water, trash, exterior maintenance, and grounds care, offering a truly low-maintenance lifestyle. A newly installed roof adds additional peace of mind. Located just minutes from downtown Greenville’s dining, shopping, parks, and entertainment, and close to Prisma Health and Bon Secours St. Francis Hospital, this home offers both convenience and accessibility. Gated parking included. A great opportunity for ground-level living in a vibrant downtown community—schedule your private showing today. ** Some photos maybe virtually staged
For sale
$335,000
806 Green Ave #107, Greenville, SC 29605
2beds
1,042sqft
:
Get pre-qualified$2,312/mo
Condominium, Residential
Built in ----
-- sqft lot
$328,300 Zestimate®
$321/sqft
$-- HOA
What's special
Preserved structural detailsWarm inviting feelNewly installed roofExposed brickTall ceilingsGround-level livingTwo comfortable bedrooms
- 178 days |
- 221 |
- 20 |
Zillow last checked:
Listing updated:
Listed by:
Jennifer Van Gieson 864-590-4441,
Reedy Property Group, LLC - Residential
Source: Greater Greenville AOR,MLS#: 1581060
Facts & features
Interior
Bedrooms & bathrooms
- Bedrooms: 2
- Bathrooms: 2
- Full bathrooms: 2
- Main level bathrooms: 2
- Main level bedrooms: 2
Primary bedroom
- Area: 156
- Dimensions: 12 x 13
Bedroom 2
- Area: 121
- Dimensions: 11 x 11
Primary bathroom
- Features: Full Bath, Walk-In Closet(s)
- Level: Main
Dining room
- Area: 81
- Dimensions: 9 x 9
Kitchen
- Area: 117
- Dimensions: 13 x 9
Living room
- Area: 192
- Dimensions: 16 x 12
Heating
- Electric
Cooling
- Electric
Appliances
- Included: Dishwasher, Free-Standing Electric Range, Microwave, Electric Water Heater
- Laundry: 1st Floor, Laundry Closet
Features
- High Ceilings, Open Floorplan, Walk-In Closet(s)
- Flooring: Concrete
- Basement: None
- Has fireplace: No
- Fireplace features: None
Interior area
- Total interior livable area: 1,042 sqft
Property
Parking
- Parking features: See Remarks, Other
- Has uncovered spaces: Yes
Features
- Levels: One
- Stories: 1
- Entry location: Condo Ground Level
- Exterior features: Other
Lot
- Features: Few Trees
- Topography: Level
Details
- Parcel number: 0107000300308
Construction
Type & style
- Home type: Condo
- Property subtype: Condominium, Residential
Materials
- Brick Veneer
- Foundation: Other
- Roof: Other
Utilities & green energy
- Sewer: Public Sewer
- Water: Public
Community & HOA
Community
- Features: Common Areas, Fitness Center, Gated, Street Lights, Pool, Lawn Maintenance, Dog Park, Community Center
- Subdivision: Elements West
HOA
- Has HOA: Yes
- Services included: Common Area Ins., Maintenance Grounds, Pool, Street Lights, Trash, Water, Parking, Restrictive Covenants
Location
- Region: Greenville
Financial & listing details
- Price per square foot: $321/sqft
- Date on market: 2/6/2026
Estimated market value
$328,300
$312,000 - $345,000
$1,722/mo
Price history
| Date | Event | Price |
|---|---|---|
| 4/2/2026 | Price change | $335,000-1.4%$321/sqft |
Source:  Greater Greenville AOR #1581060 Report a problem Greater Greenville AOR #1581060 Report a problem | ||
| 2/6/2026 | Listed for sale | $339,900$326/sqft |
Source: Greater Greenville AOR #1581060 Report a problem | ||
Public tax history
Tax history is unavailable.
Monthly payment
Est. payment
Payment breakdown
Explore the cost of this home by adjusting the details. Changes won't be saved.Climate risks
Neighborhood: Green Ave
Nearby schools
GreatSchools rating
- 3/10Hollis AcademyGrades: PK-5Distance: 0.9 mi
- 6/10Sevier Middle SchoolGrades: 6-8Distance: 5.8 mi
- 8/10Greenville Senior High AcademyGrades: 9-12Distance: 0.5 mi
Schools provided by the listing agent
- Elementary: Hollis
- Middle: Sevier
- High: Greenville
Source: Greater Greenville AOR. This data may not be complete. We recommend contacting the local school district to confirm school assignments for this home.
- $236,0001 bd1 ba750 sqft806 Green Ave #103, Greenville, SC 29605Sold
- $385,0003 bd2 ba1.3k sqft806 Green Ave #213, Greenville, SC 29605Sold
- $318,0002 bd2 ba1k sqft806 Green Ave #102, Greenville, SC 29605Sold

- $244,0001 bd1 ba720 sqft806 Green Ave #209, Greenville, SC 29605Sold
- $235,0001 bd1 ba727 sqft806 Green Ave #219, Greenville, SC 29605For Sale
- $285,0002 bd2 ba920 sqft806 Green Ave #221, Greenville, SC 29605Sold
- $375,0003 bd2 ba1.2k sqft806 Green Ave #223, Greenville, SC 29605Sold
- $325,0002 bd2 ba1k sqft806 Green Ave #202, Greenville, SC 29605Sold
A local agent can set up tours, give advice and negotiate with sellers.
A local lender can help you make sure your offer is ready when you are.
Similar homes
- $299,9002 bd2 ba959 sqft806 Green Ave #127, Greenville, SC 29605For Sale
 MLS ID #1598769, Jennifer Van Gieson, Reedy Property Group, LLC - Residential. Greater Greenville AOR
 - $302,5002 bd2 ba944 sqft806 Green Ave #111, Greenville, SC 29605For SaleMLS ID #1594699, Jennifer Van Gieson, Reedy Property Group, LLC - Residential. Greater Greenville AOR
- $296,0002 bd2 ba923 sqft806 Green Ave #226, Greenville, SC 29605For SaleMLS ID #1588337, Jennifer Van Gieson, Reedy Property Group, LLC - Residential. Greater Greenville AOR
- $275,0001 bd1 ba848 sqft806 Green Ave #204, Greenville, SC 29605For SaleMLS ID #1596014, Jennifer Van Gieson, Reedy Property Group, LLC - Residential. Greater Greenville AOR
- $449,5002 bd2 ba1.1k sqft400 Mills Ave, Greenville, SC 29605For SaleMLS ID #335140, Anthony F. Gallo III, The Gallo Company. SAR as distributed by MLS GRID
- $285,0003 bd2 ba965 sqft7 Burns Cir, Greenville, SC 29605For SaleMLS ID #1594009, Alex Lunceford, REAL GVL/REAL BROKER, LLC. Greater Greenville AOR
- $449,5002 bd2 ba1.1k sqft400 Mills Ave Unit 408, Greenville, SC 29605For SaleMLS ID #1571315, Anthony F. Gallo III, The Gallo Company. Greater Greenville AOR
- $265,0002 bd2 ba1k sqft34 Jamison St, Greenville, SC 29611For SaleMLS ID #340111, Tameka Thomason, Re/Max HALO. SAR as distributed by MLS GRID
- $235,0001 bd1 ba727 sqft806 Green Ave #219, Greenville, SC 29605For SaleMLS ID #1580723, Jennifer Van Gieson, Reedy Property Group, LLC - Residential. Greater Greenville AOR
- $333,9003 bd2 ba960 sqft240 Clemson Ave, Greenville, SC 29611For SaleMLS ID #1596112, Kirk Smith, BHHS C Dan Joyner - Midtown. Greater Greenville AOR
- $350,0002 bd2 ba1.1k sqft18 Hatch St, Greenville, SC 29611For SaleMLS ID #1586300, Shannon Donahoo, Cawley Associates. Greater Greenville AOR
- $299,5001 bd1 ba650 sqft1001 Church St #504, Greenville, SC 29601For SaleMLS ID #1581871, Anthony F. Gallo III, The Gallo Company. Greater Greenville AOR
- $385,0003 bd2 ba1.3k sqft101 Pacific Ave, Greenville, SC 29605For SaleMLS ID #1590673, Sarah Cain, BHHS C Dan Joyner - Midtown. Greater Greenville AOR
- $389,9002 bd3 ba1.1k sqft9 Hawthorne Ln Unit 105, Greenville, SC 29605New ConstructionGreater Greenville AOR
- $429,9002 bd2 ba1.3k sqft507 Anderson St, Greenville, SC 29601For SaleMLS ID #1585100, Kendall Keir, Wilson Associates. Greater Greenville AOR
- $314,9003 bd3 ba1.5k sqft26 2nd Ave, Greenville, SC 29609For SaleMLS ID #1598539, Parker Fowler, REMAX Executive Greenville. Greater Greenville AOR
- $374,9003 bd2 ba1.3k sqft509 6th St, Greenville, SC 29611New ConstructionMLS ID #1598943, Jordyn Barham, Blackstream International RE. Greater Greenville AOR
- $329,9003 bd2 ba1.3k sqft7 Haley Ct, Greenville, SC 29607For SaleMLS ID #1593488, Brian O'Neill, EXP Realty LLC. Greater Greenville AOR
- $400,0002 bd2 ba851 sqft233 N Main St APT 406, Greenville, SC 29601For SaleMLS ID #1593731, Ginger Griffith, CB Caine Pelham Rd. Gallery. Greater Greenville AOR
- $383,0003 bd2 ba1.5k sqft105 Monteith Cir, Greenville, SC 29605For SaleMLS ID #1517926, Jason Rangel, EXP Realty LLC. Greater Greenville AOR
