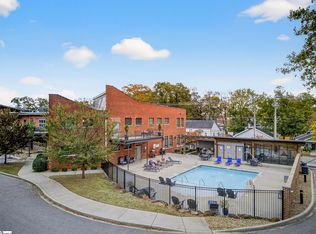
Discover the perfect blend of comfort and convenience at Elements West, just minutes from the heart of downtown Greenville. This second-level, two-bedroom, two-bath condo offers a bright and inviting living space with soaring ceilings and distinctive architectural character. The unit has been freshly updated with new paint, creating a clean, modern feel that’s move-in ready. Thoughtful updates throughout enhance everyday living while maintaining a warm and welcoming atmosphere. Enjoy effortless access to Greenville’s award-winning dining, shopping, parks, and entertainment, along with close proximity to Prisma Health and Bon Secours St. Francis Hospital. A newly installed roof provides added peace of mind. Elements West is a secure, gated community featuring exceptional amenities, including a resort-style pool with covered porch and gas grills, fitness center, Gathering Room, dog walk, and gated parking. The monthly HOA fee covers water, trash, internet, exterior maintenance, and grounds care . It makes for truly low-maintenance living. An outstanding opportunity to own a beautifully updated home in a prime downtown location. Schedule your private showing today. *Listing may contain virtually staged photos.*
Contingent
$340,000
806 Green Ave #202, Greenville, SC 29605
2beds
1,041sqft
Condominium, Residential
Built in ----
-- sqft lot
$329,200 Zestimate®
$327/sqft
$-- HOA
What's special
Move-in readyGated parkingTwo-bedroom two-bath condoNewly installed roofClean modern feelDistinctive architectural characterSoaring ceilings
- 110 days |
- 76 |
- 2 |
Zillow last checked:
Listing updated:
Listed by:
Jennifer Van Gieson 864-590-4441,
Reedy Property Group, LLC - Residential
Source: Greater Greenville AOR,MLS#: 1587016
Facts & features
Interior
Bedrooms & bathrooms
- Bedrooms: 2
- Bathrooms: 2
- Full bathrooms: 2
- Main level bathrooms: 2
- Main level bedrooms: 2
Primary bedroom
- Area: 132
- Dimensions: 11 x 12
Bedroom 2
- Area: 143
- Dimensions: 11 x 13
Primary bathroom
- Features: Full Bath, Walk-In Closet(s)
- Level: Main
Family room
- Area: 216
- Dimensions: 12 x 18
Kitchen
- Area: 99
- Dimensions: 11 x 9
Heating
- Electric
Cooling
- Electric
Appliances
- Included: Dishwasher, Free-Standing Electric Range, Microwave, Electric Water Heater
- Laundry: 1st Floor, Laundry Closet
Features
- High Ceilings, Open Floorplan, Walk-In Closet(s)
- Flooring: Wood
- Basement: None
- Has fireplace: No
- Fireplace features: None
Interior area
- Total interior livable area: 1,041 sqft
Property
Parking
- Parking features: See Remarks, Other
- Has uncovered spaces: Yes
Features
- Levels: One
- Stories: 1
- Entry location: Condo Upper Level
- Exterior features: Other
Lot
- Features: Few Trees
- Topography: Level
Details
- Parcel number: 0107000300335
Construction
Type & style
- Home type: Condo
- Property subtype: Condominium, Residential
Materials
- Brick Veneer
- Foundation: Other
- Roof: Other
Utilities & green energy
- Sewer: Public Sewer
- Water: Public
Community & HOA
Community
- Features: Common Areas, Fitness Center, Gated, Street Lights, Pool, Lawn Maintenance, Dog Park, Community Center
- Subdivision: Elements West
HOA
- Has HOA: Yes
- Services included: Common Area Ins., Maintenance Grounds, Pool, Street Lights, Trash, Water, Parking, Restrictive Covenants
Location
- Region: Greenville
Financial & listing details
- Price per square foot: $327/sqft
- Date on market: 4/3/2026
Estimated market value
$329,200
$313,000 - $346,000
$1,692/mo
Price history
| Date | Event | Price |
|---|---|---|
| 6/30/2026 | Contingent | $340,000$327/sqft |
Source:  Greater Greenville AOR #1587016 Report a problem Greater Greenville AOR #1587016 Report a problem | ||
| 4/3/2026 | Listed for sale | $340,000$327/sqft |
Source: Greater Greenville AOR #1587016 Report a problem | ||
Public tax history
Tax history is unavailable.
Monthly payment
Est. payment
Payment breakdown
Explore the cost of this home by adjusting the details. Changes won't be saved.Climate risks
Neighborhood: Green Ave
Nearby schools
GreatSchools rating
- 3/10Hollis AcademyGrades: PK-5Distance: 0.9 mi
- 6/10Sevier Middle SchoolGrades: 6-8Distance: 5.8 mi
- 8/10Greenville Senior High AcademyGrades: 9-12Distance: 0.5 mi
Schools provided by the listing agent
- Elementary: Hollis
- Middle: Sevier
- High: Greenville
Source: Greater Greenville AOR. This data may not be complete. We recommend contacting the local school district to confirm school assignments for this home.
- $236,0001 bd1 ba750 sqft806 Green Ave #103, Greenville, SC 29605Sold
- $385,0003 bd2 ba1.3k sqft806 Green Ave #213, Greenville, SC 29605Sold
- $335,0002 bd2 ba1k sqft806 Green Ave #107, Greenville, SC 29605For Sale

- $318,0002 bd2 ba1k sqft806 Green Ave #102, Greenville, SC 29605Sold
- $244,0001 bd1 ba720 sqft806 Green Ave #209, Greenville, SC 29605Sold
- $235,0001 bd1 ba727 sqft806 Green Ave #219, Greenville, SC 29605For Sale
- $285,0002 bd2 ba920 sqft806 Green Ave #221, Greenville, SC 29605Sold
- $302,5002 bd2 ba944 sqft806 Green Ave #111, Greenville, SC 29605For Sale
- $375,0003 bd2 ba1.2k sqft806 Green Ave #223, Greenville, SC 29605Sold
A local agent can set up tours, give advice and negotiate with sellers.
A local lender can help you make sure your offer is ready when you are.
Similar homes
- $335,0002 bd2 ba1k sqft806 Green Ave #107, Greenville, SC 29605For SaleMLS ID #1581060, Jennifer Van Gieson, Reedy Property Group, LLC - Residential. Greater Greenville AOR
- $302,5002 bd2 ba944 sqft806 Green Ave #111, Greenville, SC 29605For SaleMLS ID #1594699, Jennifer Van Gieson, Reedy Property Group, LLC - Residential. Greater Greenville AOR
- $296,0002 bd2 ba923 sqft806 Green Ave #226, Greenville, SC 29605For SaleMLS ID #1588337, Jennifer Van Gieson, Reedy Property Group, LLC - Residential. Greater Greenville AOR
- $350,0002 bd2 ba1.1k sqft900 Green Ave, Greenville, SC 29605For Sale
 MLS ID #1586383, Caroline Gross, Wilson Associates. Greater Greenville AOR
 - $329,9993 bd2 ba1.3k sqft59 Smythe Ave, Greenville, SC 29605For SaleMLS ID #1597758, Irina Pasko, Affinity Group Realty. Greater Greenville AOR
- $275,0001 bd1 ba848 sqft806 Green Ave #204, Greenville, SC 29605For SaleMLS ID #1596014, Jennifer Van Gieson, Reedy Property Group, LLC - Residential. Greater Greenville AOR
- $350,0003 bd2 ba1.5k sqft111 Tuskegee Ave, Greenville, SC 29607For SaleMLS ID #1598413, Alex Crigler, BHHS C Dan Joyner - Midtown. Greater Greenville AOR
- $449,5002 bd2 ba1.1k sqft400 Mills Ave, Greenville, SC 29605For SaleMLS ID #335140, Anthony F. Gallo III, The Gallo Company. SAR as distributed by MLS GRID
- $285,0003 bd2 ba965 sqft7 Burns Cir, Greenville, SC 29605For SaleMLS ID #1594009, Alex Lunceford, REAL GVL/REAL BROKER, LLC. Greater Greenville AOR
- $415,0003 bd2 ba1.2k sqft114 Birchwood Dr, Greenville, SC 29605For SaleMLS ID #1597706, Anthony Morgan, Bluefield Realty Group. Greater Greenville AOR
- $449,5002 bd2 ba1.1k sqft400 Mills Ave Unit 408, Greenville, SC 29605For SaleMLS ID #1571315, Anthony F. Gallo III, The Gallo Company. Greater Greenville AOR
- $339,0003 bd2 ba960 sqft240 Clemson Ave, Greenville, SC 29611For SaleMLS ID #1596112, Kirk Smith, BHHS C Dan Joyner - Midtown. Greater Greenville AOR
- $449,5001 bd1 ba1.1k sqft400 Mills Ave Unit 212, Greenville, SC 29605For SaleMLS ID #1596162, Anthony F. Gallo III, The Gallo Company. Greater Greenville AOR
- $350,0002 bd2 ba1.1k sqft18 Hatch St, Greenville, SC 29611For SaleMLS ID #1586300, Shannon Donahoo, Cawley Associates. Greater Greenville AOR
- $235,0001 bd1 ba727 sqft806 Green Ave #219, Greenville, SC 29605For SaleMLS ID #1580723, Jennifer Van Gieson, Reedy Property Group, LLC - Residential. Greater Greenville AOR
- $370,0003 bd2 ba1.5k sqft54 3rd Ave, Greenville, SC 29611New ConstructionMLS ID #1587085, Nadia Hamilton, Howard Hanna Allen Tate - Greenville Downtown. Greater Greenville AOR
- $429,9002 bd2 ba1.3k sqft507 Anderson St, Greenville, SC 29601For SaleMLS ID #1585100, Kendall Keir, Wilson Associates. Greater Greenville AOR
- $346,8903 bd2 ba1.1k sqft21 Kay Dr, Greenville, SC 29605For SaleMLS ID #1590941, Bobby Brooks, Weichert Realty-Shaun & Shari. Greater Greenville AOR
- $389,9002 bd3 ba1.1k sqft9 Hawthorne Ln Unit 105, Greenville, SC 29605New ConstructionGreater Greenville AOR
- $350,0003 bd2 ba1.2k sqft7 Hendricks St, Greenville, SC 29607For SaleMLS ID #1593353, Robert Keew, EXP Realty LLC. Greater Greenville AOR
