Master on Main Just Minutes to Downtown! Location, lifestyle, and convenience all in one. This sought-after 2-bedroom, 2-bath condo is just 2.5 miles from vibrant Downtown Greenville and offers the comfort of a main-level primary suite for easy living. Enjoy quick access to the Swamp Rabbit Trail—perfect for biking, running, or evening strolls—plus nearby dining, shopping, and healthcare. The community features desirable amenities including a pool, grilling area, and fitness center, making everyday living feel like a retreat. Whether you’re seeking low-maintenance living or a smart investment in a prime location, this home delivers timeless appeal and exceptional convenience in one of Greenville’s most desirable areas.
For sale
Price cut: $5K (6/9)
$254,900
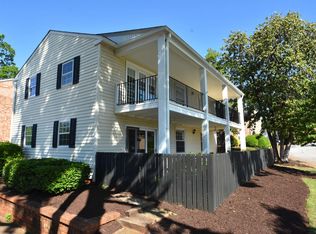
925 Cleveland St Unit 59, Greenville, SC 29601
2beds
1,092sqft
Condominium, Residential
Built in ----
-- sqft lot
$248,100 Zestimate®
$233/sqft
$-- HOA
What's special
Grilling areaMain-level primary suite
- 146 days |
- 318 |
- 20 |
Zillow last checked:
Listing updated:
Listed by:
Jessica Rinehart 864-905-0862,
Casey Group Real Estate, LLC
Source: Greater Greenville AOR,MLS#: 1583023
Facts & features
Interior
Bedrooms & bathrooms
- Bedrooms: 2
- Bathrooms: 2
- Full bathrooms: 2
- Main level bathrooms: 2
- Main level bedrooms: 2
Primary bedroom
- Area: 176
- Dimensions: 16 x 11
Bedroom 2
- Area: 132
- Dimensions: 12 x 11
Primary bathroom
- Features: Full Bath
- Level: Main
Dining room
- Area: 143
- Dimensions: 11 x 13
Kitchen
- Area: 108
- Dimensions: 12 x 9
Living room
- Area: 195
- Dimensions: 15 x 13
Heating
- Electric
Cooling
- Central Air, Electric
Appliances
- Included: Dryer, Refrigerator, Washer, Electric Oven, Electric Water Heater
- Laundry: 1st Floor, Laundry Closet, Electric Dryer Hookup
Features
- Ceiling Smooth, Open Floorplan
- Flooring: Carpet, Ceramic Tile, Laminate
- Basement: None
- Has fireplace: No
- Fireplace features: None
Interior area
- Total interior livable area: 1,092 sqft
Property
Parking
- Parking features: None, Asphalt
- Has uncovered spaces: Yes
Features
- Levels: One
- Stories: 1
- Patio & porch: Patio
Lot
- Features: Few Trees, 1/2 Acre or Less
Details
- Parcel number: 0202.0101059.00
Construction
Type & style
- Home type: Condo
- Architectural style: Traditional
- Property subtype: Condominium, Residential
Materials
- Brick Veneer
- Foundation: Slab
- Roof: Architectural
Utilities & green energy
- Sewer: Public Sewer
- Water: Public
Community & HOA
Community
- Features: Boat Storage, Clubhouse, Common Areas, Fitness Center, Gated, Street Lights, Pool, Sidewalks, Lawn Maintenance, Landscape Maintenance
- Subdivision: Riverbend Condos
HOA
- Has HOA: Yes
- Services included: Maintenance Grounds, Pool, Street Lights, Trash, Water, Termite Contract, By-Laws, Restrictive Covenants
Location
- Region: Greenville
Financial & listing details
- Price per square foot: $233/sqft
- Tax assessed value: $119,690
- Annual tax amount: $2,631
- Date on market: 2/26/2026
Estimated market value
$248,100
$236,000 - $261,000
$1,630/mo
Price history
| Date | Event | Price |
|---|---|---|
| 6/9/2026 | Price change | $254,900-1.9%$233/sqft |
Source:  Greater Greenville AOR #1583023 Report a problem Greater Greenville AOR #1583023 Report a problem | ||
| 2/26/2026 | Listed for sale | $259,900$238/sqft |
Source: Greater Greenville AOR #1583023 Report a problem | ||
| 2/24/2021 | Listing removed | -- |
Source: Owner Report a problem | ||
| 10/7/2020 | Listing removed | $1,280$1/sqft |
Source: Owner Report a problem | ||
| 9/6/2020 | Listed for rent | $1,280$1/sqft |
Source: Owner Report a problem | ||
Public tax history
| Year | Property taxes | Tax assessment |
|---|---|---|
| 2024 | $2,631 -0.2% | $119,070 |
| 2023 | $2,637 +4.5% | $119,070 |
| 2022 | $2,523 +1.3% | $119,070 |
| 2021 | $2,492 +8.9% | $119,070 +15% |
| 2020 | $2,288 0% | $103,550 |
| 2019 | $2,289 +1.8% | $103,550 |
| 2018 | $2,248 | $103,550 +1567.5% |
| 2017 | $2,248 +1.5% | $6,210 -94% |
| 2016 | $2,215 +2.7% | $103,550 |
| 2015 | $2,156 +0.1% | $103,550 +15% |
| 2014 | $2,155 +17.6% | $90,050 |
| 2013 | $1,832 +4.2% | $90,050 |
| 2012 | $1,758 +2% | -- |
| 2011 | $1,724 +1.5% | -- |
| 2010 | $1,698 | -- |
| 2009 | -- | -- |
| 2008 | -- | -- |
| 2007 | -- | -- |
| 2006 | -- | -- |
| 2005 | -- | -- |
| 2004 | -- | -- |
| 2003 | -- | -- |
| 2002 | -- | -- |
| 2001 | -- | -- |
| 2000 | -- | -- |
Find assessor info on the county website
Monthly payment
Est. payment
Payment breakdown
Explore the cost of this home by adjusting the details. Changes won't be saved.Climate risks
Neighborhood: 29601
Nearby schools
GreatSchools rating
- 8/10Sara Collins Elementary SchoolGrades: K-5Distance: 1.2 mi
- 5/10Hughes Academy Of Science And TechnologyGrades: 6-8Distance: 1.5 mi
- 8/10Greenville Senior High AcademyGrades: 9-12Distance: 1.9 mi
Schools provided by the listing agent
- Elementary: Blythe
- Middle: Hughes
- High: Greenville
Source: Greater Greenville AOR. This data may not be complete. We recommend contacting the local school district to confirm school assignments for this home.
- $295,0002 bd2 ba1k sqft925 Cleveland St UNIT 7, Greenville, SC 29601Sold

- $265,7502 bd2 ba1k sqft925 Cleveland St UNIT 23, Greenville, SC 29601Sold
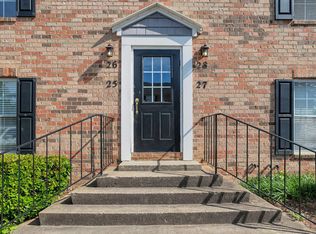
- $195,0001 bd1 ba814 sqft925 Cleveland St UNIT 26, Greenville, SC 29601Sold
- $208,0001 bd1 ba814 sqft925 Cleveland St UNIT 27, Greenville, SC 29601Sold

- $217,5001 bd1 ba736 sqft925 Cleveland St UNIT 34, Greenville, SC 29601Sold
- $205,0001 bd1 ba730 sqft925 Cleveland St UNIT 35, Greenville, SC 29601Sold
- $205,0001 bd1 ba742 sqft925 Cleveland St UNIT 55, Greenville, SC 29601Sold
- $280,0002 bd2 ba1.2k sqft925 Cleveland St UNIT 57, Greenville, SC 29601Sold
A local agent can set up tours, give advice and negotiate with sellers.
A local lender can help you make sure your offer is ready when you are.
Similar homes
- $239,9001 bd1 ba814 sqft925 Cleveland St Unit 54, Greenville, SC 29601For Sale
 MLS ID #20303932, Shannon Todd, Founders Real Estate LLC. WUMLS
 - $275,0002 bd2 ba1k sqftRiverbend Condos, Greenville, SC 29601For Sale
 MLS ID #1573101, Allison Grell, Bluefield Realty Group. Greater Greenville AOR
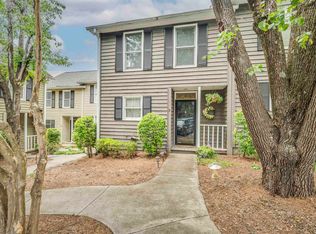
 - $250,0002 bd3 ba1.1k sqftFour Oaks, Greenville, SC 29607For Sale
 MLS ID #1597198, Kortnee Belue, Keller Williams DRIVE. Greater Greenville AOR
 - $259,9993 bd2 ba1k sqft920 Anderson Rd, Greenville, SC 29601For Sale
 MLS ID #1588322, Danielle Simmons, Redfin Corporation. Greater Greenville AOR
 - $269,9002 bd1 ba1.1k sqft401 Gordon St, Greenville, SC 29611For SaleMLS ID #1572314, Neil Gobbel, Coldwell Banker Caine/Williams. Greater Greenville AOR
- $222,0002 bd2 ba1.2k sqft212 Alde St, Greenville, SC 29607For SaleMLS ID #1588617, Laura Ammons, BHHS C Dan Joyner - Midtown. Greater Greenville AOR
- $239,9003 bd2 ba1k sqft16 Theodore Cir, Greenville, SC 29611For SaleMLS ID #1595510, Jessica Collins-Balson, BHHS C Dan Joyner - Midtown. Greater Greenville AOR
- $249,9992 bd1 ba1.1k sqft5 Conyers St, Greenville, SC 29609For SaleMLS ID #1595917, Anthony Del Aguila, Real Broker, LLC. Greater Greenville AOR
- $265,6112 bd2 ba1.2k sqft44 Dorsey Blvd, Greenville, SC 29611For SaleMLS ID #1591310, Christina Dozier, Herlong Sotheby's International Realty. Greater Greenville AOR
- $325,0002 bd1 ba1k sqftThe Lennox, Greenville, SC 29601For SaleMLS ID #1591591, John Humphries, Keller Williams DRIVE. Greater Greenville AOR
- $235,0001 bd1 ba650 sqft100 Lewis Dr Unit 4-B, Greenville, SC 29605For SaleMLS ID #1595221, Blair Miller, Wilson Associates. Greater Greenville AOR
- $285,0003 bd2 ba965 sqft7 Burns Cir, Greenville, SC 29605For SaleMLS ID #1594009, Alex Lunceford, REAL GVL/REAL BROKER, LLC. Greater Greenville AOR
- $244,9002 bd1 ba864 sqft1902 Old Parker Rd, Greenville, SC 29609For SaleMLS ID #1595960, Justin Boyd, Keller Williams DRIVE. Greater Greenville AOR
- $265,0003 bd3 ba1.3k sqft501 Mills Hill Way, Greenville, SC 29605For SaleMLS ID #1596915, Erin Parker, BHHS C Dan Joyner - Midtown. Greater Greenville AOR
- $309,5001 bd1 ba650 sqft1001 Church St #504, Greenville, SC 29601For SaleMLS ID #1581871, Anthony F. Gallo III, The Gallo Company. Greater Greenville AOR
- $230,0003 bd3 ba1.3k sqftAugust Brook, Greenville, SC 29617For SaleMLS ID #1598158, Keia Prior, BrownStone Real Estate. Greater Greenville AOR
- $200,0002 bd2 ba1k sqft350 Mountain Creek Church Rd APT 2, Greenville, SC 29609For SaleMLS ID #1596868, Yolanda Rhodes, Compass Carolinas, LLC. Greater Greenville AOR
- $309,9002 bd1 ba1k sqft2 Druid St, Greenville, SC 29609For SaleMLS ID #1597361, Rhett Brown, BrownStone Real Estate. Greater Greenville AOR
- $285,0003 bd2 ba1.5k sqft5 Jones Cir, Greenville, SC 29617For SaleMLS ID #1596849, Bruce Bachtel, Bluefield Realty Group. Greater Greenville AOR
- $250,0001 bd1 ba735 sqft46 Hutchins St, Greenville, SC 29605For SaleMLS ID #1593326, John Neil, Howard Hanna Allen Tate - Greenville Downtown. Greater Greenville AOR
